600 Edwards Street #7202, Celebration, FL 34747
For Sale $749,999


Request Club Info by Email
Calculate Your Payment
Like this listing?
Contact the Listing Agent directly:
Listing Agent: Kathryn Rubert
Agent Phone:
407-415-4072
Agent Email:
krubertrealtor@gmail.com
Share Property
Save Property
View Virtual Tour
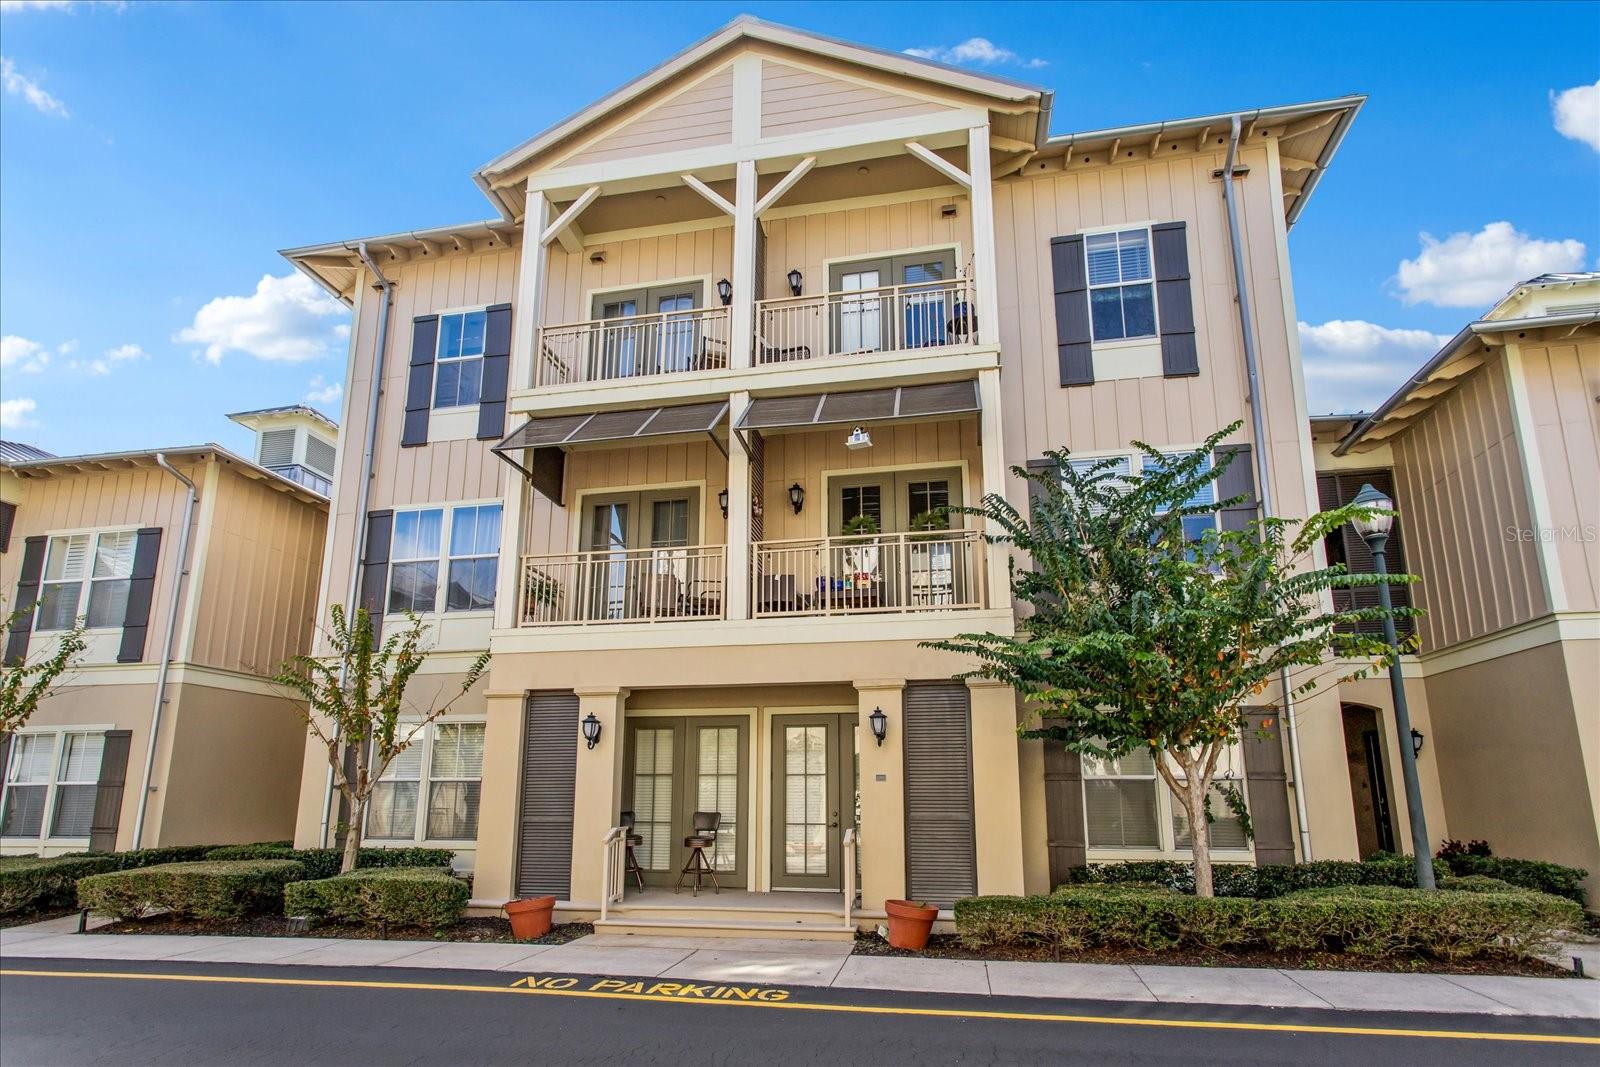
Luxurious Carlyle Condo built by Issa Builder located in the heart of downtown Celebration. This spacious 3 bedroom and 2.5 bath is light and bright with plenty of room for entertaining guests! This popular open floor plan is perfectly situated on the 2nd floor. You can enjoy the beautiful and serene views of the tree lined streets. Large foyer features powder room and flows to the Kitchen and family room area. Spacious kitchen opens to a large family room area with charming french doors that lead to a balcony for relaxing. Kitchen has 42 inch maple cabinets and gorgeous granite counter tops with stainless steel appliances. Charming wine storage closet! Beautiful crown molding, elegant wood floors, gorgeous stone fireplace and stone inlay staircase. Laundry upstairs for your convenience. Primary suite is located on 2nd floor with lovely balcony and spacious organized walk in closet. Primary bathroom has garden tub w/dual sinks and zero entry upgraded shower. Upgraded cabinetry and counter tops throughout with deep linen closets. 2 bedrooms on 2nd floor with large bathroom and zero entry shower. Large 1 car garage and Block construction. Tankless water heater! Lots of windows allow for nice views. The condo is a block away from the Town Center shops, restaurants, tennis courts, community pool and walking trails. You'll love the condo life here in Celebration. It's a perfect get-a-way!!
Built-in Features
Crown Molding
Eat-in Kitchen
High Ceilings
Living Room/Dining Room Combo
Primary Bedroom Upstairs
Solid Surface Counters
Solid Wood Cabinets
Split Bedroom
Stone Counters
Thermostat
Walk-In Closet(s)
Window Treatments
Basketball Court
Clubhouse
Fence Restrictions
Fitness Center
Golf Course
Park
Pickleball Court(s)
Playground
Pool
Recreation Facilities
Tennis Court(s)
Trail(s)
Taxes: $6,100.49
Tax Year: 2025
Association Fee: $357.34
Association Fee Frequency: Quarterly
Balcony
Rain Gutters
Sidewalk
Dishwasher
Disposal
Dryer
Electric Cooktop
Microwave
Range
Refrigerator
Washer
Water Filtration System
Elementary School: Celebration K-8
Middle School: Celebration K-8
Junior High: Celebration K-8
High School: Celebration High
Building Description: Florida
MLS Area: 34747 - Kissimmee/Celebration
Total Square Footage: 1,898
Price per Square Feet: $395.15
Total Floors: 2
Water: Public
Construction: Block, Stucco
Date Listed: 2026-10-28 00:00:00
Furnished: Negotiable
Windows: Window Treatments
Garage Description: Y
Garage Spaces: 1
Attached Garage: Y
Flooring: Hardwood, Marble, Tile, Travertine
Roof: Metal
Heating: Central
Cooling: Central Air
Fireplace: Y
Laundry: Inside, Laundry Closet
55+ Community: Y
Pets: Cats Ok, Dogs Ok
Sewer: Public Sewer
Lot Desc.: City Limits, In County, Sidewalk, Private
Parcel ID: 08-25-28-2748-0
Amenities: Basketball Court, Clubhouse, Fence Restrictions, Fitness Center, Golf Course, Park, Pickleball Court(S), Playground, Pool, Recreation Facilities, Tennis Court(S), Trail(S)
Listing Courtesy Of: Golfpark Properties
krubertrealtor@gmail.com
Luxurious Carlyle Condo built by Issa Builder located in the heart of downtown Celebration. This spacious 3 bedroom and 2.5 bath is light and bright with plenty of room for entertaining guests! This popular open floor plan is perfectly situated on the 2nd floor. You can enjoy the beautiful and serene views of the tree lined streets. Large foyer features powder room and flows to the Kitchen and family room area. Spacious kitchen opens to a large family room area with charming french doors that lead to a balcony for relaxing. Kitchen has 42 inch maple cabinets and gorgeous granite counter tops with stainless steel appliances. Charming wine storage closet! Beautiful crown molding, elegant wood floors, gorgeous stone fireplace and stone inlay staircase. Laundry upstairs for your convenience. Primary suite is located on 2nd floor with lovely balcony and spacious organized walk in closet. Primary bathroom has garden tub w/dual sinks and zero entry upgraded shower. Upgraded cabinetry and counter tops throughout with deep linen closets. 2 bedrooms on 2nd floor with large bathroom and zero entry shower. Large 1 car garage and Block construction. Tankless water heater! Lots of windows allow for nice views. The condo is a block away from the Town Center shops, restaurants, tennis courts, community pool and walking trails. You'll love the condo life here in Celebration. It's a perfect get-a-way!!
Property Details
Price: $749,999
Sq Ft: 1,898
($395 per
sqft)
Bedrooms: 3
Bathrooms: 2
Partial Baths: 1
City: Celebration
County: Osceola
Type: Condo
Development: Carlyle Residences At Celebration
Subdivision: Carlyle Residences At Celebration Condo
Acres: 0.1500
Virtual Tour/Floorplan: View
Year Built: 2007
Listing Number: O6453384
Status Code: A-Active
Taxes: $6,100.49
Tax Year: 2025
Garage:
1
/
Y
Furnishings: Negotiable
Pets Allowed: Cats OK, Dogs OK
Total Recurring Fees: $748
Total Recurring Fee Frequency: 0.00
Interior Features:
Built-in Features
Crown Molding
Eat-in Kitchen
High Ceilings
Living Room/Dining Room Combo
Primary Bedroom Upstairs
Solid Surface Counters
Solid Wood Cabinets
Split Bedroom
Stone Counters
Thermostat
Walk-In Closet(s)
Window Treatments
Amenities:
Basketball Court
Clubhouse
Fence Restrictions
Fitness Center
Golf Course
Park
Pickleball Court(s)
Playground
Pool
Recreation Facilities
Tennis Court(s)
Trail(s)
Financial Information:
Taxes: $6,100.49
Tax Year: 2025
Association Fee: $357.34
Association Fee Frequency: Quarterly
Exterior Features:
Balcony
Rain Gutters
Sidewalk
Equipment:
Dishwasher
Disposal
Dryer
Electric Cooktop
Microwave
Range
Refrigerator
Washer
Water Filtration System
School Information:
Elementary School: Celebration K-8
Middle School: Celebration K-8
Junior High: Celebration K-8
High School: Celebration High
Additional Information:
Building Description: Florida
MLS Area: 34747 - Kissimmee/Celebration
Total Square Footage: 1,898
Price per Square Feet: $395.15
Total Floors: 2
Water: Public
Construction: Block, Stucco
Date Listed: 2026-10-28 00:00:00
Furnished: Negotiable
Windows: Window Treatments
Garage Description: Y
Garage Spaces: 1
Attached Garage: Y
Flooring: Hardwood, Marble, Tile, Travertine
Roof: Metal
Heating: Central
Cooling: Central Air
Fireplace: Y
Laundry: Inside, Laundry Closet
55+ Community: Y
Pets: Cats Ok, Dogs Ok
Sewer: Public Sewer
Lot Desc.: City Limits, In County, Sidewalk, Private
Parcel ID: 08-25-28-2748-0
Amenities: Basketball Court, Clubhouse, Fence Restrictions, Fitness Center, Golf Course, Park, Pickleball Court(S), Playground, Pool, Recreation Facilities, Tennis Court(S), Trail(S)
Map of 600 Edwards Street #7202, Celebration, FL 34747
Listing Courtesy Of: Golfpark Properties
krubertrealtor@gmail.com