6 Fir Trail Drive, Ocala, FL 34472
Active Under Contract $249,999


Request Club Info by Email
Calculate Your Payment
Like this listing?
Contact the Listing Agent directly:
Listing Agent: Kendall Gervais
Agent Phone:
352-615-3989
Agent Email:
realtor.gervais@gmail.com
Share Property
Save Property
View Virtual Tour
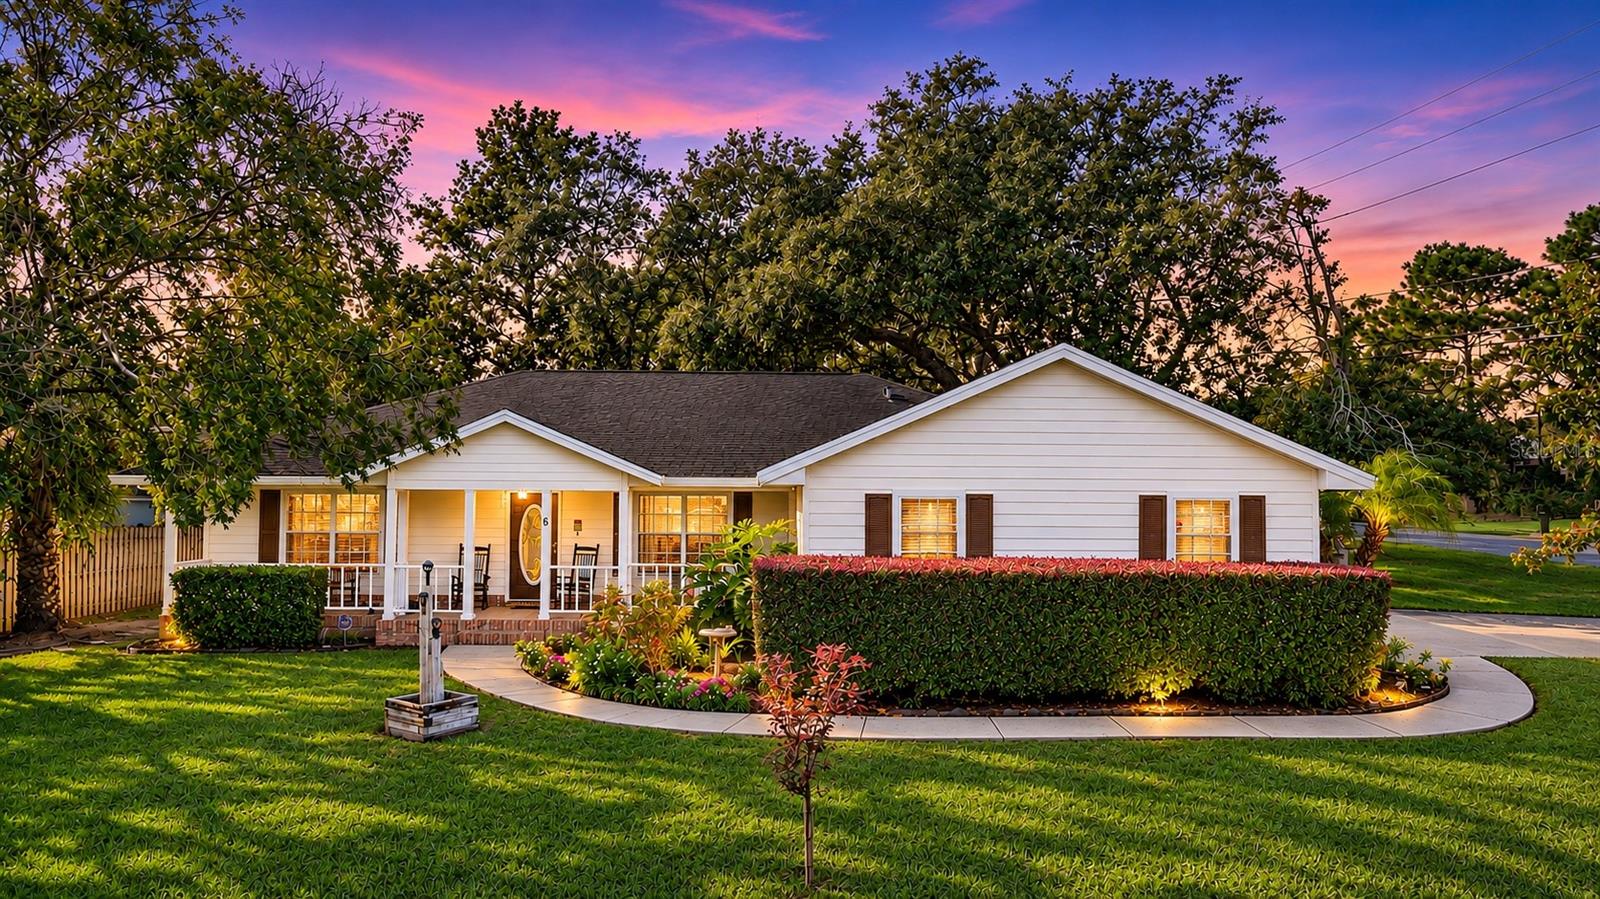
Under contract-accepting backup offers. Beautifully maintained 3-bedroom, 2-bathroom home with character, charm, and features you simply won't find in the typical cookie-cutter homes! This thoughtfully designed property offers generously sized bedrooms, comfortable living spaces, and a wonderful blend of indoor and outdoor living. Major updates include a newer 2021 roof and HVAC system, along with a new well pump and water treatment system. The spacious primary suite features elegant tray ceilings, two closets, a skylight providing beautiful natural light, a large walk-in shower, and a relaxing jacuzzi tub. Two additional guest bedrooms offer generous space and flexibility. Step outside and enjoy the beautiful mature oak trees, established landscaping, and inviting outdoor spaces. French doors lead to a screened-in back porch overlooking the backyard, with attractive paver walkways, additional seating areas, and a fire pit perfect for entertaining or enjoying a quiet evening outdoors. The fenced backyard offers space for pets, while the outdoor shower adds another convenient touch. Storage and workspace are plentiful! The oversized two-car garage features built-in workshop cabinets and additional room for tools or a golf cart. A separate large storage shed offers ample space for a boat, vehicle, lawn equipment, or recreational gear. Additional features include a pull-down attic ladder with attic lighting and an attic fan. Enjoy the charm of the welcoming front porch, complete with rocking chairs, and appreciate the care and personal touches throughout this special home. This is not your typical cookie-cutter property. It is a one-of-a-kind home, personally designed and lovingly maintained by its owners, with mature landscaping, functional spaces, and outdoor features that make it truly special. Don't miss your opportunity to see everything this home has to offer. Call today to schedule your private showing!
Ceiling Fans(s)
Crown Molding
Eat-in Kitchen
Primary Bedroom Main Floor
Split Bedroom
Tray Ceiling(s)
Vaulted Ceiling(s)
Walk-In Closet(s)
Window Treatments
Taxes: $1,410.00
Tax Year: 2025
Outdoor Shower
Private Mailbox
Rain Gutters
Dishwasher
Dryer
Electric Water Heater
Microwave
Range
Refrigerator
Washer
MLS Area: 34472 - Ocala
Total Square Footage: 2,668
Price per Square Feet: $153.75
Water: Well
Construction: Block, Brick, Hardi Plank Type, Stucco
Date Listed: 2026-11-06 00:00:00
Furnished: Negotiable
Windows: Blinds, Window Treatments
Garage Description: Y
Garage Spaces: 2
Attached Garage: Y
Flooring: Carpet, Tile
Roof: Shingle
Heating: Central, Heat Pump
Cooling: Central Air
Laundry: Laundry Room, Sink
Sewer: Septic Tank
Parcel ID: 9020-0391-01
Listing Courtesy Of: Magnolia Homes And Land Llc
realtor.gervais@gmail.com
Under contract-accepting backup offers. Beautifully maintained 3-bedroom, 2-bathroom home with character, charm, and features you simply won't find in the typical cookie-cutter homes! This thoughtfully designed property offers generously sized bedrooms, comfortable living spaces, and a wonderful blend of indoor and outdoor living. Major updates include a newer 2021 roof and HVAC system, along with a new well pump and water treatment system. The spacious primary suite features elegant tray ceilings, two closets, a skylight providing beautiful natural light, a large walk-in shower, and a relaxing jacuzzi tub. Two additional guest bedrooms offer generous space and flexibility. Step outside and enjoy the beautiful mature oak trees, established landscaping, and inviting outdoor spaces. French doors lead to a screened-in back porch overlooking the backyard, with attractive paver walkways, additional seating areas, and a fire pit perfect for entertaining or enjoying a quiet evening outdoors. The fenced backyard offers space for pets, while the outdoor shower adds another convenient touch. Storage and workspace are plentiful! The oversized two-car garage features built-in workshop cabinets and additional room for tools or a golf cart. A separate large storage shed offers ample space for a boat, vehicle, lawn equipment, or recreational gear. Additional features include a pull-down attic ladder with attic lighting and an attic fan. Enjoy the charm of the welcoming front porch, complete with rocking chairs, and appreciate the care and personal touches throughout this special home. This is not your typical cookie-cutter property. It is a one-of-a-kind home, personally designed and lovingly maintained by its owners, with mature landscaping, functional spaces, and outdoor features that make it truly special. Don't miss your opportunity to see everything this home has to offer. Call today to schedule your private showing!
Property Details
Price: $249,999
Sq Ft: 1,626
($154 per
sqft)
Bedrooms: 3
Bathrooms: 2
City: Ocala
County: Marion
Type: Single Family
Development: Silver Springs Shores
Subdivision: Silver Spgs Shores Un 20
Acres: 0.2600
Virtual Tour/Floorplan: View
Year Built: 1996
Listing Number: OM735179
Status Code: Active Under Contract
Taxes: $1,410.00
Tax Year: 2025
Garage:
2
/
Y
Furnishings: Negotiable
Interior Features:
Ceiling Fans(s)
Crown Molding
Eat-in Kitchen
Primary Bedroom Main Floor
Split Bedroom
Tray Ceiling(s)
Vaulted Ceiling(s)
Walk-In Closet(s)
Window Treatments
Financial Information:
Taxes: $1,410.00
Tax Year: 2025
Exterior Features:
Outdoor Shower
Private Mailbox
Rain Gutters
Equipment:
Dishwasher
Dryer
Electric Water Heater
Microwave
Range
Refrigerator
Washer
Additional Information:
MLS Area: 34472 - Ocala
Total Square Footage: 2,668
Price per Square Feet: $153.75
Water: Well
Construction: Block, Brick, Hardi Plank Type, Stucco
Date Listed: 2026-11-06 00:00:00
Furnished: Negotiable
Windows: Blinds, Window Treatments
Garage Description: Y
Garage Spaces: 2
Attached Garage: Y
Flooring: Carpet, Tile
Roof: Shingle
Heating: Central, Heat Pump
Cooling: Central Air
Laundry: Laundry Room, Sink
Sewer: Septic Tank
Parcel ID: 9020-0391-01
Map of 6 Fir Trail Drive, Ocala, FL 34472
Listing Courtesy Of: Magnolia Homes And Land Llc
realtor.gervais@gmail.com