5996 Delphina Loop, The Villages, FL 32163
For Sale $498,000


Request Club Info by Email
Calculate Your Payment
Like this listing?
Contact the Listing Agent directly:
Listing Agent: Cindy Dunn
Agent Phone:
352-205-4124
Agent Email:
team@teamdunnsold.com
Share Property
Save Property
View Virtual Tour
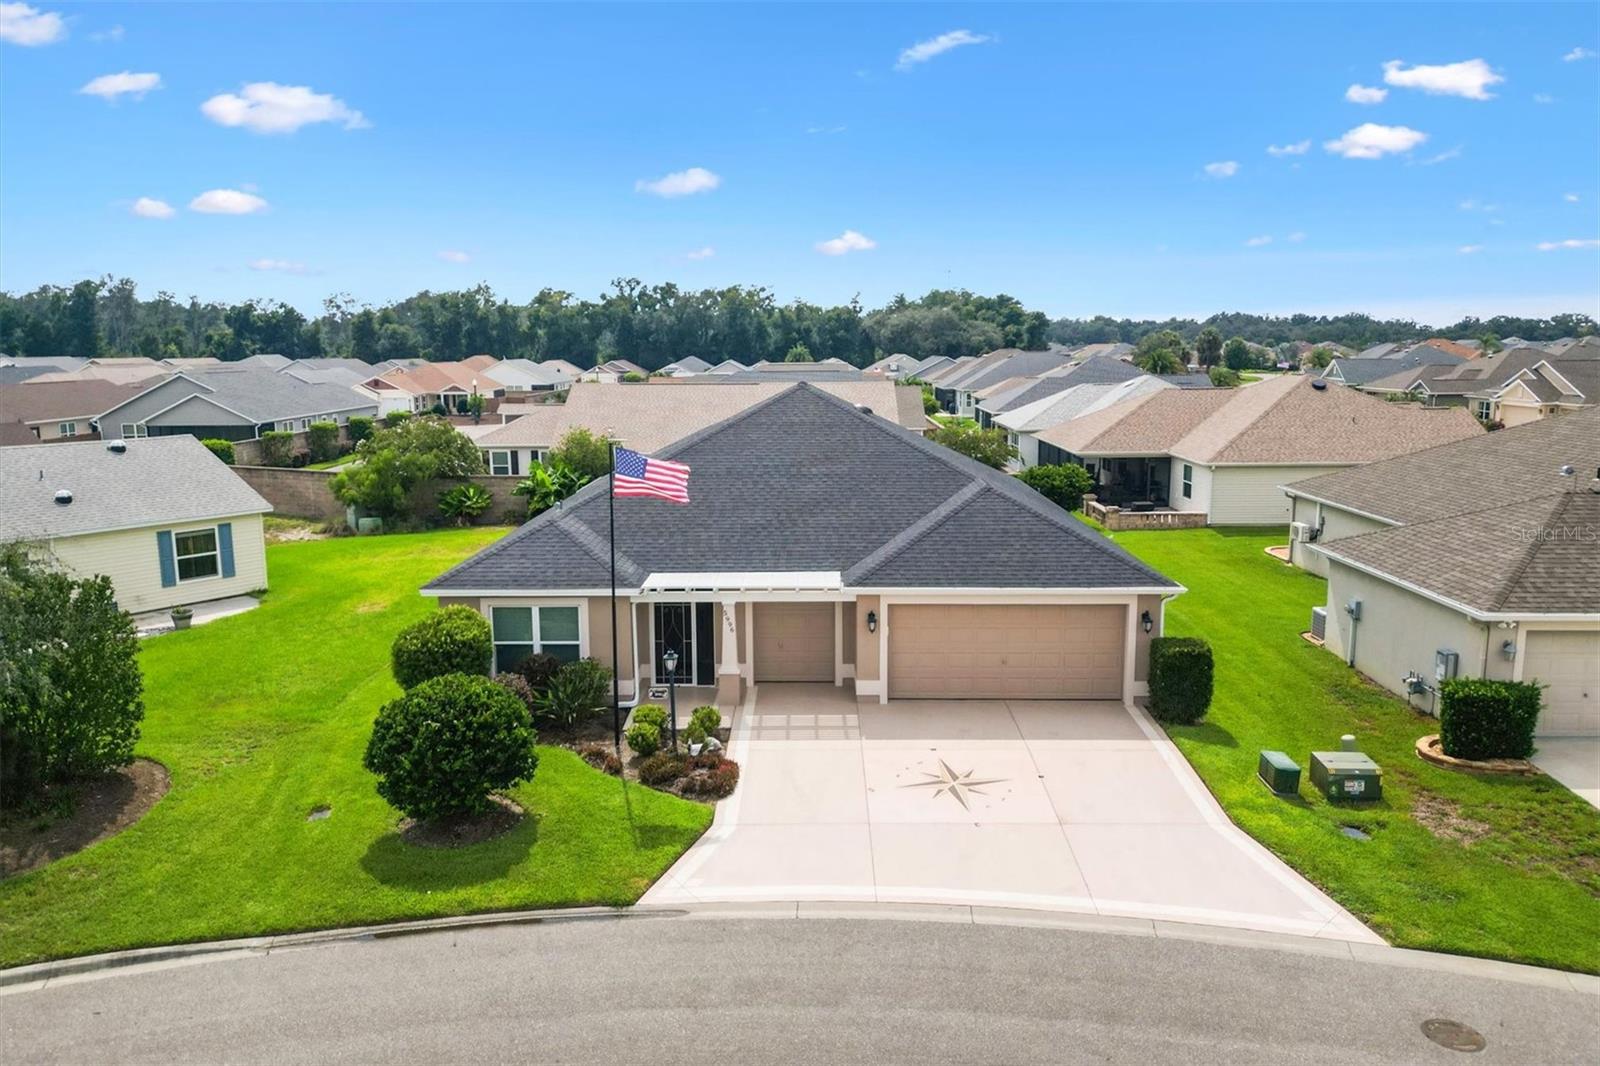
Unbeatable value for a truly gorgeous, designer home in The Villages, Florida! INDIGO DESIGNER FLOOR PLAN / 3 BEDROOMS & 3 FULL BATHROOMS / TWO CAR PLUS GOLF CART GARAGE / SPACIOUS, PRIVATE BACKYARD WITH ROOM FOR A POOL / GAS COOKING / SPACIOUS SCREENED LANAI. Space, privacy, and thoughtful design come together in this beautifully maintained INDIGO Designer Home in The Villages, Florida. A desirable SPLIT FLOOR PLAN, generous living areas, and inviting outdoor spaces deliver comfort and flexibility for everyday living and entertaining. Large telescoping sliding glass doors connect the expansive living area to the spacious SCREENED LANAI, while an adjoining grilling patio, PRIVACY WALL, and oversized backyard create a welcoming outdoor setting with plenty of room to design and build your dream pool. Inside, the open concept living and dining rooms flow into a beautifully appointed kitchen featuring stainless steel appliances, a 5 burner GAS RANGE, abundant cabinetry with pull out drawers, and a large center island with cabinetry on both sides for exceptional storage, preparation space, and seating. A pocket door separates the kitchen from the OVERSIZED LAUNDRY ROOM, complete with built in cabinetry, a utility sink, and generous counter space. This versatile room can also serve as a butler’s pantry, hobby space, or additional preparation area. The spacious primary suite offers a tray ceiling, walk in closet, and private ensuite with a ZERO ENTRY ROMAN SHOWER, dual sink vanity, and private water closet. The thoughtfully arranged guest wing provides privacy and flexibility. Bedroom Two features a built in closet, vaulted ceiling, and convenient access to a nearby full bathroom, making it suitable for guests, a home office, or hobbies. Bedroom Three sits privately down its own hallway with an adjacent bathroom featuring a walk in shower. A large hallway storage closet adds excellent organization. Throughout the home, 18 inch diagonal tile flooring, blinds, and quality finishes combine style with easy maintenance. An inviting SCREENED ENTRY accented by a charming pergola enhances the curb appeal, welcoming you into a spacious foyer with a coat closet and elegant archway leading to the main living area. The TWO CAR PLUS GOLF CART GARAGE adds everyday convenience and storage. Nearby golf, recreation, and outdoor amenities include Dudley Archery Range, approximately 0.2 miles away; Dudley Canine Park, approximately 0.3 miles; Sugar Cane Park and Recreation Center, approximately 0.5 miles; and Longleaf Executive Golf Course, approximately 0.7 miles. Whether you are seeking a full time residence or seasonal retreat, this home brings together three full bathrooms, generous living space, exceptional outdoor potential, and convenient access to The Villages lifestyle. Schedule your private showing today.
Ceiling Fans(s)
High Ceilings
Kitchen/Family Room Combo
Living Room/Dining Room Combo
Open Floorplan
Primary Bedroom Main Floor
Split Bedroom
Thermostat
Walk-In Closet(s)
Clubhouse
Fence Restrictions
Golf Course
Park
Pickleball Court(s)
Playground
Pool
Recreation Facilities
Shuffleboard Court
Spa/Hot Tub
Tennis Court(s)
Trail(s)
Taxes: $6,271.86
Tax Year: 2025
Rain Gutters
Sprinkler Metered
Dishwasher
Disposal
Dryer
Gas Water Heater
Microwave
Range
Building Description: Florida, Ranch
MLS Area: 32163 - The Villages
Total Square Footage: 2,840
Price per Square Feet: $267.74
Water: Public, Well Required
Construction: Block, Stucco
Date Listed: 2026-08-01 00:00:00
Furnished: Unfurnished
Parking: Driveway, Garage Door Opener, Golf Cart Garage, Golf Cart Parking
Garage Description: Y
Garage Spaces: 2
Attached Garage: Y
Flooring: Carpet, Luxury Vinyl
Roof: Shingle
Heating: Central
Cooling: Central Air
Laundry: Inside
55+ Community: Y
Pets: Yes
Sewer: Public Sewer
Lot Desc.: City Limits, In County, Near Golf Course, Private, Paved
Parcel ID: G33F021
Amenities: Clubhouse, Fence Restrictions, Golf Course, Park, Pickleball Court(S), Playground, Pool, Recreation Facilities, Shuffleboard Court, Spa/Hot Tub, Tennis Court(S), Trail(S)
Listing Courtesy Of: Realty Executives In The Villages
team@teamdunnsold.com
Unbeatable value for a truly gorgeous, designer home in The Villages, Florida! INDIGO DESIGNER FLOOR PLAN / 3 BEDROOMS & 3 FULL BATHROOMS / TWO CAR PLUS GOLF CART GARAGE / SPACIOUS, PRIVATE BACKYARD WITH ROOM FOR A POOL / GAS COOKING / SPACIOUS SCREENED LANAI. Space, privacy, and thoughtful design come together in this beautifully maintained INDIGO Designer Home in The Villages, Florida. A desirable SPLIT FLOOR PLAN, generous living areas, and inviting outdoor spaces deliver comfort and flexibility for everyday living and entertaining. Large telescoping sliding glass doors connect the expansive living area to the spacious SCREENED LANAI, while an adjoining grilling patio, PRIVACY WALL, and oversized backyard create a welcoming outdoor setting with plenty of room to design and build your dream pool. Inside, the open concept living and dining rooms flow into a beautifully appointed kitchen featuring stainless steel appliances, a 5 burner GAS RANGE, abundant cabinetry with pull out drawers, and a large center island with cabinetry on both sides for exceptional storage, preparation space, and seating. A pocket door separates the kitchen from the OVERSIZED LAUNDRY ROOM, complete with built in cabinetry, a utility sink, and generous counter space. This versatile room can also serve as a butler’s pantry, hobby space, or additional preparation area. The spacious primary suite offers a tray ceiling, walk in closet, and private ensuite with a ZERO ENTRY ROMAN SHOWER, dual sink vanity, and private water closet. The thoughtfully arranged guest wing provides privacy and flexibility. Bedroom Two features a built in closet, vaulted ceiling, and convenient access to a nearby full bathroom, making it suitable for guests, a home office, or hobbies. Bedroom Three sits privately down its own hallway with an adjacent bathroom featuring a walk in shower. A large hallway storage closet adds excellent organization. Throughout the home, 18 inch diagonal tile flooring, blinds, and quality finishes combine style with easy maintenance. An inviting SCREENED ENTRY accented by a charming pergola enhances the curb appeal, welcoming you into a spacious foyer with a coat closet and elegant archway leading to the main living area. The TWO CAR PLUS GOLF CART GARAGE adds everyday convenience and storage. Nearby golf, recreation, and outdoor amenities include Dudley Archery Range, approximately 0.2 miles away; Dudley Canine Park, approximately 0.3 miles; Sugar Cane Park and Recreation Center, approximately 0.5 miles; and Longleaf Executive Golf Course, approximately 0.7 miles. Whether you are seeking a full time residence or seasonal retreat, this home brings together three full bathrooms, generous living space, exceptional outdoor potential, and convenient access to The Villages lifestyle. Schedule your private showing today.
Property Details
Price: $498,000
Sq Ft: 1,860
($268 per
sqft)
Bedrooms: 3
Bathrooms: 3
City: The Villages
County: Sumter
Type: Single Family
Development: The Villages
Acres: 0.1400
Virtual Tour/Floorplan: View
Year Built: 2018
Listing Number: G5115574
Status Code: A-Active
Taxes: $6,271.86
Tax Year: 2025
Garage:
2
/
Y
Furnishings: Unfurnished
Pets Allowed: Yes
Total Recurring Fees: $294
Total Recurring Fee Frequency: 0.00
Interior Features:
Ceiling Fans(s)
High Ceilings
Kitchen/Family Room Combo
Living Room/Dining Room Combo
Open Floorplan
Primary Bedroom Main Floor
Split Bedroom
Thermostat
Walk-In Closet(s)
Amenities:
Clubhouse
Fence Restrictions
Golf Course
Park
Pickleball Court(s)
Playground
Pool
Recreation Facilities
Shuffleboard Court
Spa/Hot Tub
Tennis Court(s)
Trail(s)
Financial Information:
Taxes: $6,271.86
Tax Year: 2025
Exterior Features:
Rain Gutters
Sprinkler Metered
Equipment:
Dishwasher
Disposal
Dryer
Gas Water Heater
Microwave
Range
Additional Information:
Building Description: Florida, Ranch
MLS Area: 32163 - The Villages
Total Square Footage: 2,840
Price per Square Feet: $267.74
Water: Public, Well Required
Construction: Block, Stucco
Date Listed: 2026-08-01 00:00:00
Furnished: Unfurnished
Parking: Driveway, Garage Door Opener, Golf Cart Garage, Golf Cart Parking
Garage Description: Y
Garage Spaces: 2
Attached Garage: Y
Flooring: Carpet, Luxury Vinyl
Roof: Shingle
Heating: Central
Cooling: Central Air
Laundry: Inside
55+ Community: Y
Pets: Yes
Sewer: Public Sewer
Lot Desc.: City Limits, In County, Near Golf Course, Private, Paved
Parcel ID: G33F021
Amenities: Clubhouse, Fence Restrictions, Golf Course, Park, Pickleball Court(S), Playground, Pool, Recreation Facilities, Shuffleboard Court, Spa/Hot Tub, Tennis Court(S), Trail(S)
Map of 5996 Delphina Loop, The Villages, FL 32163
Listing Courtesy Of: Realty Executives In The Villages
team@teamdunnsold.com