5983 Douneray Loop W, Crystal River, FL 34429
For Sale $319,000


Request Club Info by Email
Calculate Your Payment
Like this listing?
Contact the Listing Agent directly:
Listing Agent: Vanesa Douglas
Agent Phone:
614-562-6224
Agent Email:
vanesaddouglas@yahoo.com
Scheduled Open Houses
2026-11-22 1:00 pm - 4:00 pm
Share Property
Save Property
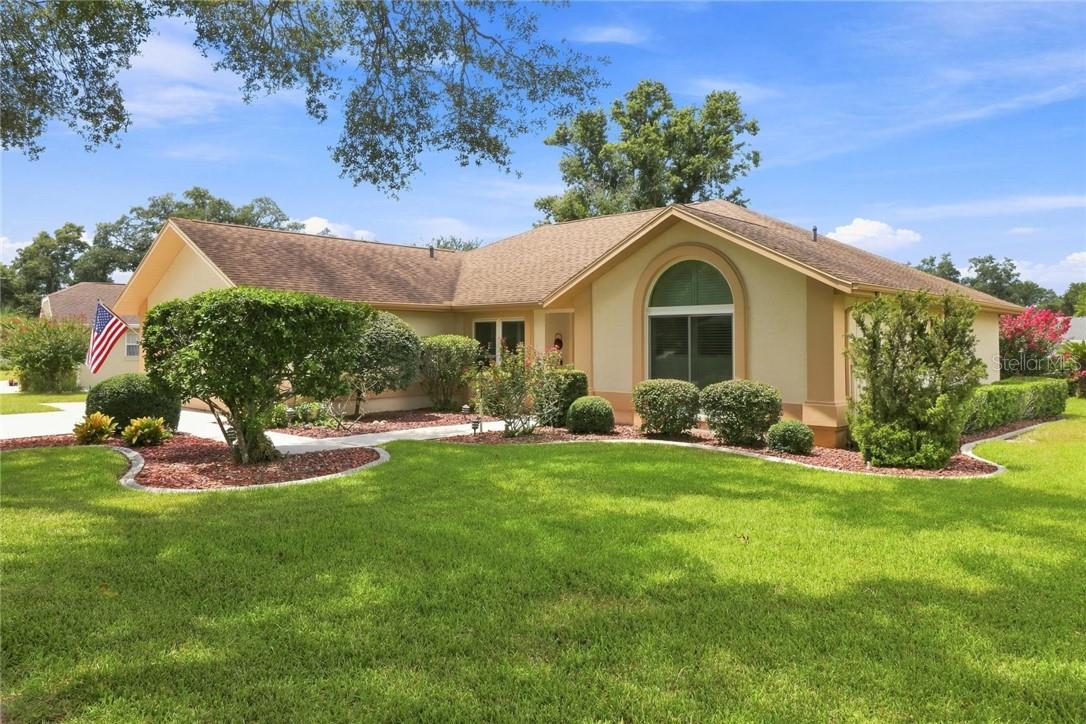
NEW ROOF HAS BEEN COMPLETED - Located in the desirable Hillcrest Village of Meadowcrest, this beautifully maintained 3-bedroom, 2-bath home offers true turnkey living and reflects pride of ownership throughout. Inviting curb appeal welcomes you to a thoughtfully designed home with a comfortable and functional layout. Inside, crown molding, plantation shutters, and ceramic tile flooring laid in a distinctive diamond pattern add visual appeal and an elevated touch throughout the main living areas. The formal dining room provides an inviting space for gatherings, while the eat-in kitchen is tucked at the end of an efficient galley-style layout and overlooks the spacious living room. The living area opens through a full-length sliding glass door to the enclosed lanai, featuring beautiful luxury flooring and offering additional living and entertaining space. The guest wing includes two bedrooms and a tastefully remodeled bathroom. The spacious two-car garage features attractive luxury flooring, an electric/automatic screen door, abundant storage, and convenient pull-down stairs providing access to additional attic storage. Outside, the brick and concrete patio provides a pleasant area for outdoor enjoyment, with a high topiary wall of greenery offering added privacy. The welcoming front entry features a leaded glass front door and Ring Doorbell. Meticulously maintained and move-in ready, this Meadowcrest home combines comfort, functionality, ample storage, and thoughtful updates in a desirable setting.
Vaulted Ceiling(s)
Stone Counters
Eat-in Kitchen
Other
Pull Down Stairs
Split Bedroom
Walk-In Closet(s)
Solid Wood Cabinets
Clubhouse
Park
Pickleball Court(s)
Playground
Shuffleboard Court
Pool
Tennis Court(s)
Taxes: $1,355.93
Tax Year: 2025
Association Fee: $240.00
Association Fee Frequency: Monthly
Awning(s)
Electric Cooktop
Dishwasher
Disposal
Dryer
Microwave
Oven
Elementary School: Rock Crusher Elementary School
Middle School: Crystal River Middle School
Junior High: Crystal River Middle School
High School: Crystal River High School
MLS Area: 34429 - Crystal River
Total Square Footage: 2,451
Price per Square Feet: $184.61
Total Floors: 1
Water: Public
Construction: Stucco, Block
Date Listed: 2026-08-17 00:00:00
Furnished: Furnished
Windows: Blinds
Parking: Garage Door Opener, Driveway
Garage Description: Y
Garage Spaces: 2
Attached Garage: Y
Flooring: Tile
Roof: Shingle
Heating: Electric, Heat Pump
Laundry: Inside
Sewer: Public Sewer
Lot Desc.: Wooded
Parcel ID: 2527706
Amenities: Clubhouse, Park, Pickleball Court(S), Playground, Shuffleboard Court, Pool, Tennis Court(S)
Listing Courtesy Of: Century 21 J.w.morton R.e.
vanesaddouglas@yahoo.com
NEW ROOF HAS BEEN COMPLETED - Located in the desirable Hillcrest Village of Meadowcrest, this beautifully maintained 3-bedroom, 2-bath home offers true turnkey living and reflects pride of ownership throughout. Inviting curb appeal welcomes you to a thoughtfully designed home with a comfortable and functional layout. Inside, crown molding, plantation shutters, and ceramic tile flooring laid in a distinctive diamond pattern add visual appeal and an elevated touch throughout the main living areas. The formal dining room provides an inviting space for gatherings, while the eat-in kitchen is tucked at the end of an efficient galley-style layout and overlooks the spacious living room. The living area opens through a full-length sliding glass door to the enclosed lanai, featuring beautiful luxury flooring and offering additional living and entertaining space. The guest wing includes two bedrooms and a tastefully remodeled bathroom. The spacious two-car garage features attractive luxury flooring, an electric/automatic screen door, abundant storage, and convenient pull-down stairs providing access to additional attic storage. Outside, the brick and concrete patio provides a pleasant area for outdoor enjoyment, with a high topiary wall of greenery offering added privacy. The welcoming front entry features a leaded glass front door and Ring Doorbell. Meticulously maintained and move-in ready, this Meadowcrest home combines comfort, functionality, ample storage, and thoughtful updates in a desirable setting.
Property Details
Price: $319,000
Sq Ft: 1,728
($185 per
sqft)
Bedrooms: 3
Bathrooms: 2
City: Crystal River
County: Citrus
Type: Single Family
Development: Meadowcrest
Acres: 0.2700
Year Built: 1990
Listing Number: CC857034
Status Code: A-Active
Taxes: $1,355.93
Tax Year: 2025
Garage:
2
/
Y
Furnishings: Furnished
Interior Features:
Vaulted Ceiling(s)
Stone Counters
Eat-in Kitchen
Other
Pull Down Stairs
Split Bedroom
Walk-In Closet(s)
Solid Wood Cabinets
Amenities:
Clubhouse
Park
Pickleball Court(s)
Playground
Shuffleboard Court
Pool
Tennis Court(s)
Financial Information:
Taxes: $1,355.93
Tax Year: 2025
Association Fee: $240.00
Association Fee Frequency: Monthly
Exterior Features:
Awning(s)
Equipment:
Electric Cooktop
Dishwasher
Disposal
Dryer
Microwave
Oven
School Information:
Elementary School: Rock Crusher Elementary School
Middle School: Crystal River Middle School
Junior High: Crystal River Middle School
High School: Crystal River High School
Additional Information:
MLS Area: 34429 - Crystal River
Total Square Footage: 2,451
Price per Square Feet: $184.61
Total Floors: 1
Water: Public
Construction: Stucco, Block
Date Listed: 2026-08-17 00:00:00
Furnished: Furnished
Windows: Blinds
Parking: Garage Door Opener, Driveway
Garage Description: Y
Garage Spaces: 2
Attached Garage: Y
Flooring: Tile
Roof: Shingle
Heating: Electric, Heat Pump
Laundry: Inside
Sewer: Public Sewer
Lot Desc.: Wooded
Parcel ID: 2527706
Amenities: Clubhouse, Park, Pickleball Court(S), Playground, Shuffleboard Court, Pool, Tennis Court(S)
Map of 5983 Douneray Loop W, Crystal River, FL 34429
Listing Courtesy Of: Century 21 J.w.morton R.e.
vanesaddouglas@yahoo.com