597 Cantabria Drive, Davenport, FL 33837
For Sale $314,900


Request Club Info by Email
Calculate Your Payment
Like this listing?
Contact the Listing Agent directly:
Listing Agent: Fernando Peralta
Agent Phone:
267-474-7628
Agent Email:
fernandorealtorone@gmail.com
Scheduled Open Houses
2026-11-22 1:00 pm - 3:00 pm
Share Property
Save Property
View Virtual Tour
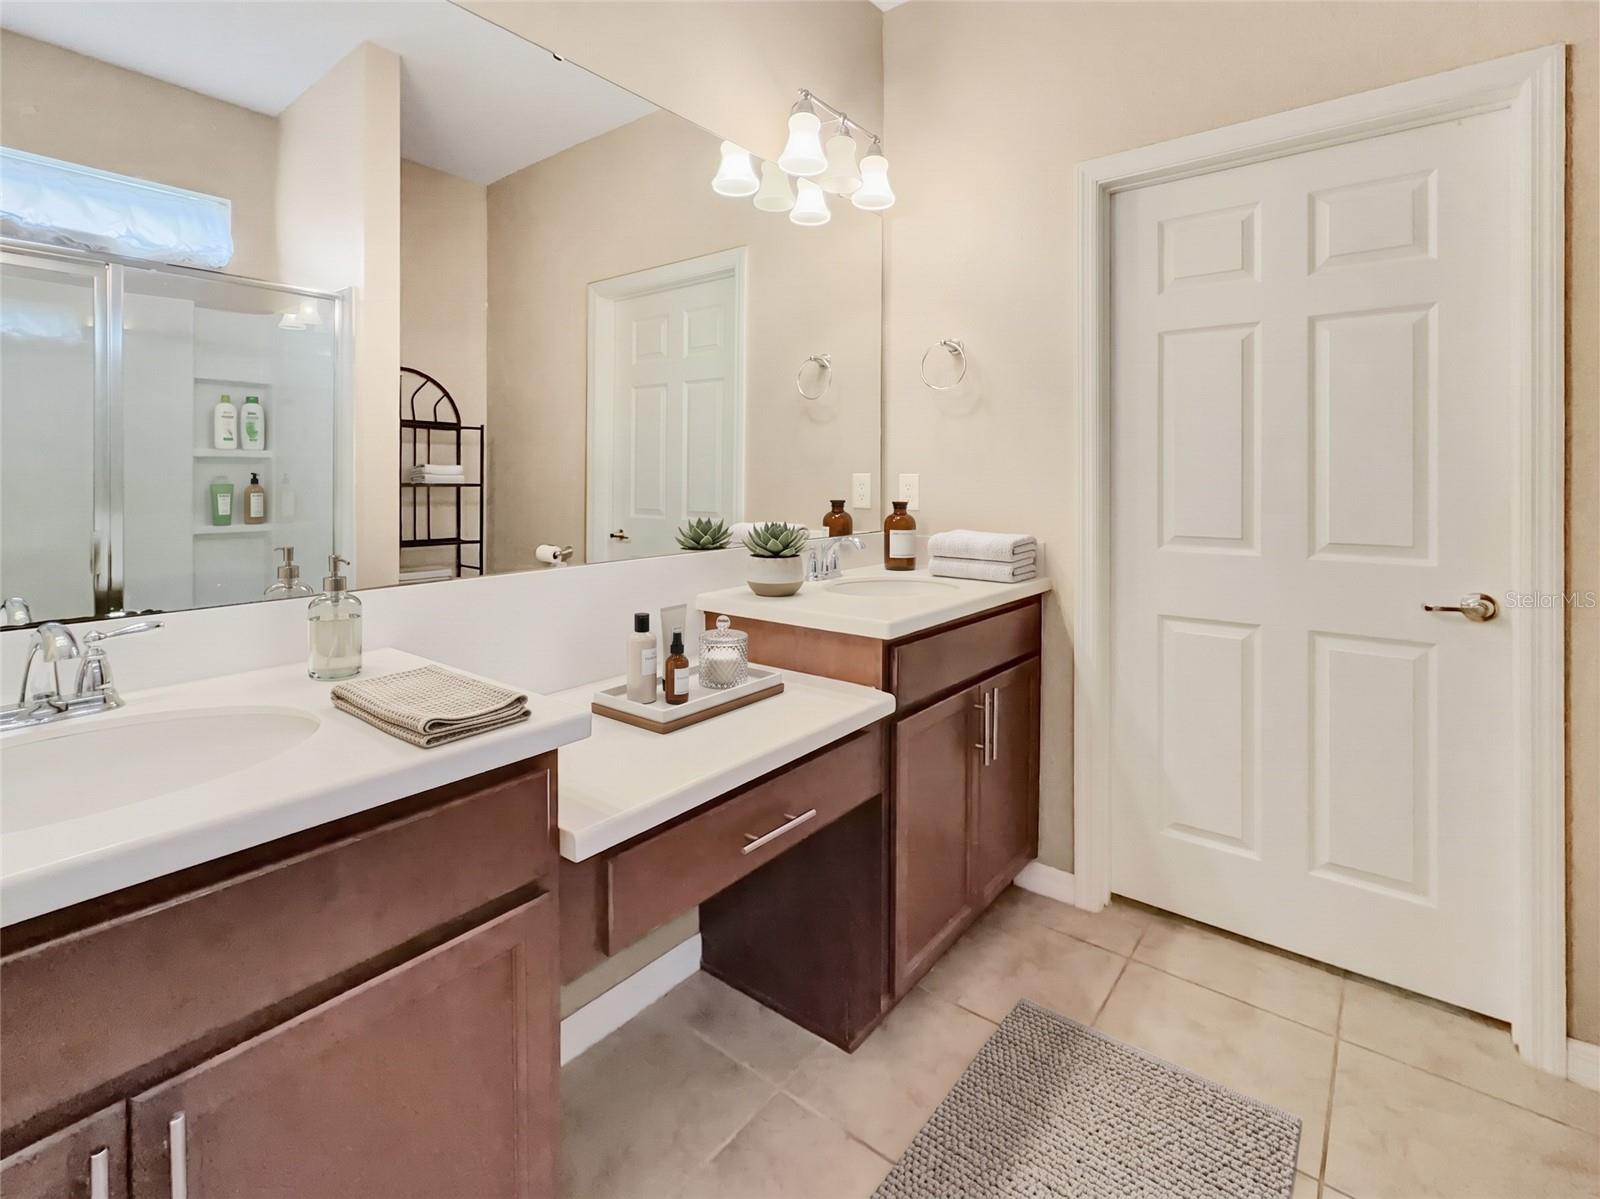
Virtually Staged. Exceptional Value in Del Webb Orlando – the best value in 55+ resort-style living in the Greater Orlando area. Discover the best of active-adult living in this beautifully maintained Taft Street floor plan, featuring an efficient and inviting layout with a gorgeous kitchen, dining room, and living room, along with 2 spacious bedrooms, 2 full bathrooms, and a bonus room/den. This home has been upgraded with a HUGE 30' x 20' SCREENED PATIO that takes Florida outdoor living to the next level. Whether you're enjoying your morning coffee, relaxing with a glass of wine in the evening, reading a book on a sunny Florida day, dining outdoors, or grilling and entertaining friends, this expansive outdoor space is sure to impress. Another upgrade of exceptional value, providing outstanding peace of mind, is the GENERAC WHOLE-HOUSE GENERATOR, providing reliable backup power when you need it most and keeping your home comfortably powered. Inside, the kitchen is the heart of the home, featuring an impressive granite island perfect for meal preparation, casual dining, and entertaining, along with a spacious pantry and a natural gas stove. The primary suite offers a comfortable private retreat with two closets, a double vanity with Corian countertops, and a large walk-in shower. The second bedroom is thoughtfully positioned away from the primary suite, providing added privacy for guests. Beautiful premium landscaping enhances the home's curb appeal, while the extended garage features durable epoxy flooring. Experience the Del Webb Orlando Lifestyle! Residents enjoy a sumptuous, top-notch, 30,000-square-foot clubhouse and an exceptional selection of resort-style amenities designed for the active lifestyle you've always wanted, including a semi-Olympic indoor pool, zero-entry outdoor resort pool, state-of-the-art fitness center, indoor walking track, yoga room, ballroom, craft rooms, indoor and outdoor hot tubs, and a community garden. The community tavern is a popular gathering place to enjoy food, drinks, and regular entertainment, including live music, karaoke, trivia, and bingo. And with over 40 clubs and interest groups, there is something for everyone! Stay active with the pools and fitness center, as well as pickleball, tennis, bocce ball, shuffleboard, basketball, yoga, tai chi, dance, and scenic walking trails around the community lakes, with fishing permitted in designated areas. The public golf course within the community is highly rated by avid golfers. This gated community offers 24/7 security and convenient access to shopping, dining, healthcare, hospitals, and Central Florida's world-famous attractions, including Walt Disney World, Universal Orlando Resort, SeaWorld Orlando, and LEGOLAND Florida Resort. Don't miss this exceptional value, featuring a HUGE 30' x 20' SCREENED PATIO and WHOLE-HOUSE GENERATOR! Schedule your private showing today!
Ceiling Fans(s)
In Wall Pest System
Open Floorplan
Primary Bedroom Main Floor
Thermostat
Window Treatments
Basketball Court
Clubhouse
Elevators
Fitness Center
Gated
Lobby Key Required
Maintenance
Taxes: $3,251.78
Tax Year: 2025
Association Fee: $282.00
Association Fee: $425.00
Association Fee Frequency: Monthly
Association Fee Frequency: Semi-Annually
Rain Gutters
Sidewalk
Smart Irrigation
Sprinkler Metered
Dishwasher
Disposal
Dryer
Gas Water Heater
Microwave
Range
Refrigerator
Washer
Water Softener
Building Description: Contemporary
MLS Area: 33837 - Davenport
Total Square Footage: 2,100
Price per Square Feet: $218.68
Total Floors: 1
Water: Public
Construction: Block, Stucco
Date Listed: 2026-11-19 00:00:00
Furnished: Unfurnished
Windows: Double Pane Windows, Insulated Windows, Shades
Parking: Driveway, Ground Level
Garage Spaces: 2
Flooring: Ceramic Tile
Roof: Shingle
Heating: Central, Electric
Cooling: Central Air
Security: Gated Community, Key Card Entry, Security Gate, Security Lights, Smoke Detector(S)
Laundry: Inside, Laundry Room
55+ Community: Y
Pets: Cats Ok, Dogs Ok
Sewer: Private Sewer
Parcel ID: 27-27-04-725009
Amenities: Basketball Court, Clubhouse, Elevators, Fitness Center, Gated, Lobby Key Required, Maintenance
Listing Courtesy Of: Realty One Group Inspiration
fernandorealtorone@gmail.com
Virtually Staged. Exceptional Value in Del Webb Orlando – the best value in 55+ resort-style living in the Greater Orlando area. Discover the best of active-adult living in this beautifully maintained Taft Street floor plan, featuring an efficient and inviting layout with a gorgeous kitchen, dining room, and living room, along with 2 spacious bedrooms, 2 full bathrooms, and a bonus room/den. This home has been upgraded with a HUGE 30' x 20' SCREENED PATIO that takes Florida outdoor living to the next level. Whether you're enjoying your morning coffee, relaxing with a glass of wine in the evening, reading a book on a sunny Florida day, dining outdoors, or grilling and entertaining friends, this expansive outdoor space is sure to impress. Another upgrade of exceptional value, providing outstanding peace of mind, is the GENERAC WHOLE-HOUSE GENERATOR, providing reliable backup power when you need it most and keeping your home comfortably powered. Inside, the kitchen is the heart of the home, featuring an impressive granite island perfect for meal preparation, casual dining, and entertaining, along with a spacious pantry and a natural gas stove. The primary suite offers a comfortable private retreat with two closets, a double vanity with Corian countertops, and a large walk-in shower. The second bedroom is thoughtfully positioned away from the primary suite, providing added privacy for guests. Beautiful premium landscaping enhances the home's curb appeal, while the extended garage features durable epoxy flooring. Experience the Del Webb Orlando Lifestyle! Residents enjoy a sumptuous, top-notch, 30,000-square-foot clubhouse and an exceptional selection of resort-style amenities designed for the active lifestyle you've always wanted, including a semi-Olympic indoor pool, zero-entry outdoor resort pool, state-of-the-art fitness center, indoor walking track, yoga room, ballroom, craft rooms, indoor and outdoor hot tubs, and a community garden. The community tavern is a popular gathering place to enjoy food, drinks, and regular entertainment, including live music, karaoke, trivia, and bingo. And with over 40 clubs and interest groups, there is something for everyone! Stay active with the pools and fitness center, as well as pickleball, tennis, bocce ball, shuffleboard, basketball, yoga, tai chi, dance, and scenic walking trails around the community lakes, with fishing permitted in designated areas. The public golf course within the community is highly rated by avid golfers. This gated community offers 24/7 security and convenient access to shopping, dining, healthcare, hospitals, and Central Florida's world-famous attractions, including Walt Disney World, Universal Orlando Resort, SeaWorld Orlando, and LEGOLAND Florida Resort. Don't miss this exceptional value, featuring a HUGE 30' x 20' SCREENED PATIO and WHOLE-HOUSE GENERATOR! Schedule your private showing today!
Property Details
Price: $314,900
Sq Ft: 1,440
($219 per
sqft)
Bedrooms: 2
Bathrooms: 2
City: Davenport
County: Polk
Type: Single Family
Development: Del Webb Orlando
Subdivision: Del Webb Orlando Ph 5 & 7
Acres: 0.1100
Virtual Tour/Floorplan: View
Year Built: 2018
Listing Number: S5161433
Status Code: A-Active
Taxes: $3,251.78
Tax Year: 2025
Garage:
2
Furnishings: Unfurnished
Pets Allowed: Cats OK, Dogs OK
Total Recurring Fees: $353
Total Recurring Fee Frequency: 0.00
Interior Features:
Ceiling Fans(s)
In Wall Pest System
Open Floorplan
Primary Bedroom Main Floor
Thermostat
Window Treatments
Amenities:
Basketball Court
Clubhouse
Elevators
Fitness Center
Gated
Lobby Key Required
Maintenance
Financial Information:
Taxes: $3,251.78
Tax Year: 2025
Association Fee: $282.00
Association Fee: $425.00
Association Fee Frequency: Monthly
Association Fee Frequency: Semi-Annually
Exterior Features:
Rain Gutters
Sidewalk
Smart Irrigation
Sprinkler Metered
Equipment:
Dishwasher
Disposal
Dryer
Gas Water Heater
Microwave
Range
Refrigerator
Washer
Water Softener
Additional Information:
Building Description: Contemporary
MLS Area: 33837 - Davenport
Total Square Footage: 2,100
Price per Square Feet: $218.68
Total Floors: 1
Water: Public
Construction: Block, Stucco
Date Listed: 2026-11-19 00:00:00
Furnished: Unfurnished
Windows: Double Pane Windows, Insulated Windows, Shades
Parking: Driveway, Ground Level
Garage Spaces: 2
Flooring: Ceramic Tile
Roof: Shingle
Heating: Central, Electric
Cooling: Central Air
Security: Gated Community, Key Card Entry, Security Gate, Security Lights, Smoke Detector(S)
Laundry: Inside, Laundry Room
55+ Community: Y
Pets: Cats Ok, Dogs Ok
Sewer: Private Sewer
Parcel ID: 27-27-04-725009
Amenities: Basketball Court, Clubhouse, Elevators, Fitness Center, Gated, Lobby Key Required, Maintenance
Map of 597 Cantabria Drive, Davenport, FL 33837
Listing Courtesy Of: Realty One Group Inspiration
fernandorealtorone@gmail.com