5969 Fresh Flora Drive, Wimauma, FL 33598
For Sale $503,990


Request Club Info by Email
Calculate Your Payment
Like this listing?
Contact the Listing Agent directly:
Listing Agent: Reed Williams
Agent Phone:
813-918-4491
Agent Email:
reed.williams@starlighthomes.com
Share Property
Save Property
View Virtual Tour
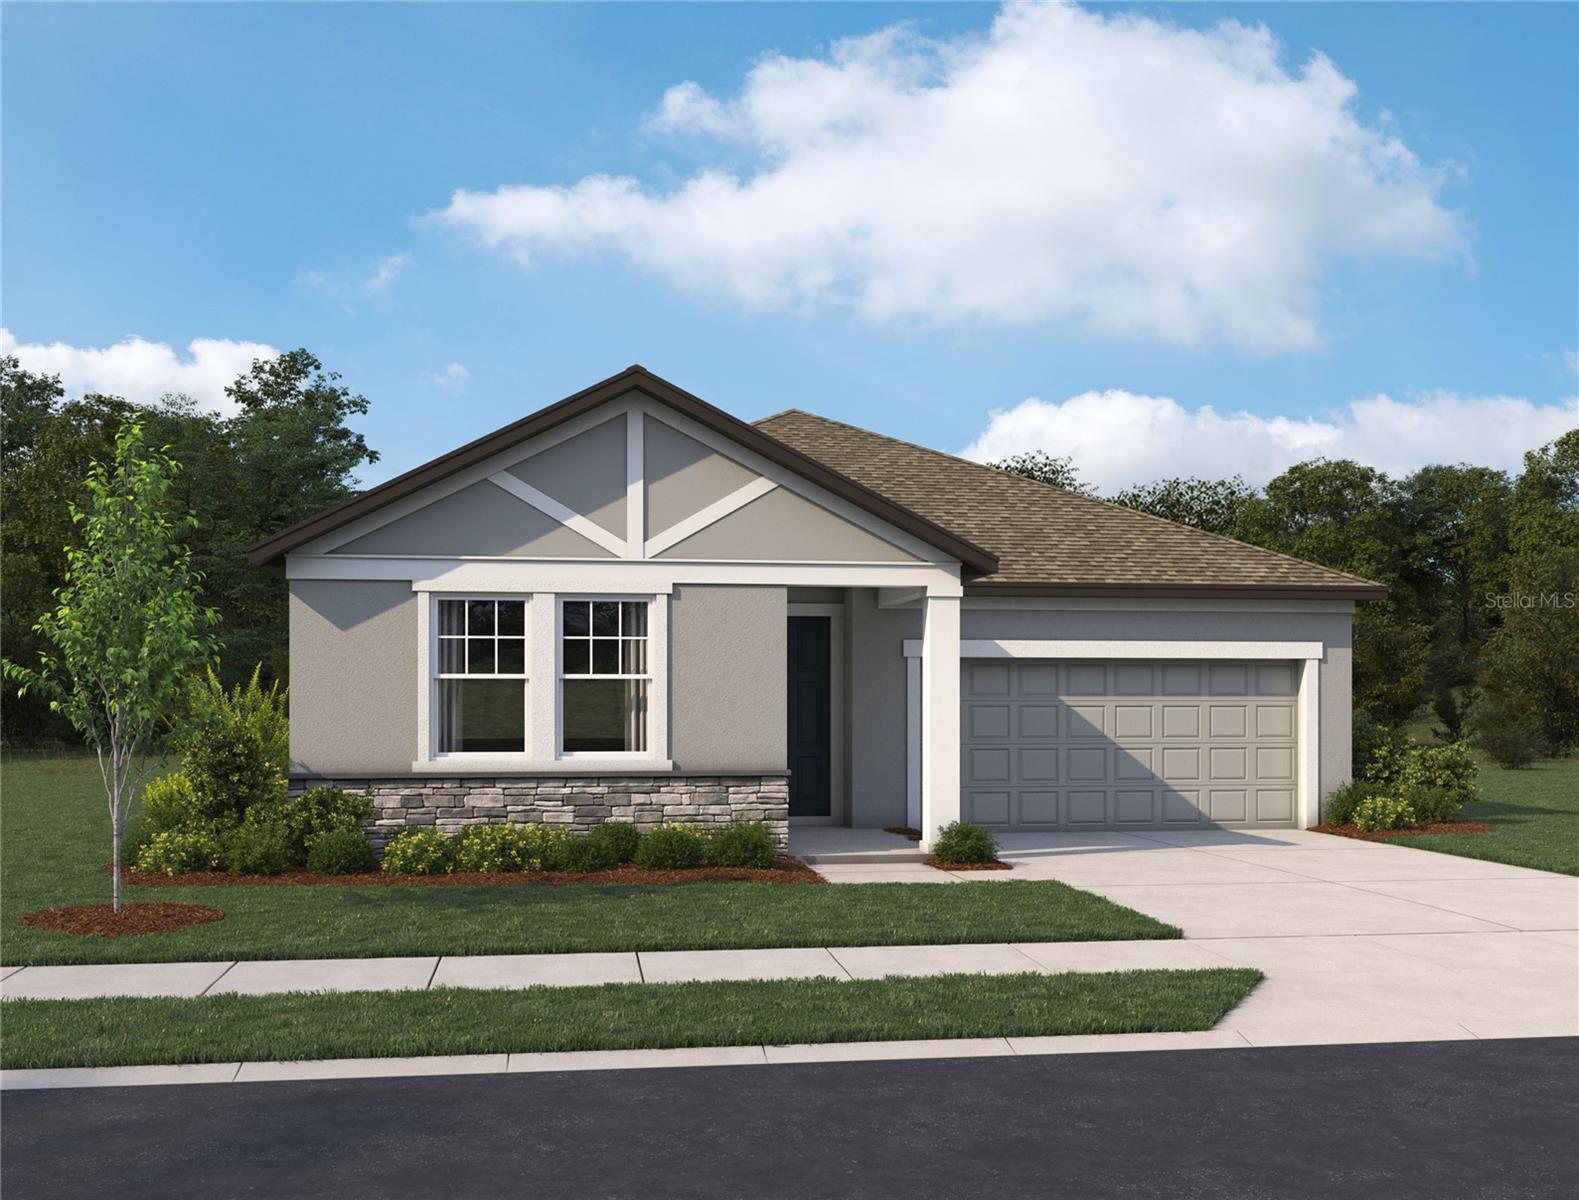
Under Construction. Discover effortless single-story living in The Plant, elevated by Ashton Woods' stunning Sapphire Collection, where vibrant blues, crisp alabaster, and layered textures create a bold yet elegant design aesthetic. A welcoming foyer leads to two secondary bedrooms and a full bath, while the heart of the home features a gourmet kitchen with a large island, walk-in pantry, and seamless flow into the dining and family rooms. A tray ceiling enhances the living space, and sliding glass doors open to a covered lanai for easy indoor-outdoor living. The private primary suite offers a tray ceiling, spacious walk-in closet, and spa-inspired bath with dual vanities, a large shower, and additional windows for abundant natural light. A connected sitting room provides the perfect space for a home office, fitness area, or private retreat. Additional highlights include 8-foot interior doors, built-in cabinetry in the valet and laundry rooms, enhanced bathroom windows, generous storage, and a two-car garage. Thoughtfully designed and beautifully curated, The Plant delivers the perfect blend of comfort, functionality, and style.
High Ceilings
Living Room/Dining Room Combo
Open Floorplan
Primary Bedroom Main Floor
Smart Home
Stone Counters
Thermostat
Tray Ceiling(s)
Walk-In Closet(s)
Clubhouse
Pickleball Court(s)
Playground
Pool
Trail(s)
Taxes: $8,055.00
Tax Year: 2026
Association Fee: $217.63
Association Fee Frequency: Quarterly
Hurricane Shutters
Lighting
Sidewalk
Sprinkler Metered
Dishwasher
Disposal
Electric Water Heater
Microwave
Range
Water
Elementary School: Wimauma-Hb
Middle School: Shields-Hb
Junior High: Shields-Hb
Building Description: Florida
MLS Area: 33598 - Wimauma
Total Square Footage: 2,226
Price per Square Feet: $226.41
Total Floors: 1
Water: Public
Construction: Block, Cement Siding
Date Listed: 2026-08-18 00:00:00
Furnished: Unfurnished
Windows: Double Pane Windows, Energy Star Qualified Windows, Insulated Windows, Low-Emissivity Windows
Garage Description: Y
Garage Spaces: 2
Attached Garage: Y
Flooring: Carpet, Ceramic Tile, Luxury Vinyl
Roof: Shingle
Heating: Central, Electric
Cooling: Central Air
Security: Secured Garage/Parking, Security System, Smoke Detector(S)
Laundry: Electric Dryer Hookup, Inside, Laundry Room, Washer Hookup
Pets: Cats Ok, Dogs Ok, Yes
Sewer: Public Sewer
Lot Desc.: Landscaped, Sidewalk, Paved
Parcel ID: U-28-32-20-D9G-
Amenities: Clubhouse, Pickleball Court(S), Playground, Pool, Trail(S)
Listing Courtesy Of: Ashton Woods Florida Realty Llc
reed.williams@starlighthomes.com
Under Construction. Discover effortless single-story living in The Plant, elevated by Ashton Woods' stunning Sapphire Collection, where vibrant blues, crisp alabaster, and layered textures create a bold yet elegant design aesthetic. A welcoming foyer leads to two secondary bedrooms and a full bath, while the heart of the home features a gourmet kitchen with a large island, walk-in pantry, and seamless flow into the dining and family rooms. A tray ceiling enhances the living space, and sliding glass doors open to a covered lanai for easy indoor-outdoor living. The private primary suite offers a tray ceiling, spacious walk-in closet, and spa-inspired bath with dual vanities, a large shower, and additional windows for abundant natural light. A connected sitting room provides the perfect space for a home office, fitness area, or private retreat. Additional highlights include 8-foot interior doors, built-in cabinetry in the valet and laundry rooms, enhanced bathroom windows, generous storage, and a two-car garage. Thoughtfully designed and beautifully curated, The Plant delivers the perfect blend of comfort, functionality, and style.
Property Details
Price: $503,990
Sq Ft: 2,226
($226 per
sqft)
Bedrooms: 3
Bathrooms: 2
Partial Baths: 1
City: Wimauma
County: Hillsborough
Type: Single Family
Development: Berry Bay Phase 6 Village T
Acres: 0.1500
Virtual Tour/Floorplan: View
Year Built: 2026
Listing Number: TB8540036
Status Code: A-Active
Taxes: $8,055.00
Tax Year: 2026
Garage:
2
/
Y
Furnishings: Unfurnished
Pets Allowed: Cats OK, Dogs OK, Yes
Total Recurring Fees: $73
Total Recurring Fee Frequency: 0.00
Interior Features:
High Ceilings
Living Room/Dining Room Combo
Open Floorplan
Primary Bedroom Main Floor
Smart Home
Stone Counters
Thermostat
Tray Ceiling(s)
Walk-In Closet(s)
Amenities:
Clubhouse
Pickleball Court(s)
Playground
Pool
Trail(s)
Financial Information:
Taxes: $8,055.00
Tax Year: 2026
Association Fee: $217.63
Association Fee Frequency: Quarterly
Exterior Features:
Hurricane Shutters
Lighting
Sidewalk
Sprinkler Metered
Equipment:
Dishwasher
Disposal
Electric Water Heater
Microwave
Range
View:
Water
School Information:
Elementary School: Wimauma-Hb
Middle School: Shields-Hb
Junior High: Shields-Hb
Additional Information:
Building Description: Florida
MLS Area: 33598 - Wimauma
Total Square Footage: 2,226
Price per Square Feet: $226.41
Total Floors: 1
Water: Public
Construction: Block, Cement Siding
Date Listed: 2026-08-18 00:00:00
Furnished: Unfurnished
Windows: Double Pane Windows, Energy Star Qualified Windows, Insulated Windows, Low-Emissivity Windows
Garage Description: Y
Garage Spaces: 2
Attached Garage: Y
Flooring: Carpet, Ceramic Tile, Luxury Vinyl
Roof: Shingle
Heating: Central, Electric
Cooling: Central Air
Security: Secured Garage/Parking, Security System, Smoke Detector(S)
Laundry: Electric Dryer Hookup, Inside, Laundry Room, Washer Hookup
Pets: Cats Ok, Dogs Ok, Yes
Sewer: Public Sewer
Lot Desc.: Landscaped, Sidewalk, Paved
Parcel ID: U-28-32-20-D9G-
Amenities: Clubhouse, Pickleball Court(S), Playground, Pool, Trail(S)
Map of 5969 Fresh Flora Drive, Wimauma, FL 33598
Listing Courtesy Of: Ashton Woods Florida Realty Llc
reed.williams@starlighthomes.com