5967 102Nd Avenue, Pinellas Park, FL 33782
Pending $475,000


Request Club Info by Email
Calculate Your Payment
Like this listing?
Contact the Listing Agent directly:
Listing Agent: Donna Hastings
Agent Phone:
727-228-2198
Agent Email:
donnahastings@kw.com
Share Property
Save Property
View Virtual Tour
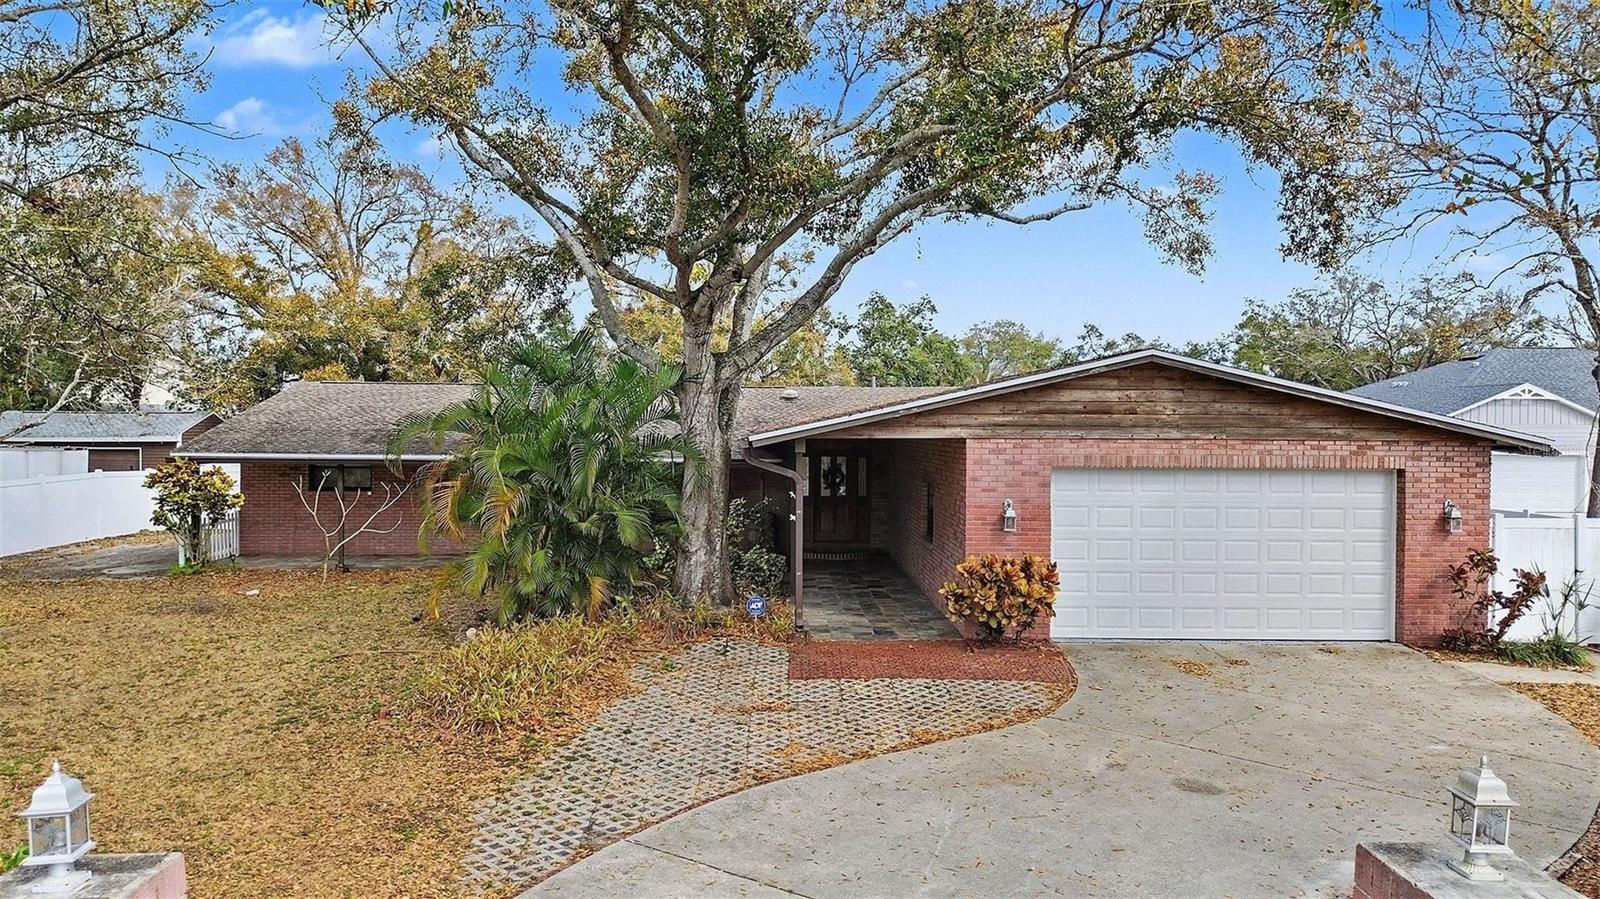
Virtually Staged. Short Sale. **SHORT SALE**MOTIVATED SELLER** Why settle for a home that fits only today when you can own one that adapts to tomorrow? Set beneath majestic oak trees on OVER 1/3 ACRE and framed by a charming white picket fence, this is NOT YOUR TYPICAL HOME. Offering 2,338 HEATED SQ FT with a thoughtfully designed SPLIT FLOOR PLAN, this property delivers a rare combination of space, flexibility, and functionality that's becoming increasingly difficult to find. A welcoming formal living room and an impressive 20' x 23' FAMILY ROOM provide inviting spaces for both everyday living and entertaining. One of the home's most distinctive features is 2 SEPARATE PRIMARY SUITES, each with its own UPDATED BATH, creating ideal accommodations for multi-generational living, extended guests, or simply enjoying additional privacy. Two additional bedrooms and a THIRD UPDATED BATH provide even more flexibility for family, visitors, or a dedicated home office. Just beyond the garage, is an additional 370 SQ FT FLEX SPACE that's ready to become a home gym, studio, hobby room, or even future income potential. Designed for Florida living, the kitchen features SOLID WOOD CABINETRY, STAINLESS STEEL APPLIANCES INCLUDING A DOUBLE OVEN, abundant storage, and VINYL WOOD-LOOK PLANK FLOORING throughout the main living areas, while the adjoining dining area offers built-in cabinetry and buffet space for added charm and convenience. 2 SETS OF PATIO DOORS create a seamless connection to both the SCREENED SUNROOM and the PERGOLA-COVERED PATIO, making indoor and outdoor living feel effortless. Enjoy quiet mornings on the expansive COVERED L-SHAPED FRONT PORCH, unwind in the screened lanai, gather beneath the pergola, relax around the fire pit, or simply appreciate the privacy and room to garden, play, or entertain in the expansive backyard. Whether you have hobbies, projects, or recreational vehicles, you'll appreciate the OVERSIZED GARAGE WITH WORKSHOP SPACE (WITH ELECTRICITY), EV CHARGER, and ADDITIONAL PARKING PAD, providing ample space for BOATS, RVs, OR RECREATIONAL VEHICLES—a feature that's increasingly hard to find. Recent updates include a ROOF REPLACED IN 2021 and a NEW WATER HEATER (2023). Conveniently located just 15 MINUTES TO ST. PETE/CLEARWATER AIRPORT and approximately 25 MINUTES TO TPA OR THE BEACHES, this is more than a home—it's a property that grows with you, adapts to your lifestyle, and offers possibilities for today and tomorrow. This is an opportunity you won't want to miss. **MOTIVATED SELLER**BRING YOUR OFFERS!**
Ceiling Fans(s)
Open Floorplan
Primary Bedroom Main Floor
Solid Wood Cabinets
Split Bedroom
Taxes: $8,983.00
Tax Year: 2025
Lighting
Private Entrance
Private Yard
Dishwasher
Disposal
Electric Water Heater
Range
Refrigerator
Elementary School: Pinellas Central Elem-Pn
Middle School: Fitzgerald Middle-Pn
Junior High: Fitzgerald Middle-Pn
High School: Pinellas Park High-Pn
Building Description: Ranch
MLS Area: 33782 - Pinellas Park
Total Square Footage: 4,053
Price per Square Feet: $203.17
Water: Public
Construction: Brick, Stucco
Date Listed: 2026-02-13 00:00:00
Furnished: Unfurnished
Parking: Driveway, Garage Door Opener, Golf Cart Parking, Off Street, Oversized, Parking Pad, Workshop In Garage
Garage Description: Y
Garage Spaces: 3
Attached Garage: Y
Flooring: Carpet, Tile, Wood
Roof: Shingle
Heating: Central
Cooling: Central Air
Laundry: Inside, Laundry Room
Pets: Yes
Sewer: Public Sewer
Lot Desc.: Landscaped, Oversized Lot, Paved, Unincorporated
Parcel ID: 17-30-16-69750-
Listing Courtesy Of: Keller Williams Realty Portfolio Collection
donnahastings@kw.com
Virtually Staged. Short Sale. **SHORT SALE**MOTIVATED SELLER** Why settle for a home that fits only today when you can own one that adapts to tomorrow? Set beneath majestic oak trees on OVER 1/3 ACRE and framed by a charming white picket fence, this is NOT YOUR TYPICAL HOME. Offering 2,338 HEATED SQ FT with a thoughtfully designed SPLIT FLOOR PLAN, this property delivers a rare combination of space, flexibility, and functionality that's becoming increasingly difficult to find. A welcoming formal living room and an impressive 20' x 23' FAMILY ROOM provide inviting spaces for both everyday living and entertaining. One of the home's most distinctive features is 2 SEPARATE PRIMARY SUITES, each with its own UPDATED BATH, creating ideal accommodations for multi-generational living, extended guests, or simply enjoying additional privacy. Two additional bedrooms and a THIRD UPDATED BATH provide even more flexibility for family, visitors, or a dedicated home office. Just beyond the garage, is an additional 370 SQ FT FLEX SPACE that's ready to become a home gym, studio, hobby room, or even future income potential. Designed for Florida living, the kitchen features SOLID WOOD CABINETRY, STAINLESS STEEL APPLIANCES INCLUDING A DOUBLE OVEN, abundant storage, and VINYL WOOD-LOOK PLANK FLOORING throughout the main living areas, while the adjoining dining area offers built-in cabinetry and buffet space for added charm and convenience. 2 SETS OF PATIO DOORS create a seamless connection to both the SCREENED SUNROOM and the PERGOLA-COVERED PATIO, making indoor and outdoor living feel effortless. Enjoy quiet mornings on the expansive COVERED L-SHAPED FRONT PORCH, unwind in the screened lanai, gather beneath the pergola, relax around the fire pit, or simply appreciate the privacy and room to garden, play, or entertain in the expansive backyard. Whether you have hobbies, projects, or recreational vehicles, you'll appreciate the OVERSIZED GARAGE WITH WORKSHOP SPACE (WITH ELECTRICITY), EV CHARGER, and ADDITIONAL PARKING PAD, providing ample space for BOATS, RVs, OR RECREATIONAL VEHICLES—a feature that's increasingly hard to find. Recent updates include a ROOF REPLACED IN 2021 and a NEW WATER HEATER (2023). Conveniently located just 15 MINUTES TO ST. PETE/CLEARWATER AIRPORT and approximately 25 MINUTES TO TPA OR THE BEACHES, this is more than a home—it's a property that grows with you, adapts to your lifestyle, and offers possibilities for today and tomorrow. This is an opportunity you won't want to miss. **MOTIVATED SELLER**BRING YOUR OFFERS!**
Property Details
Price: $475,000
Sq Ft: 2,338
($203 per
sqft)
Bedrooms: 4
Bathrooms: 3
City: Pinellas Park
County: Pinellas
Type: Single Family
Development: Pinellas Farms
Acres: 0.3700
Virtual Tour/Floorplan: View
Year Built: 1972
Listing Number: TB8475543
Status Code: Pending
Taxes: $8,983.00
Tax Year: 2025
Garage:
3
/
Y
Furnishings: Unfurnished
Pets Allowed: Yes
Interior Features:
Ceiling Fans(s)
Open Floorplan
Primary Bedroom Main Floor
Solid Wood Cabinets
Split Bedroom
Financial Information:
Taxes: $8,983.00
Tax Year: 2025
Exterior Features:
Lighting
Private Entrance
Private Yard
Equipment:
Dishwasher
Disposal
Electric Water Heater
Range
Refrigerator
School Information:
Elementary School: Pinellas Central Elem-Pn
Middle School: Fitzgerald Middle-Pn
Junior High: Fitzgerald Middle-Pn
High School: Pinellas Park High-Pn
Additional Information:
Building Description: Ranch
MLS Area: 33782 - Pinellas Park
Total Square Footage: 4,053
Price per Square Feet: $203.17
Water: Public
Construction: Brick, Stucco
Date Listed: 2026-02-13 00:00:00
Furnished: Unfurnished
Parking: Driveway, Garage Door Opener, Golf Cart Parking, Off Street, Oversized, Parking Pad, Workshop In Garage
Garage Description: Y
Garage Spaces: 3
Attached Garage: Y
Flooring: Carpet, Tile, Wood
Roof: Shingle
Heating: Central
Cooling: Central Air
Laundry: Inside, Laundry Room
Pets: Yes
Sewer: Public Sewer
Lot Desc.: Landscaped, Oversized Lot, Paved, Unincorporated
Parcel ID: 17-30-16-69750-
Map of 5967 102Nd Avenue, Pinellas Park, FL 33782
Listing Courtesy Of: Keller Williams Realty Portfolio Collection
donnahastings@kw.com