5952 Gillot Boulevard, Port Charlotte, FL 33981
Active Under Contract $259,000


Request Club Info by Email
Calculate Your Payment
Like this listing?
Contact the Listing Agent directly:
Listing Agent: Christopher Grant
Agent Phone:
941-205-8481
Agent Email:
chris@grant-team.com
Share Property
Save Property
View Virtual Tour
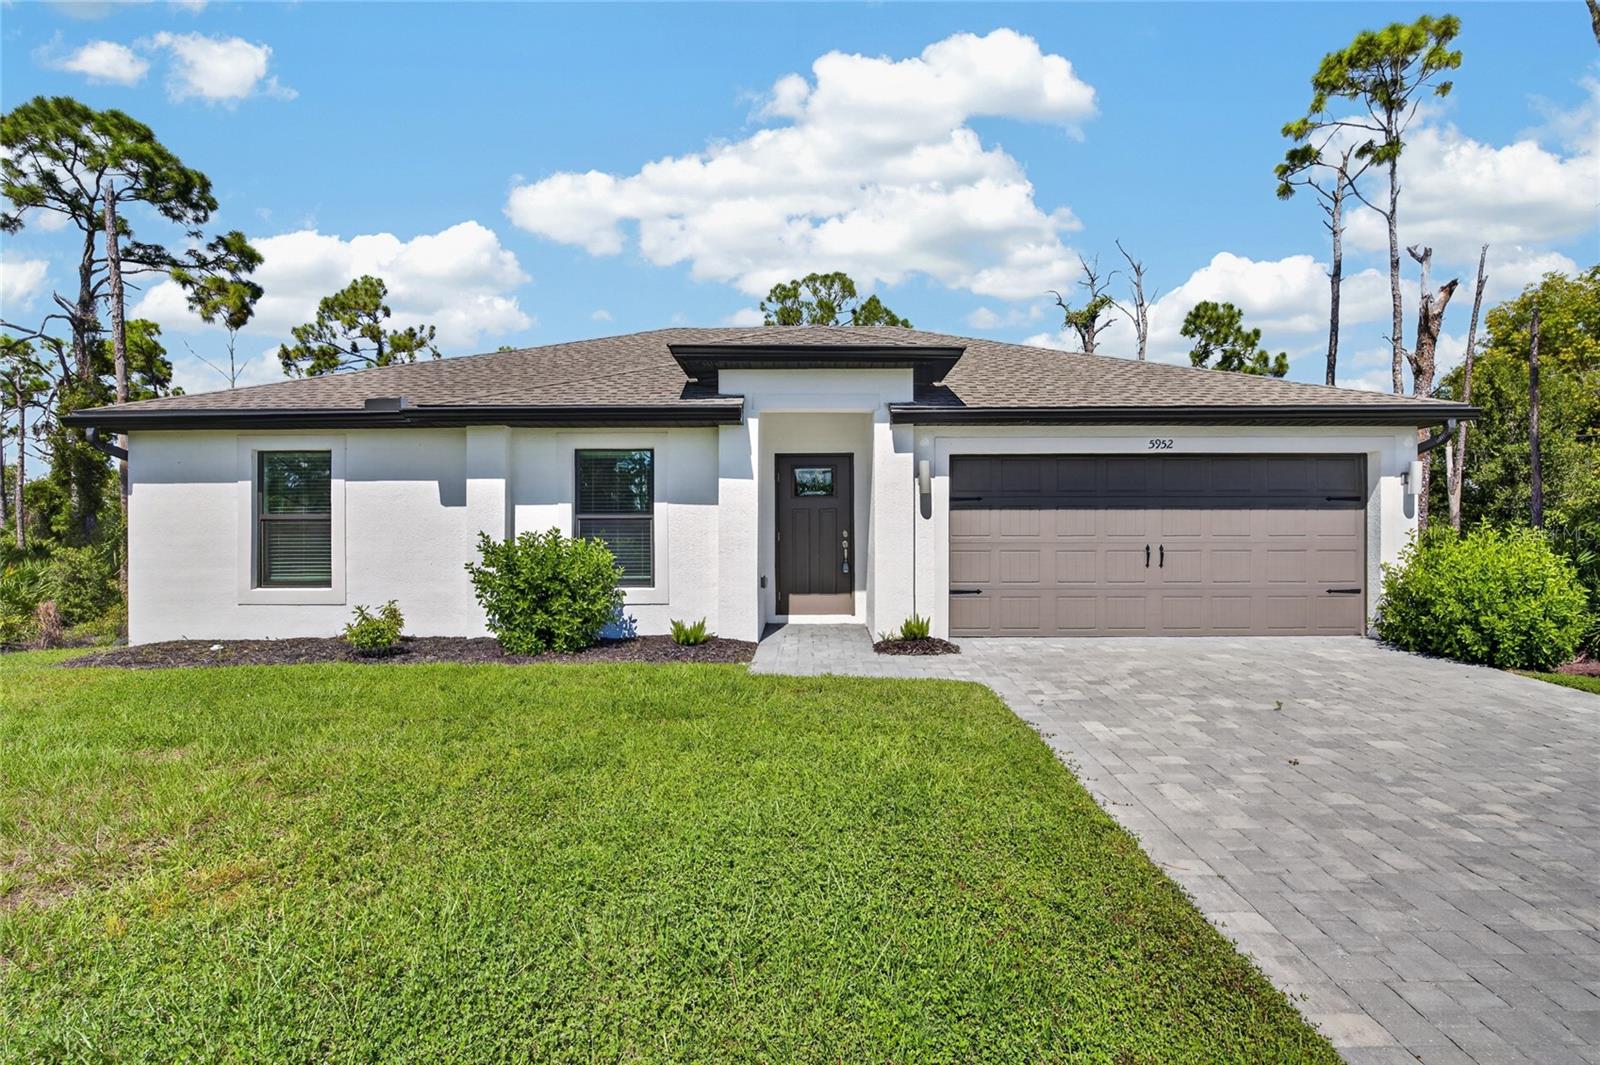
Under contract-accepting backup offers. Discover the perfect blend of modern style, comfort, and convenience in this beautifully designed 3-bedroom, 2-bathroom, 2-car garage home in Port Charlotte! Thoughtfully crafted with a bright, open layout and stylish finishes throughout, this home offers the ideal setting for everyday living and effortless entertaining. Step through the IMPACT-RESISTANT FRONT DOOR into a welcoming interior featuring 8-foot ceilings, a neutral color palette, and durable LUXURY VINYL PLANK FLOORING throughout the main living areas. The spacious living room flows seamlessly into the dining area and kitchen, creating an inviting atmosphere with plenty of room to gather. Impact-resistant sliding glass doors bring in natural light and provide a beautiful connection to the outdoors. The kitchen serves as the heart of the home, offering a functional layout that keeps you connected to the surrounding living and dining spaces. Whether preparing a quiet dinner or hosting friends and family, the open design makes entertaining a breeze. Designed with comfort and privacy in mind, the PRIMARY SUITE offers a relaxing retreat complete with plush carpeting, a spacious walk-in closet, and an en-suite bathroom featuring a walk-in shower. Two additional bedrooms provide versatile space for family, guests, or a home office, while the second bathroom features a single-sink vanity and a convenient tub/shower combination. Outside, the home's attractive exterior is complemented by a PAVER DRIVEWAY, gutters, and an attached 2-car garage. IMPACT-RESISTANT WINDOWS AND SLIDING GLASS DOORS provide added protection and peace of mind, while the surrounding outdoor space offers opportunities to create your own Florida retreat. Ideally situated in Port Charlotte, this home places you within easy reach of shopping, dining, entertainment, and everyday conveniences. Enjoy nearby parks, recreational opportunities, and the beautiful Gulf Coast beaches of Englewood, all while embracing the laid-back Southwest Florida
Ceiling Fans(s)
Open Floorplan
Primary Bedroom Main Floor
Solid Wood Cabinets
Stone Counters
Thermostat
Walk-In Closet(s)
Window Treatments
Taxes: $3,933.13
Tax Year: 2025
Lighting
Private Mailbox
Rain Gutters
Convection Oven
Dishwasher
Disposal
Electric Water Heater
Microwave
Refrigerator
Elementary School: Myakka River Elementary
Middle School: L.a. Ainger Middle
Junior High: L.a. Ainger Middle
High School: Lemon Bay High
Building Description: Ranch
MLS Area: 33981 - Port Charlotte
Total Square Footage: 1,700
Price per Square Feet: $203.94
Water: Public
Construction: Block, Stucco
Date Listed: 2026-10-22 00:00:00
Furnished: Unfurnished
Windows: Aluminum Frames, Blinds, Low-Emissivity Windows, Storm Window(S), Window Treatments
Parking: Driveway, Garage Door Opener
Garage Description: Y
Attached Garage: Y
Flooring: Carpet, Luxury Vinyl
Roof: Shingle
Heating: Central, Electric
Cooling: Central Air
Security: Smoke Detector(S)
Laundry: Electric Dryer Hookup, Inside, Laundry Closet, Washer Hookup
Pets: Yes
Sewer: Septic Tank
Parcel ID: 402132478016
Listing Courtesy Of: Grant Team Real Estate, Llc
chris@grant-team.com
Under contract-accepting backup offers. Discover the perfect blend of modern style, comfort, and convenience in this beautifully designed 3-bedroom, 2-bathroom, 2-car garage home in Port Charlotte! Thoughtfully crafted with a bright, open layout and stylish finishes throughout, this home offers the ideal setting for everyday living and effortless entertaining. Step through the IMPACT-RESISTANT FRONT DOOR into a welcoming interior featuring 8-foot ceilings, a neutral color palette, and durable LUXURY VINYL PLANK FLOORING throughout the main living areas. The spacious living room flows seamlessly into the dining area and kitchen, creating an inviting atmosphere with plenty of room to gather. Impact-resistant sliding glass doors bring in natural light and provide a beautiful connection to the outdoors. The kitchen serves as the heart of the home, offering a functional layout that keeps you connected to the surrounding living and dining spaces. Whether preparing a quiet dinner or hosting friends and family, the open design makes entertaining a breeze. Designed with comfort and privacy in mind, the PRIMARY SUITE offers a relaxing retreat complete with plush carpeting, a spacious walk-in closet, and an en-suite bathroom featuring a walk-in shower. Two additional bedrooms provide versatile space for family, guests, or a home office, while the second bathroom features a single-sink vanity and a convenient tub/shower combination. Outside, the home's attractive exterior is complemented by a PAVER DRIVEWAY, gutters, and an attached 2-car garage. IMPACT-RESISTANT WINDOWS AND SLIDING GLASS DOORS provide added protection and peace of mind, while the surrounding outdoor space offers opportunities to create your own Florida retreat. Ideally situated in Port Charlotte, this home places you within easy reach of shopping, dining, entertainment, and everyday conveniences. Enjoy nearby parks, recreational opportunities, and the beautiful Gulf Coast beaches of Englewood, all while embracing the laid-back Southwest Florida
Property Details
Price: $259,000
Sq Ft: 1,270
($204 per
sqft)
Bedrooms: 3
Bathrooms: 2
City: Port Charlotte
County: Charlotte
Type: Single Family
Development: Port Charlotte
Subdivision: Port Charlotte Sec 052
Acres: 0.2300
Virtual Tour/Floorplan: View
Year Built: 2023
Listing Number: C7532070
Status Code: Active Under Contract
Taxes: $3,933.13
Tax Year: 2025
Garage:
Y
Furnishings: Unfurnished
Pets Allowed: Yes
Interior Features:
Ceiling Fans(s)
Open Floorplan
Primary Bedroom Main Floor
Solid Wood Cabinets
Stone Counters
Thermostat
Walk-In Closet(s)
Window Treatments
Financial Information:
Taxes: $3,933.13
Tax Year: 2025
Exterior Features:
Lighting
Private Mailbox
Rain Gutters
Equipment:
Convection Oven
Dishwasher
Disposal
Electric Water Heater
Microwave
Refrigerator
School Information:
Elementary School: Myakka River Elementary
Middle School: L.a. Ainger Middle
Junior High: L.a. Ainger Middle
High School: Lemon Bay High
Additional Information:
Building Description: Ranch
MLS Area: 33981 - Port Charlotte
Total Square Footage: 1,700
Price per Square Feet: $203.94
Water: Public
Construction: Block, Stucco
Date Listed: 2026-10-22 00:00:00
Furnished: Unfurnished
Windows: Aluminum Frames, Blinds, Low-Emissivity Windows, Storm Window(S), Window Treatments
Parking: Driveway, Garage Door Opener
Garage Description: Y
Attached Garage: Y
Flooring: Carpet, Luxury Vinyl
Roof: Shingle
Heating: Central, Electric
Cooling: Central Air
Security: Smoke Detector(S)
Laundry: Electric Dryer Hookup, Inside, Laundry Closet, Washer Hookup
Pets: Yes
Sewer: Septic Tank
Parcel ID: 402132478016
Map of 5952 Gillot Boulevard, Port Charlotte, FL 33981
Listing Courtesy Of: Grant Team Real Estate, Llc
chris@grant-team.com