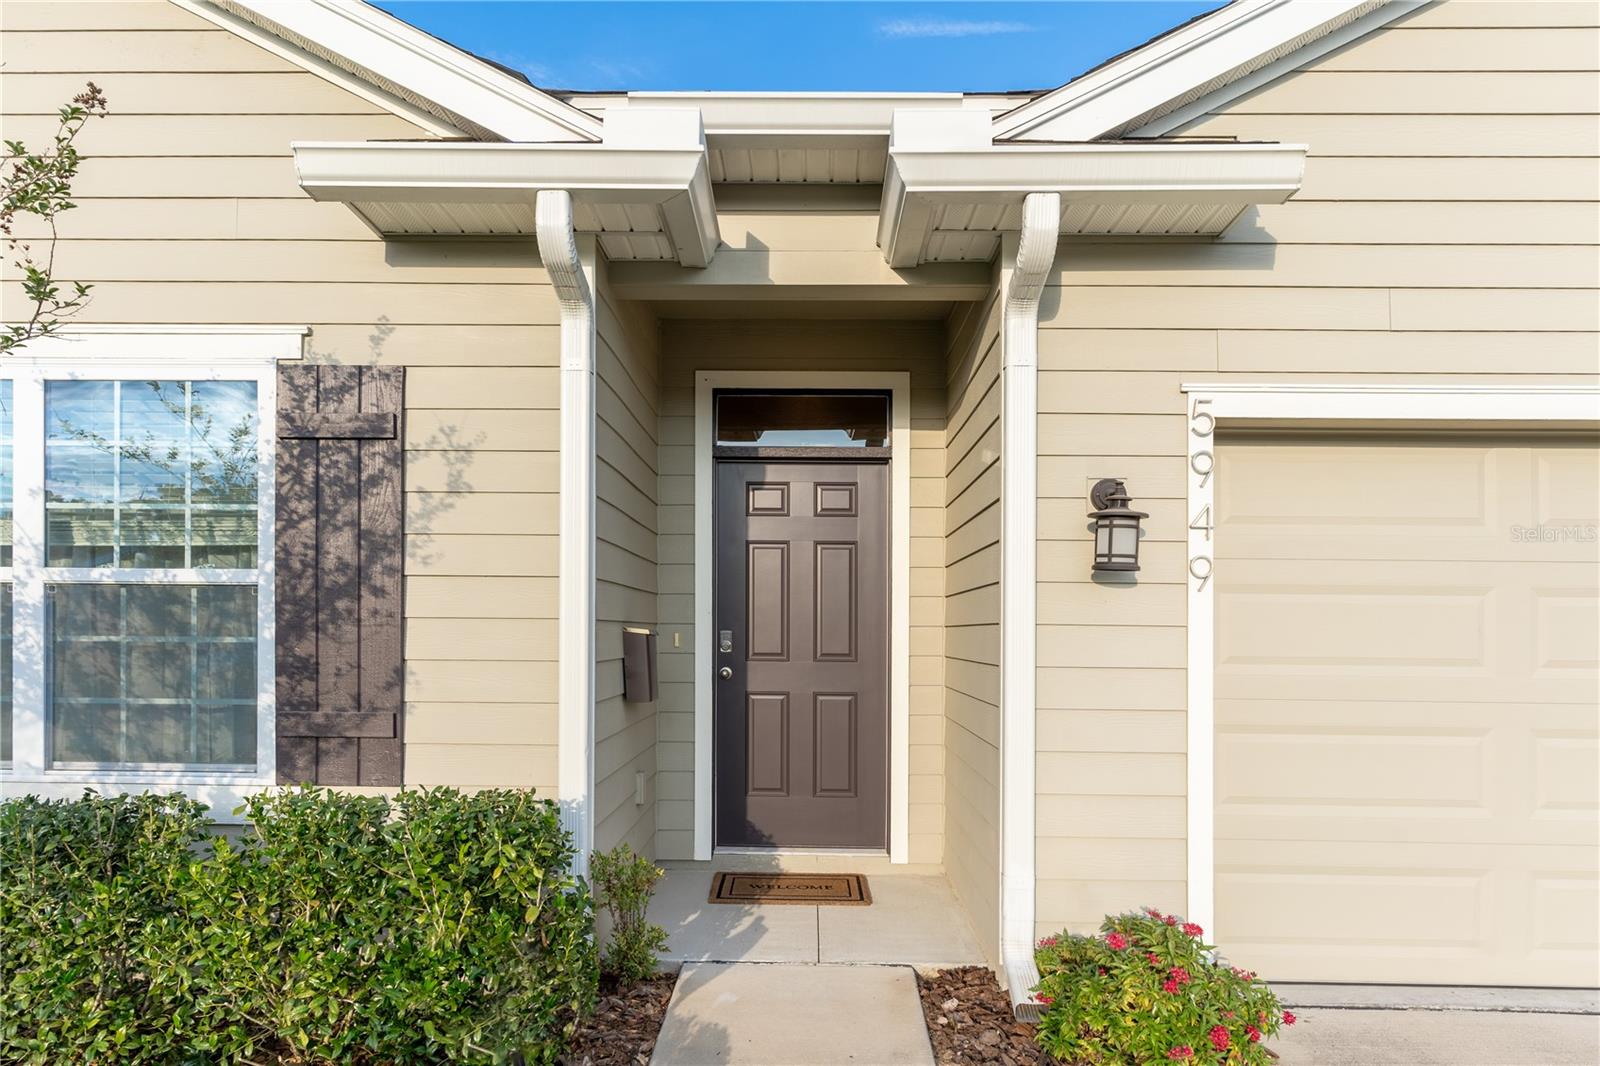
5949 83Rd Terrace Sw, Gainesville, FL 32608
For Sale $399,000


Request Club Info by Email
Calculate Your Payment
Like this listing?
Contact the Listing Agent directly:
Listing Agent: Kimberly Mitchell
Agent Phone:
310-871-4113
Agent Email:
kimberly.mitchell@exprealty.com
Share Property
Save Property
View Virtual Tour
An Absolute Must See!! Built in 2020 and thoughtfully updated with custom designer finishes, this four-bedroom, two-bath home enjoys a special setting backing to an expansive vista of lush greenery. An open floor plan showcases custom built-ins that seamlessly connect living, dining, work, and entertaining spaces. Features include a breakfast lounge/daybed/storage, bar-corner library, electric fireplace with marble surround, dual sit/stand workstations, and abundant integrated bench storage. Recent enhancements include Sherwin-Williams Duration interior paint, statement lighting and chandeliers, and designer Room & Board fixtures. The beautifully appointed kitchen offers stainless steel appliances, a newer high-end LG refrigerator (2026), a 12-bottle wine refrigerator, open shelving, granite counters, gorgeous granite backsplash and a granite-topped island with extended seating and workspace. All four bedrooms feature Casablanca remote-controlled ceiling fans. Both bathrooms offer stylish vanities, streamlined cabinetry, tiled walls, and designer plumbing fixtures, with a farmhouse sink adding distinctive character to the primary bath. Enjoy peaceful green-space views from the tiled, covered patio. A two-car garage and extended driveway provide ample parking. Conveniently located near Celebration Pointe, I-75, shopping, the University of Florida, UF Health, the VA, and emergency medical services, this move-in-ready home blends thoughtful design with everyday convenience.
Ceiling Fans(s)
Other
Taxes: $6,646.11
Tax Year: 2025
Association Fee: $60.00
Association Fee Frequency: Monthly
Other
Dishwasher
Dryer
Refrigerator
Washer
Wine Refrigerator
MLS Area: 32608 - Gainesville
Total Square Footage: 2,301
Price per Square Feet: $225.68
Total Floors: 1
Water: Public
Construction: Cement Siding
Date Listed: 2026-10-12 00:00:00
Furnished: Unfurnished
Garage Description: Y
Attached Garage: Y
Flooring: Carpet, Ceramic Tile
Roof: Shingle
Heating: Central
Cooling: Central Air
Laundry: Laundry Room
Pets: Breed Restrictions, Cats Ok, Dogs Ok
Sewer: Public Sewer
Parcel ID: 07051-020-063
Amenities: Other
Listing Courtesy Of: Exp Realty Llc
kimberly.mitchell@exprealty.com
An Absolute Must See!! Built in 2020 and thoughtfully updated with custom designer finishes, this four-bedroom, two-bath home enjoys a special setting backing to an expansive vista of lush greenery. An open floor plan showcases custom built-ins that seamlessly connect living, dining, work, and entertaining spaces. Features include a breakfast lounge/daybed/storage, bar-corner library, electric fireplace with marble surround, dual sit/stand workstations, and abundant integrated bench storage. Recent enhancements include Sherwin-Williams Duration interior paint, statement lighting and chandeliers, and designer Room & Board fixtures. The beautifully appointed kitchen offers stainless steel appliances, a newer high-end LG refrigerator (2026), a 12-bottle wine refrigerator, open shelving, granite counters, gorgeous granite backsplash and a granite-topped island with extended seating and workspace. All four bedrooms feature Casablanca remote-controlled ceiling fans. Both bathrooms offer stylish vanities, streamlined cabinetry, tiled walls, and designer plumbing fixtures, with a farmhouse sink adding distinctive character to the primary bath. Enjoy peaceful green-space views from the tiled, covered patio. A two-car garage and extended driveway provide ample parking. Conveniently located near Celebration Pointe, I-75, shopping, the University of Florida, UF Health, the VA, and emergency medical services, this move-in-ready home blends thoughtful design with everyday convenience.
Property Details
Price: $399,000
Sq Ft: 1,768
($226 per
sqft)
Bedrooms: 4
Bathrooms: 2
City: Gainesville
County: Alachua
Type: Single Family
Development: Chestnut Village
Subdivision: Chestnut Village Ph Ii Pb 35 Pg 74
Acres: 0.1200
Virtual Tour/Floorplan: View
Year Built: 2020
Listing Number: GC543708
Status Code: A-Active
Taxes: $6,646.11
Tax Year: 2025
Garage:
/
Y
Furnishings: Unfurnished
Pets Allowed: Breed Restrictions, Cats OK, Dogs OK
Total Recurring Fees: $60
Total Recurring Fee Frequency: 0.00
Interior Features:
Ceiling Fans(s)
Amenities:
Other
Financial Information:
Taxes: $6,646.11
Tax Year: 2025
Association Fee: $60.00
Association Fee Frequency: Monthly
Exterior Features:
Other
Equipment:
Dishwasher
Dryer
Refrigerator
Washer
Wine Refrigerator
Additional Information:
MLS Area: 32608 - Gainesville
Total Square Footage: 2,301
Price per Square Feet: $225.68
Total Floors: 1
Water: Public
Construction: Cement Siding
Date Listed: 2026-10-12 00:00:00
Furnished: Unfurnished
Garage Description: Y
Attached Garage: Y
Flooring: Carpet, Ceramic Tile
Roof: Shingle
Heating: Central
Cooling: Central Air
Laundry: Laundry Room
Pets: Breed Restrictions, Cats Ok, Dogs Ok
Sewer: Public Sewer
Parcel ID: 07051-020-063
Amenities: Other
Map of 5949 83Rd Terrace Sw, Gainesville, FL 32608
Listing Courtesy Of: Exp Realty Llc
kimberly.mitchell@exprealty.com