5941 Mangrove Street, St Petersburg, FL 33703
For Sale $849,000


Request Club Info by Email
Calculate Your Payment
Like this listing?
Contact the Listing Agent directly:
Listing Agent: Christopher Featherston
Agent Phone:
727-252-9374
Agent Email:
chrisfeatherstonrealtor@gmail.com
Share Property
Save Property
View Virtual Tour
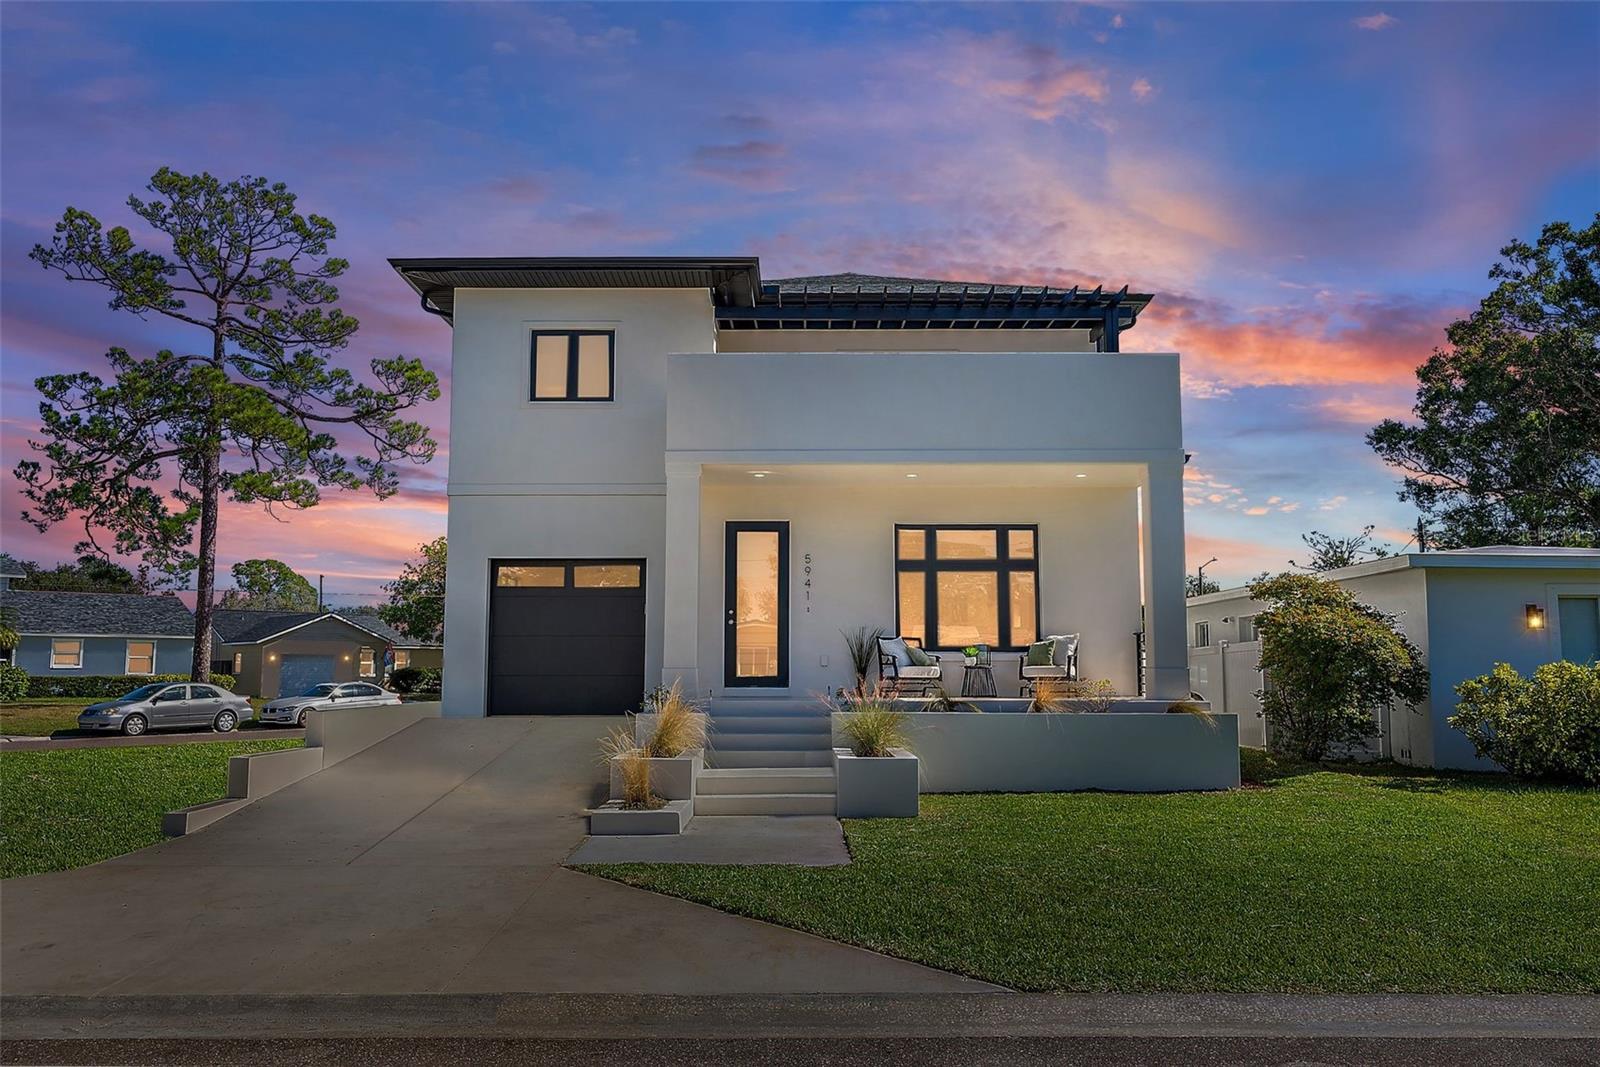
Step into modern coastal luxury in this brand-new, all-concrete block 4-bedroom, 3.5-bath home on a corner lot, thoughtfully designed and elevated for peace of mind. High-end finishes and exceptional craftsmanship are showcased throughout, including black-framed hurricane-impact windows and doors, luxury vinyl plank flooring, recessed LED lighting, and upgraded 8-foot doors on both levels, creating a bright and sophisticated atmosphere. The open-concept living area centers around a showstopping designer kitchen featuring waterfall-edge quartz countertops with breakfast bar seating, custom wood cabinetry, stainless steel appliances, pot filler faucet, exposed wood beam accents, and statement lighting. A separate prep kitchen adds valuable storage and workspace—ideal for entertaining or everyday convenience. The primary suite is a true retreat, offering a spacious layout, private walk-out covered balcony, large walk-in closet with built-in storage, and a spa-inspired bath with freestanding soaking tub, beautifully tiled walk-in shower with gold fixtures, and a custom dual-sink vanity. Three of the four bedrooms include walk-in closets, and each bathroom features high-end tile work and designer finishes. Additional highlights include an interior laundry room with custom tile accent wall, covered front porch, upstairs balcony with pergola roof, irrigated landscaping, one-car garage, and a large side yard—perfect for pets or outdoor living. The home is backed by a comprehensive 1-2-10 year builder warranty for added peace of mind. Ideally located in North St. Petersburg, close to retail corridors, parks, golf courses, area beaches, and Tampa International Airport, this exceptional new construction home perfectly combines style, quality, and modern comfort. The Listing Agent has a partial ownership interest in the subject property.
Ceiling Fans(s)
Eat-in Kitchen
High Ceilings
Kitchen/Family Room Combo
Living Room/Dining Room Combo
Open Floorplan
Primary Bedroom Upstairs
Solid Surface Counters
Solid Wood Cabinets
Split Bedroom
Thermostat
Walk-In Closet(s)
Taxes: $672.07
Tax Year: 2024
Balcony
Lighting
Convection Oven
Dishwasher
Disposal
Electric Water Heater
Microwave
Range
Range Hood
Refrigerator
Elementary School: Lynch Elementary-Pn
Middle School: Meadowlawn Middle-Pn
Junior High: Meadowlawn Middle-Pn
High School: Northeast High-Pn
MLS Area: 33703 - St Pete
Total Square Footage: 3,395
Price per Square Feet: $349.24
Total Floors: 2
Water: Public
Construction: Block, Stucco
Date Listed: 2025-11-04 00:00:00
Windows: Storm Window(S), Tinted Windows
Parking: Driveway, Garage Door Opener, Off Street, On Street
Garage Description: Y
Garage Spaces: 1
Attached Garage: Y
Flooring: Ceramic Tile, Luxury Vinyl
Roof: Shingle
Heating: Central, Electric
Cooling: Central Air, Zoned
Laundry: Electric Dryer Hookup, Inside, Laundry Room, Washer Hookup
Sewer: Public Sewer
Lot Desc.: Corner Lot, City Limits, Landscaped, Level
Parcel ID: 31-30-17-61146-
Listing Courtesy Of: Atlas Realty Group
chrisfeatherstonrealtor@gmail.com
Step into modern coastal luxury in this brand-new, all-concrete block 4-bedroom, 3.5-bath home on a corner lot, thoughtfully designed and elevated for peace of mind. High-end finishes and exceptional craftsmanship are showcased throughout, including black-framed hurricane-impact windows and doors, luxury vinyl plank flooring, recessed LED lighting, and upgraded 8-foot doors on both levels, creating a bright and sophisticated atmosphere. The open-concept living area centers around a showstopping designer kitchen featuring waterfall-edge quartz countertops with breakfast bar seating, custom wood cabinetry, stainless steel appliances, pot filler faucet, exposed wood beam accents, and statement lighting. A separate prep kitchen adds valuable storage and workspace—ideal for entertaining or everyday convenience. The primary suite is a true retreat, offering a spacious layout, private walk-out covered balcony, large walk-in closet with built-in storage, and a spa-inspired bath with freestanding soaking tub, beautifully tiled walk-in shower with gold fixtures, and a custom dual-sink vanity. Three of the four bedrooms include walk-in closets, and each bathroom features high-end tile work and designer finishes. Additional highlights include an interior laundry room with custom tile accent wall, covered front porch, upstairs balcony with pergola roof, irrigated landscaping, one-car garage, and a large side yard—perfect for pets or outdoor living. The home is backed by a comprehensive 1-2-10 year builder warranty for added peace of mind. Ideally located in North St. Petersburg, close to retail corridors, parks, golf courses, area beaches, and Tampa International Airport, this exceptional new construction home perfectly combines style, quality, and modern comfort. The Listing Agent has a partial ownership interest in the subject property.
Property Details
Price: $849,000
Sq Ft: 2,431
($349 per
sqft)
Bedrooms: 4
Bathrooms: 3
Partial Baths: 1
City: St Petersburg
County: Pinellas
Type: Single Family
Development: North St Petersburg
Acres: 0.1500
Virtual Tour/Floorplan: View
Year Built: 2025
Listing Number: TB8436801
Status Code: A-Active
Taxes: $672.07
Tax Year: 2024
Garage:
1
/
Y
Interior Features:
Ceiling Fans(s)
Eat-in Kitchen
High Ceilings
Kitchen/Family Room Combo
Living Room/Dining Room Combo
Open Floorplan
Primary Bedroom Upstairs
Solid Surface Counters
Solid Wood Cabinets
Split Bedroom
Thermostat
Walk-In Closet(s)
Financial Information:
Taxes: $672.07
Tax Year: 2024
Exterior Features:
Balcony
Lighting
Equipment:
Convection Oven
Dishwasher
Disposal
Electric Water Heater
Microwave
Range
Range Hood
Refrigerator
School Information:
Elementary School: Lynch Elementary-Pn
Middle School: Meadowlawn Middle-Pn
Junior High: Meadowlawn Middle-Pn
High School: Northeast High-Pn
Additional Information:
MLS Area: 33703 - St Pete
Total Square Footage: 3,395
Price per Square Feet: $349.24
Total Floors: 2
Water: Public
Construction: Block, Stucco
Date Listed: 2025-11-04 00:00:00
Windows: Storm Window(S), Tinted Windows
Parking: Driveway, Garage Door Opener, Off Street, On Street
Garage Description: Y
Garage Spaces: 1
Attached Garage: Y
Flooring: Ceramic Tile, Luxury Vinyl
Roof: Shingle
Heating: Central, Electric
Cooling: Central Air, Zoned
Laundry: Electric Dryer Hookup, Inside, Laundry Room, Washer Hookup
Sewer: Public Sewer
Lot Desc.: Corner Lot, City Limits, Landscaped, Level
Parcel ID: 31-30-17-61146-
Map of 5941 Mangrove Street, St Petersburg, FL 33703
Listing Courtesy Of: Atlas Realty Group
chrisfeatherstonrealtor@gmail.com