5933 County Road 660 Ne, Arcadia, FL 34266
Pending $275,000


Request Club Info by Email
Calculate Your Payment
Like this listing?
Contact the Listing Agent directly:
Listing Agent: Vicky Paradise
Agent Phone:
941-815-8064
Agent Email:
vmcphee@comcast.net
Share Property
Save Property
View Virtual Tour
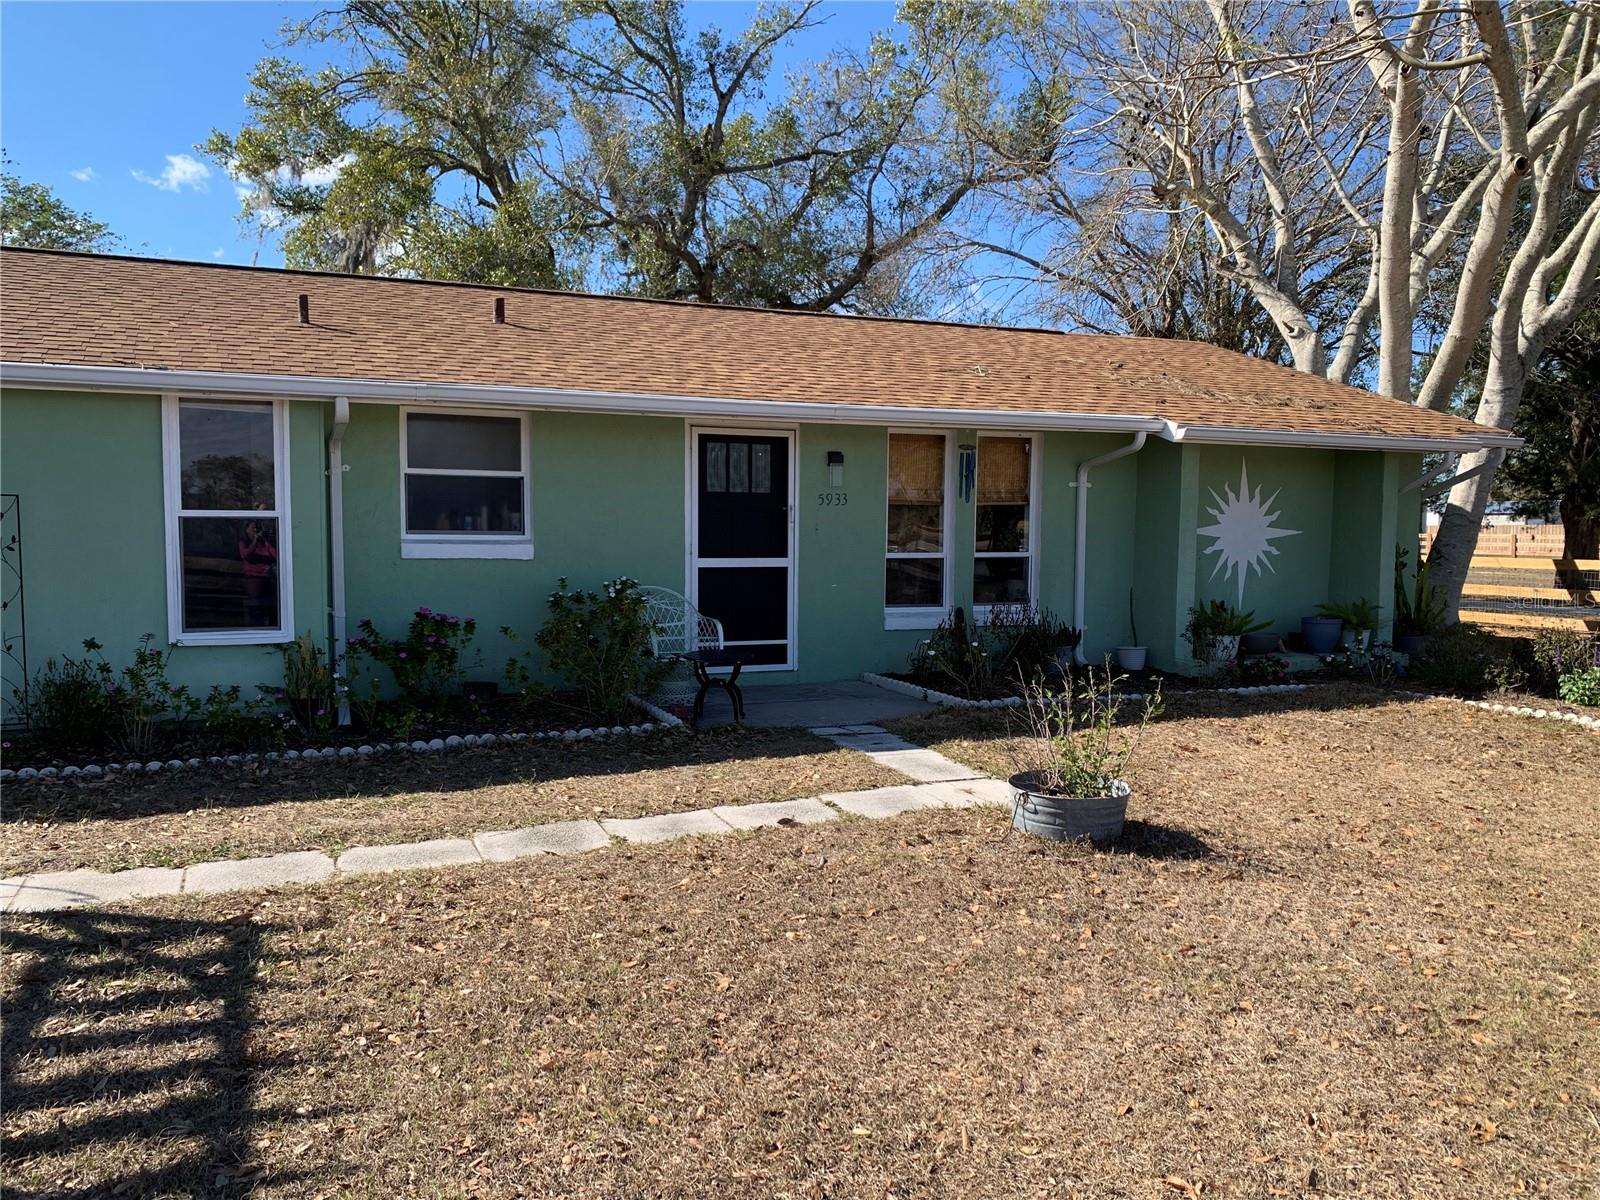
Under contract-accepting backup offers. Country Charm! If you crave peace and quiet, with the occasional mooing of a cow, and want to feel you are one with nature, this is probably the home for you! This home has been tastefully updated and redecorated for the country lifestyle. It features a split bedroom floorplan, two bonus rooms (that could be combined to become the third bedroom) and beautifully styled bathrooms. The master suite has a sliding barn door for the closet door and an en-suite bath. The kitchen was totally renovated and features Dolomite countertops in “Blue Cristobal” color and a new refrigerator and stove. Floor coverings throughout most of the home are luxury vinyl plank. All the updates you will see have been completed within the past two years, including new electrical panel, new hot water heater, new light fixtures and ceiling fans (with Remote controls), new 12 x 16 shed, 2 mini-split heat pump units, new front door, back door & sliding door, new gutters, fencing and so much more. All the heavy lifting has been done here and it’s ready for your enjoyment.
Ceiling Fans(s)
Living Room/Dining Room Combo
Open Floorplan
Primary Bedroom Main Floor
Solid Surface Counters
Split Bedroom
Stone Counters
Window Treatments
Taxes: $3,328.29
Tax Year: 2025
Lighting
Private Yard
Rain Gutters
Dryer
Range
Refrigerator
Washer
Elementary School: Memorial Elementary School
Middle School: Desoto Middle School
Junior High: Desoto Middle School
High School: Desoto County High School
MLS Area: 34266 - Arcadia
Total Square Footage: 2,475
Price per Square Feet: $202.80
Total Floors: 1
Water: Well
Construction: Block, Stucco
Date Listed: 2026-01-29 00:00:00
Furnished: Unfurnished
Parking: Covered, Driveway
Garage Description: Y
Garage Spaces: 1
Attached Garage: Y
Flooring: Bamboo, Ceramic Tile, Luxury Vinyl
Roof: Shingle
Heating: Central, Electric
Cooling: Central Air
Laundry: In Garage
Sewer: Septic Tank
Parcel ID: 08-37-25-0098-0
Listing Courtesy Of: Kw Peace River Partners
vmcphee@comcast.net
Under contract-accepting backup offers. Country Charm! If you crave peace and quiet, with the occasional mooing of a cow, and want to feel you are one with nature, this is probably the home for you! This home has been tastefully updated and redecorated for the country lifestyle. It features a split bedroom floorplan, two bonus rooms (that could be combined to become the third bedroom) and beautifully styled bathrooms. The master suite has a sliding barn door for the closet door and an en-suite bath. The kitchen was totally renovated and features Dolomite countertops in “Blue Cristobal” color and a new refrigerator and stove. Floor coverings throughout most of the home are luxury vinyl plank. All the updates you will see have been completed within the past two years, including new electrical panel, new hot water heater, new light fixtures and ceiling fans (with Remote controls), new 12 x 16 shed, 2 mini-split heat pump units, new front door, back door & sliding door, new gutters, fencing and so much more. All the heavy lifting has been done here and it’s ready for your enjoyment.
Property Details
Price: $275,000
Sq Ft: 1,356
($203 per
sqft)
Bedrooms: 2
Bathrooms: 2
City: Arcadia
County: Desoto
Type: Single Family
Development: Eller And Hurst
Subdivision: Eller & Hurst Add 01
Acres: 0.3300
Virtual Tour/Floorplan: View
Year Built: 1978
Listing Number: C7521170
Status Code: Pending
Taxes: $3,328.29
Tax Year: 2025
Garage:
1
/
Y
Furnishings: Unfurnished
Interior Features:
Ceiling Fans(s)
Living Room/Dining Room Combo
Open Floorplan
Primary Bedroom Main Floor
Solid Surface Counters
Split Bedroom
Stone Counters
Window Treatments
Financial Information:
Taxes: $3,328.29
Tax Year: 2025
Exterior Features:
Lighting
Private Yard
Rain Gutters
Equipment:
Dryer
Range
Refrigerator
Washer
School Information:
Elementary School: Memorial Elementary School
Middle School: Desoto Middle School
Junior High: Desoto Middle School
High School: Desoto County High School
Additional Information:
MLS Area: 34266 - Arcadia
Total Square Footage: 2,475
Price per Square Feet: $202.80
Total Floors: 1
Water: Well
Construction: Block, Stucco
Date Listed: 2026-01-29 00:00:00
Furnished: Unfurnished
Parking: Covered, Driveway
Garage Description: Y
Garage Spaces: 1
Attached Garage: Y
Flooring: Bamboo, Ceramic Tile, Luxury Vinyl
Roof: Shingle
Heating: Central, Electric
Cooling: Central Air
Laundry: In Garage
Sewer: Septic Tank
Parcel ID: 08-37-25-0098-0
Map of 5933 County Road 660 Ne, Arcadia, FL 34266
Listing Courtesy Of: Kw Peace River Partners
vmcphee@comcast.net