5931 26Th Street Nw, Gainesville, FL 32653
For Sale $249,900


Request Club Info by Email
Calculate Your Payment
Like this listing?
Contact the Listing Agent directly:
Listing Agent: Whitney Johnson Perkins
Agent Phone:
352-665-0600
Agent Email:
whitney@wphometeam.com
Share Property
Save Property
View Virtual Tour
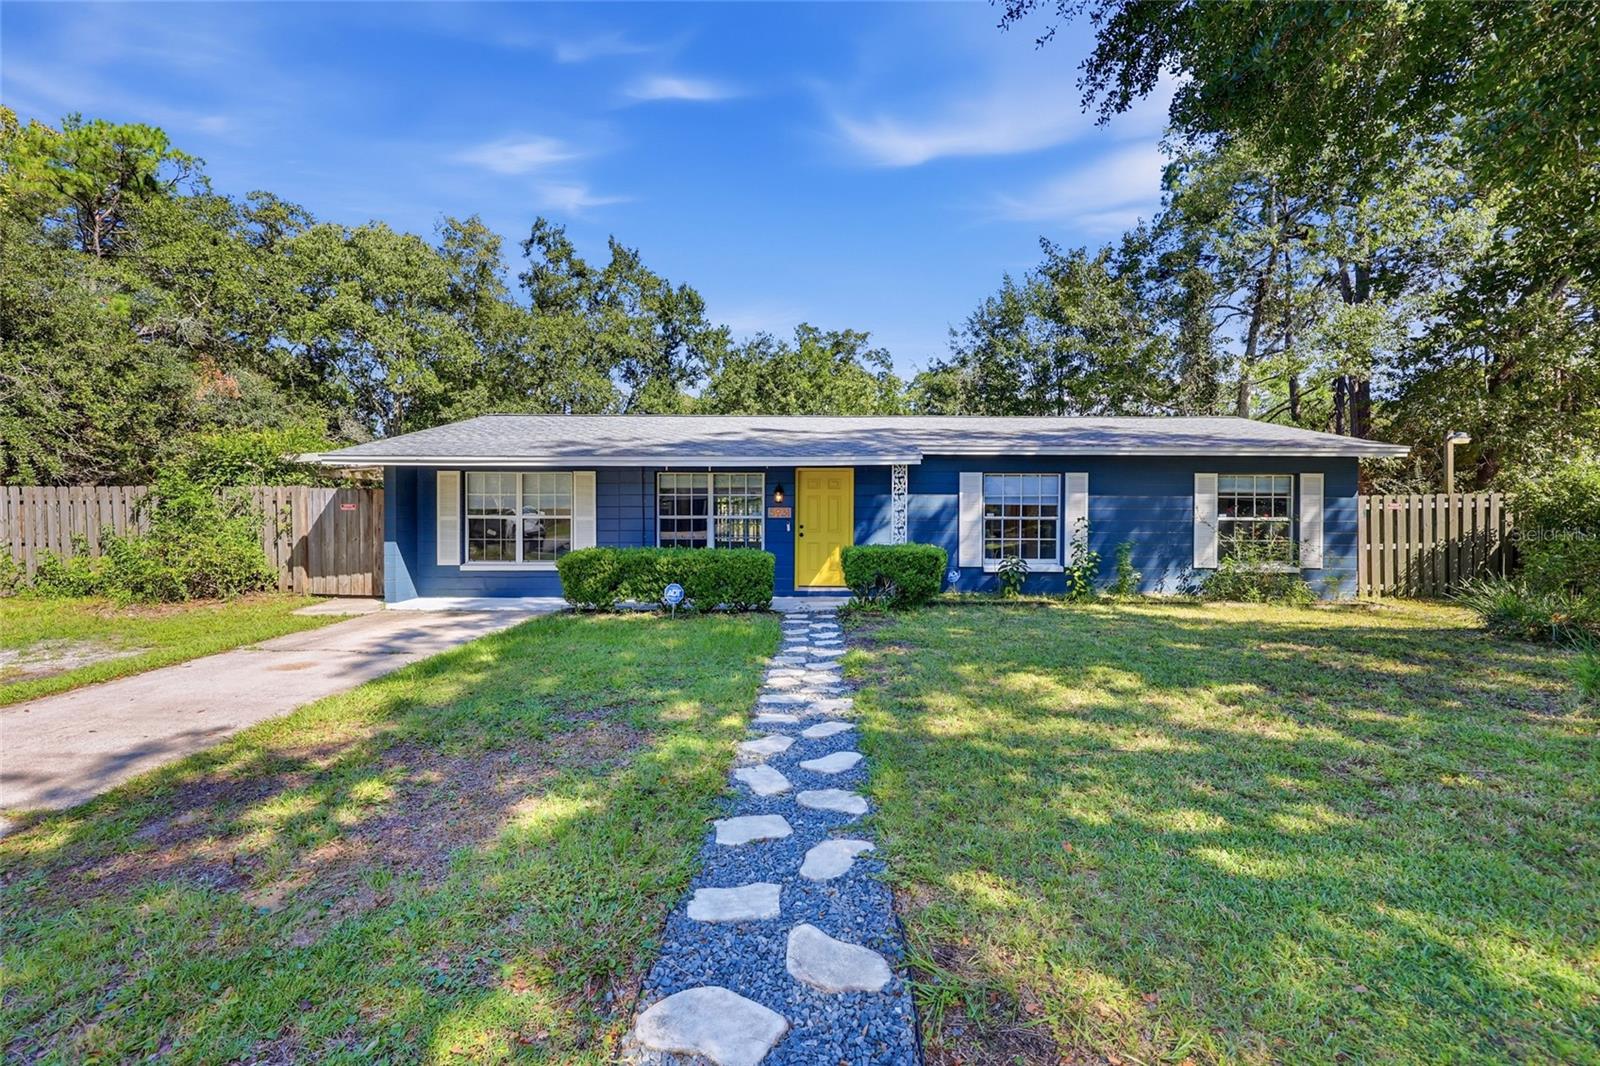
At the end of an established cul-de-sac in Northwood Pines, this solidly built home has the lasting appeal of concrete-block construction, along with upgrades designed for today's lifestyle! Some of the major updates to this 3-bed, 2-bath plus bonus room home include a 2021 roof, 2020 central air, and newer wood privacy fencing, in addition to double-paned windows for energy efficiency and barn doors offering a distinctive touch. Step inside to tile flooring and a light, airy living and dining area featuring an expansive window and sliding glass doors that open to the screened-in porch, where a ceiling fan keeps things cool and inviting. The refreshed kitchen brings together newer cabinetry, granite countertops, a tile backsplash, and stainless steel appliances, including a new dishwasher and range. Just beyond, the bonus room is a flexible layout that can change with your needs, whether used as a home office, hobby studio, or playroom. It features vinyl wood flooring and access to a spacious laundry room and the patio with pergola. Down the hall, two guest bedrooms share an updated bath with a tub/shower combination, while the primary suite offers a private retreat with its modernized ensuite featuring a glass-enclosed walk-in shower. The expansive, fenced backyard features an above-ground swimming pool along with a storage shed for lawn equipment, tools, and outdoor essentials. The northwest Gainesville location puts A.N.N.E. Park and Alfred A. Ring Park nearby, with shopping and dining along NW 23rd Avenue and Publix at Millhopper Shopping Center close at hand. The University of Florida and UF Health Shands are also just a short drive away. From the updated interior and flexible layout to the versatile backyard, this Northwood Pines home is ready for its next owner. Schedule your private tour today before this gem is gone!
Ceiling Fans(s)
Other
Primary Bedroom Main Floor
Taxes: $3,336.00
Tax Year: 2025
Lighting
Rain Gutters
Storage
Dishwasher
Microwave
Range
Refrigerator
Elementary School: C. W. Norton Elementary School-Al
Middle School: Westwood Middle School-Al
Junior High: Westwood Middle School-Al
High School: Gainesville High School-Al
MLS Area: 32653 - Gainesville
Total Square Footage: 1,385
Price per Square Feet: $201.37
Total Floors: 1
Water: Public
Construction: Block, Concrete
Date Listed: 2026-10-14 00:00:00
Pool: Y
Pool Description: Above Ground
Furnished: Unfurnished
Windows: Blinds, Double Pane Windows
Parking: Driveway
Flooring: Tile, Vinyl
Roof: Shingle
Heating: Central, Natural Gas
Cooling: Central Air, Wall/Window Unit(S)
Laundry: Inside, Laundry Room
Sewer: Private Sewer
Lot Desc.: Cleared, Cul-De-Sac, Street Dead-End, Paved
Parcel ID: 06014-023-062
Listing Courtesy Of: Keller Williams Gainesville Realty Partners
whitney@wphometeam.com
At the end of an established cul-de-sac in Northwood Pines, this solidly built home has the lasting appeal of concrete-block construction, along with upgrades designed for today's lifestyle! Some of the major updates to this 3-bed, 2-bath plus bonus room home include a 2021 roof, 2020 central air, and newer wood privacy fencing, in addition to double-paned windows for energy efficiency and barn doors offering a distinctive touch. Step inside to tile flooring and a light, airy living and dining area featuring an expansive window and sliding glass doors that open to the screened-in porch, where a ceiling fan keeps things cool and inviting. The refreshed kitchen brings together newer cabinetry, granite countertops, a tile backsplash, and stainless steel appliances, including a new dishwasher and range. Just beyond, the bonus room is a flexible layout that can change with your needs, whether used as a home office, hobby studio, or playroom. It features vinyl wood flooring and access to a spacious laundry room and the patio with pergola. Down the hall, two guest bedrooms share an updated bath with a tub/shower combination, while the primary suite offers a private retreat with its modernized ensuite featuring a glass-enclosed walk-in shower. The expansive, fenced backyard features an above-ground swimming pool along with a storage shed for lawn equipment, tools, and outdoor essentials. The northwest Gainesville location puts A.N.N.E. Park and Alfred A. Ring Park nearby, with shopping and dining along NW 23rd Avenue and Publix at Millhopper Shopping Center close at hand. The University of Florida and UF Health Shands are also just a short drive away. From the updated interior and flexible layout to the versatile backyard, this Northwood Pines home is ready for its next owner. Schedule your private tour today before this gem is gone!
Property Details
Price: $249,900
Sq Ft: 1,241
($201 per
sqft)
Bedrooms: 3
Bathrooms: 2
City: Gainesville
County: Alachua
Type: Single Family
Development: Northwood Pines
Acres: 0.2500
Virtual Tour/Floorplan: View
Year Built: 1975
Listing Number: GC544009
Status Code: A-Active
Taxes: $3,336.00
Tax Year: 2025
Garage:
Furnishings: Unfurnished
Interior Features:
Ceiling Fans(s)
Other
Primary Bedroom Main Floor
Financial Information:
Taxes: $3,336.00
Tax Year: 2025
Exterior Features:
Lighting
Rain Gutters
Storage
Equipment:
Dishwasher
Microwave
Range
Refrigerator
School Information:
Elementary School: C. W. Norton Elementary School-Al
Middle School: Westwood Middle School-Al
Junior High: Westwood Middle School-Al
High School: Gainesville High School-Al
Additional Information:
MLS Area: 32653 - Gainesville
Total Square Footage: 1,385
Price per Square Feet: $201.37
Total Floors: 1
Water: Public
Construction: Block, Concrete
Date Listed: 2026-10-14 00:00:00
Pool: Y
Pool Description: Above Ground
Furnished: Unfurnished
Windows: Blinds, Double Pane Windows
Parking: Driveway
Flooring: Tile, Vinyl
Roof: Shingle
Heating: Central, Natural Gas
Cooling: Central Air, Wall/Window Unit(S)
Laundry: Inside, Laundry Room
Sewer: Private Sewer
Lot Desc.: Cleared, Cul-De-Sac, Street Dead-End, Paved
Parcel ID: 06014-023-062
Map of 5931 26Th Street Nw, Gainesville, FL 32653
Listing Courtesy Of: Keller Williams Gainesville Realty Partners
whitney@wphometeam.com