5915 46Th Avenue, Kenneth City, FL 33709
Active Under Contract $440,000


Request Club Info by Email
Calculate Your Payment
Like this listing?
Contact the Listing Agent directly:
Listing Agent: Rob McGuire
Agent Phone:
727-278-9090
Agent Email:
rob.mcguire@kw.com
Share Property
Save Property
View Virtual Tour
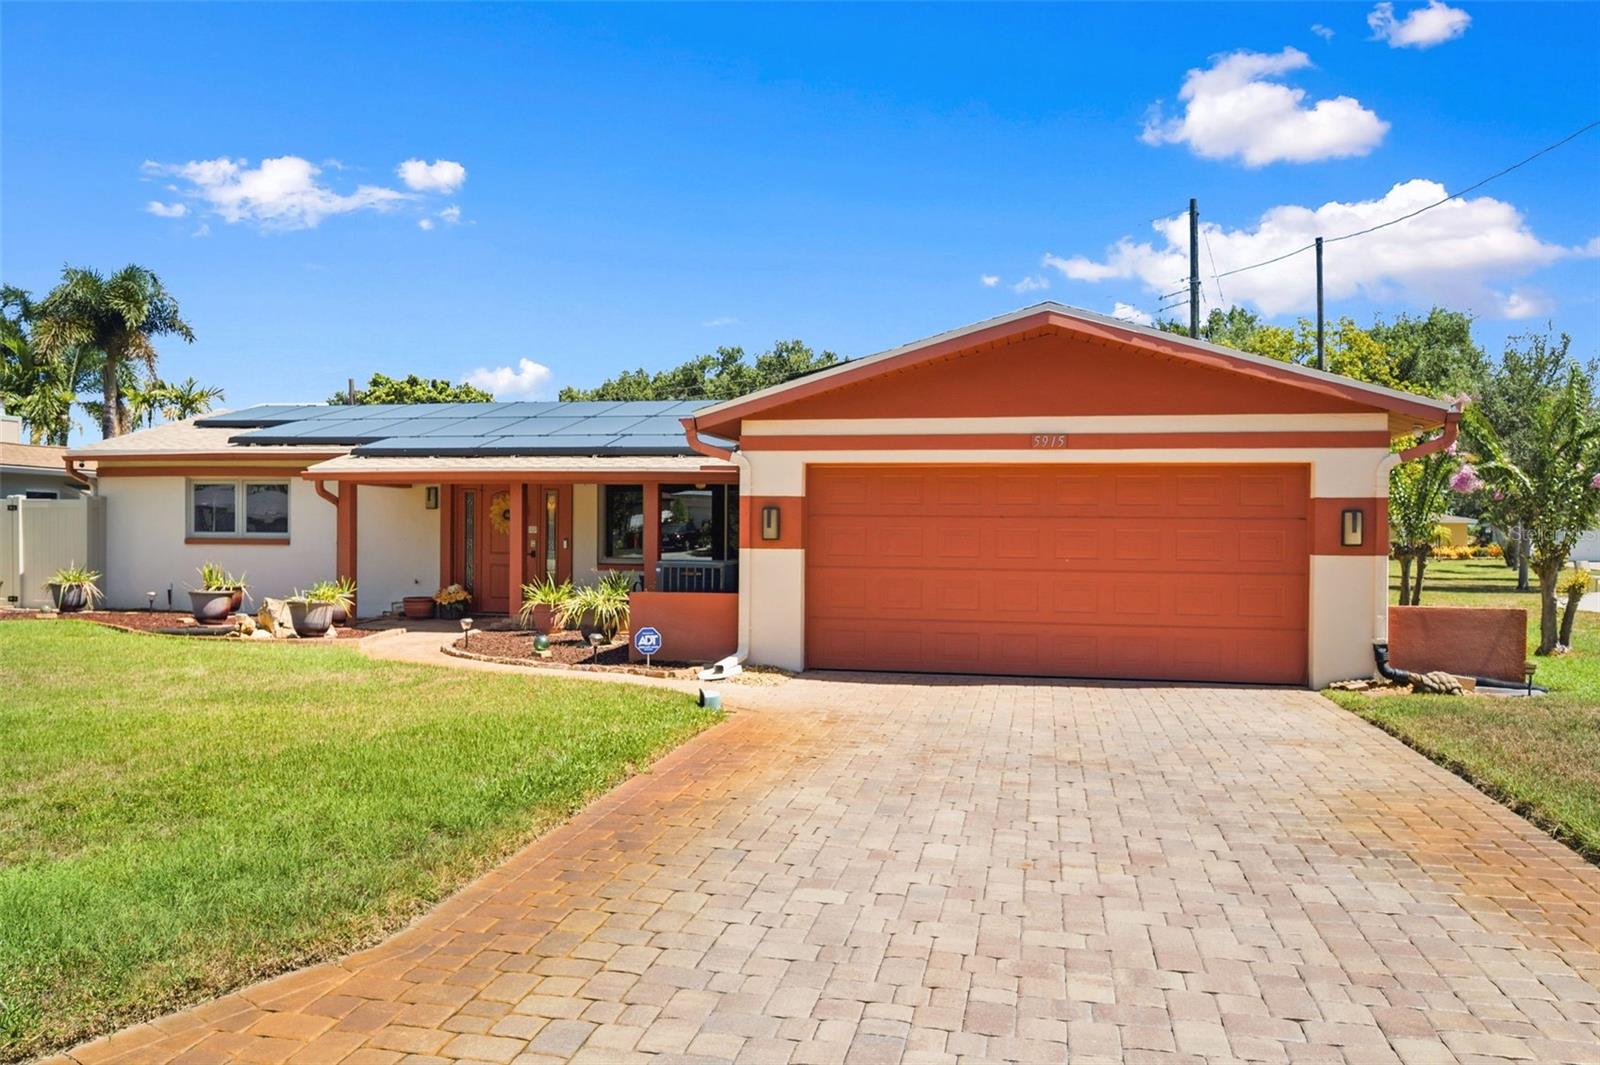
Under contract-accepting backup offers. Welcome to this well maintained, one owner, move in ready, 3 bed, 2 bath pool home with oversized 2 car garage, located just minutes from downtown St. Pete and the Gulf beaches. Major improvements include newer HVAC system, roof, solar panels, 200 amp electrical system, new water heater, and PVC plumbing. Hurricane impact windows and sliding glass doors enhance safety, energy efficiency, and storm protection. Inside, you'll find ceramic tile flooring throughout, a spacious living room perfect for entertaining, large bedrooms, and a split bedroom floor plan that offers privacy for family and guests. Both bathrooms have been tastefully updated, and the home has been meticulously cared for inside and out. Step outside to your private backyard retreat featuring a sparkling pool, expansive deck, full fencing, irrigation system, and tropical landscaping. The welcoming front porch and paver driveway add curb appeal and create an inviting first impression. One of the home's most unique features is its location directly adjacent to James Ernst Park, offering convenient access to pickleball courts, playground, pavilion, basketball courts, dog park, splash pad, community hall, and the police and fire department. Because this home is located on the same primary power grid as the local firehouse and police station, it enjoys priority service and lightning-fast restoration in the event of an outage. Enjoy all these near by amenities while maintaining privacy at home. Whether you're looking for a primary residence, seasonal retreat, or investment property (short term/vacation rental allowed), this exceptional pool home delivers the best of Florida living. Call to schedule your private showing today!
Ceiling Fans(s)
Eat-in Kitchen
Primary Bedroom Main Floor
Split Bedroom
Window Treatments
Taxes: $1,567.07
Tax Year: 2024
Awning(s)
Hurricane Shutters
Lighting
Other
Private Yard
Rain Gutters
Sidewalk
Sprinkler Metered
Convection Oven
Electric Water Heater
Exhaust Fan
Microwave
Range
Refrigerator
Water Purifier
Park/Greenbelt
Pool
Elementary School: Blanton Elementary-Pn
Middle School: Tyrone Middle-Pn
Junior High: Tyrone Middle-Pn
High School: Dixie Hollins High-Pn
Building Description: Ranch
MLS Area: 33709 - St Pete/Kenneth City
Total Square Footage: 2,166
Price per Square Feet: $324.48
Total Floors: 1
Water: Public
Construction: Stucco
Date Listed: 2026-06-29 00:00:00
Pool: Y
Pool Description: Auto Cleaner, Deck, In Ground, Lap, Lighting, Pool Sweep, Self Cleaning, Tile
Furnished: Negotiable
Windows: Double Pane Windows, Rods, Window Treatments
Parking: Boat, Driveway, Garage Door Opener, On Street, Rv Access/Parking
Garage Description: Y
Garage Spaces: 2
Attached Garage: Y
Flooring: Ceramic Tile
Roof: Shingle
Heating: Central, Solar
Cooling: Central Air
Security: Security System, Security System Owned
Laundry: Electric Dryer Hookup, In Garage, Washer Hookup
Sewer: Public Sewer
Lot Desc.: Conservation Area, Corner Lot, Flood Zone, Landscaped, Near Golf Course, Near Public Transit, Private, Sidewalk, Street Dead-End
Parcel ID: 05-31-16-46224-
Listing Courtesy Of: Keller Williams St Pete Realty
rob.mcguire@kw.com
Under contract-accepting backup offers. Welcome to this well maintained, one owner, move in ready, 3 bed, 2 bath pool home with oversized 2 car garage, located just minutes from downtown St. Pete and the Gulf beaches. Major improvements include newer HVAC system, roof, solar panels, 200 amp electrical system, new water heater, and PVC plumbing. Hurricane impact windows and sliding glass doors enhance safety, energy efficiency, and storm protection. Inside, you'll find ceramic tile flooring throughout, a spacious living room perfect for entertaining, large bedrooms, and a split bedroom floor plan that offers privacy for family and guests. Both bathrooms have been tastefully updated, and the home has been meticulously cared for inside and out. Step outside to your private backyard retreat featuring a sparkling pool, expansive deck, full fencing, irrigation system, and tropical landscaping. The welcoming front porch and paver driveway add curb appeal and create an inviting first impression. One of the home's most unique features is its location directly adjacent to James Ernst Park, offering convenient access to pickleball courts, playground, pavilion, basketball courts, dog park, splash pad, community hall, and the police and fire department. Because this home is located on the same primary power grid as the local firehouse and police station, it enjoys priority service and lightning-fast restoration in the event of an outage. Enjoy all these near by amenities while maintaining privacy at home. Whether you're looking for a primary residence, seasonal retreat, or investment property (short term/vacation rental allowed), this exceptional pool home delivers the best of Florida living. Call to schedule your private showing today!
Property Details
Price: $440,000
Sq Ft: 1,356
($324 per
sqft)
Bedrooms: 3
Bathrooms: 2
City: Kenneth City
County: Pinellas
Type: Single Family
Development: Kenneth City Unit 10 1St Add
Acres: 0.1700
Virtual Tour/Floorplan: View
Year Built: 1968
Listing Number: TB8523006
Status Code: Active Under Contract
Taxes: $1,567.07
Tax Year: 2024
Garage:
2
/
Y
Furnishings: Negotiable
Interior Features:
Ceiling Fans(s)
Eat-in Kitchen
Primary Bedroom Main Floor
Split Bedroom
Window Treatments
Financial Information:
Taxes: $1,567.07
Tax Year: 2024
Exterior Features:
Awning(s)
Hurricane Shutters
Lighting
Other
Private Yard
Rain Gutters
Sidewalk
Sprinkler Metered
Equipment:
Convection Oven
Electric Water Heater
Exhaust Fan
Microwave
Range
Refrigerator
Water Purifier
View:
Park/Greenbelt
Pool
School Information:
Elementary School: Blanton Elementary-Pn
Middle School: Tyrone Middle-Pn
Junior High: Tyrone Middle-Pn
High School: Dixie Hollins High-Pn
Additional Information:
Building Description: Ranch
MLS Area: 33709 - St Pete/Kenneth City
Total Square Footage: 2,166
Price per Square Feet: $324.48
Total Floors: 1
Water: Public
Construction: Stucco
Date Listed: 2026-06-29 00:00:00
Pool: Y
Pool Description: Auto Cleaner, Deck, In Ground, Lap, Lighting, Pool Sweep, Self Cleaning, Tile
Furnished: Negotiable
Windows: Double Pane Windows, Rods, Window Treatments
Parking: Boat, Driveway, Garage Door Opener, On Street, Rv Access/Parking
Garage Description: Y
Garage Spaces: 2
Attached Garage: Y
Flooring: Ceramic Tile
Roof: Shingle
Heating: Central, Solar
Cooling: Central Air
Security: Security System, Security System Owned
Laundry: Electric Dryer Hookup, In Garage, Washer Hookup
Sewer: Public Sewer
Lot Desc.: Conservation Area, Corner Lot, Flood Zone, Landscaped, Near Golf Course, Near Public Transit, Private, Sidewalk, Street Dead-End
Parcel ID: 05-31-16-46224-
Map of 5915 46Th Avenue, Kenneth City, FL 33709
Listing Courtesy Of: Keller Williams St Pete Realty
rob.mcguire@kw.com