5909 N 15Th St, Tampa, FL 33610
For Sale $394,900


Request Club Info by Email
Calculate Your Payment
Like this listing?
Contact the Listing Agent directly:
Listing Agent: Vivian Resnick
Agent Phone:
813-410-2890
Agent Email:
vivian@vivianresnick.com
Share Property
Save Property
View Virtual Tour
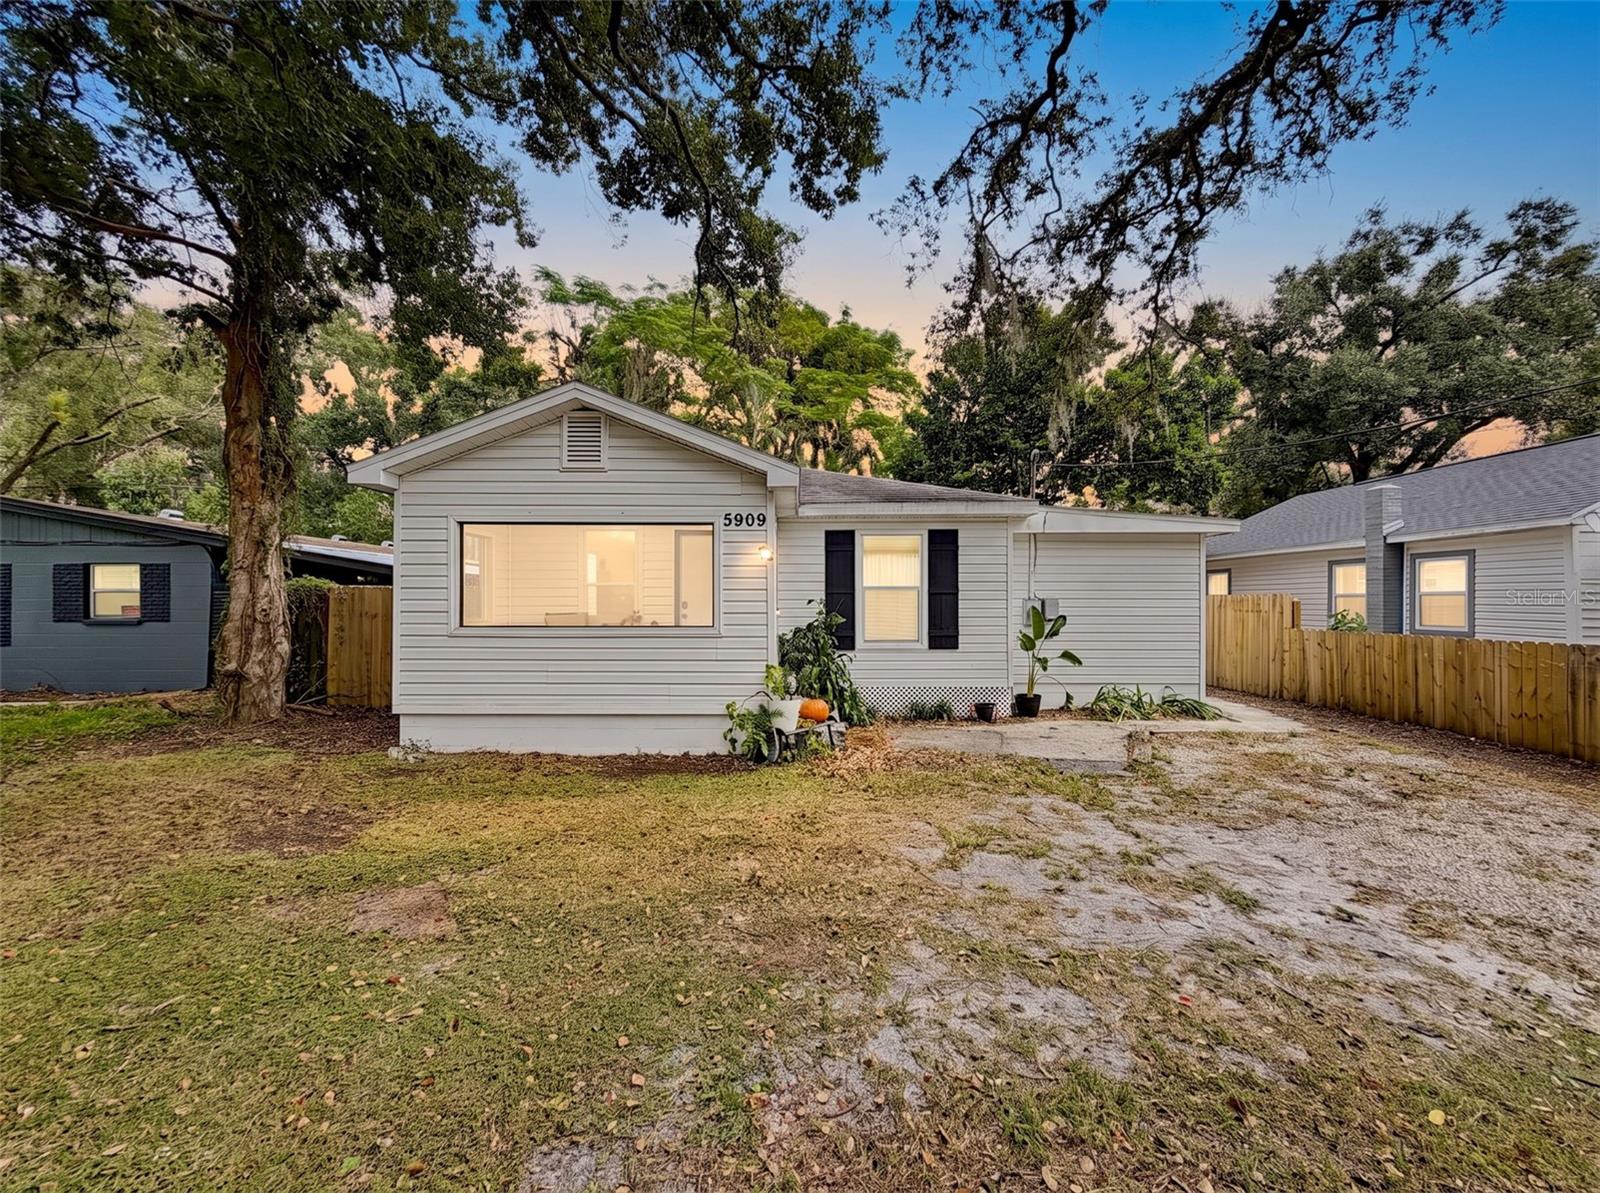
Key West cottage style, vaulted ceilings, and a screened front porch give this 2-bedroom, 2-bath home a distinctive personality in the heart of Seminole Heights. Set in Flood Zone X, it pairs an inviting interior with a fully fenced backyard and a new storage shed. The screened porch offers a comfortable spot for morning coffee or an evening wind-down. Inside, the living area opens to the kitchen, creating a connected space for everyday living and easy conversation. Vaulted ceilings add a sense of openness, while granite countertops, stainless steel appliances, and a breakfast bar make the kitchen as practical as it is attractive. Friends and guests have described the interior as “straight out of Pinterest”—come see what catches their eye. Out back, the fully fenced yard provides space for outdoor dining, gardening, or relaxing. The new shed adds useful storage for tools, outdoor equipment, and seasonal extras, helping keep the living spaces dedicated to living. The roof, water heater, and air-conditioning system date to 2016, and the attic insulation has also been updated. The location puts everyday errands and evenings out within the surrounding Seminole Heights area. Enjoy the convenience of nearby shopping, restaurants, coffee shops, and outdoor recreation at Giddens Park—all adding to the appeal of this Seminole Heights cottage. Schedule your showing and experience its character for yourself.
Ceiling Fans(s)
Taxes: $1,844.00
Tax Year: 2025
Sidewalk
Storage
Dishwasher
Disposal
Microwave
Range
Washer
Elementary School: Foster-Hb
Middle School: Sligh-Hb
Junior High: Sligh-Hb
High School: Middleton-Hb
MLS Area: 33610 - Tampa / East Lake
Total Square Footage: 1,077
Price per Square Feet: $409.22
Water: Public
Construction: Frame
Date Listed: 2026-10-30 00:00:00
Furnished: Negotiable
Flooring: Laminate
Roof: Shingle
Heating: Central
Cooling: Central Air
Laundry: Inside, Laundry Closet
Pets: Yes
Sewer: Public Sewer
Lot Desc.: Cleared, Sidewalk
Parcel ID: A-31-28-19-Zzz-
Listing Courtesy Of: Dalton Wade Inc
vivian@vivianresnick.com
Key West cottage style, vaulted ceilings, and a screened front porch give this 2-bedroom, 2-bath home a distinctive personality in the heart of Seminole Heights. Set in Flood Zone X, it pairs an inviting interior with a fully fenced backyard and a new storage shed. The screened porch offers a comfortable spot for morning coffee or an evening wind-down. Inside, the living area opens to the kitchen, creating a connected space for everyday living and easy conversation. Vaulted ceilings add a sense of openness, while granite countertops, stainless steel appliances, and a breakfast bar make the kitchen as practical as it is attractive. Friends and guests have described the interior as “straight out of Pinterest”—come see what catches their eye. Out back, the fully fenced yard provides space for outdoor dining, gardening, or relaxing. The new shed adds useful storage for tools, outdoor equipment, and seasonal extras, helping keep the living spaces dedicated to living. The roof, water heater, and air-conditioning system date to 2016, and the attic insulation has also been updated. The location puts everyday errands and evenings out within the surrounding Seminole Heights area. Enjoy the convenience of nearby shopping, restaurants, coffee shops, and outdoor recreation at Giddens Park—all adding to the appeal of this Seminole Heights cottage. Schedule your showing and experience its character for yourself.
Property Details
Price: $394,900
Sq Ft: 965
($409 per
sqft)
Bedrooms: 2
Bathrooms: 2
City: Tampa
County: Hillsborough
Type: Single Family
Development: Unplatted
Acres: 0.1300
Virtual Tour/Floorplan: View
Year Built: 1947
Listing Number: TB8563041
Status Code: A-Active
Taxes: $1,844.00
Tax Year: 2025
Garage:
Furnishings: Negotiable
Pets Allowed: Yes
Interior Features:
Ceiling Fans(s)
Financial Information:
Taxes: $1,844.00
Tax Year: 2025
Exterior Features:
Sidewalk
Storage
Equipment:
Dishwasher
Disposal
Microwave
Range
Washer
School Information:
Elementary School: Foster-Hb
Middle School: Sligh-Hb
Junior High: Sligh-Hb
High School: Middleton-Hb
Additional Information:
MLS Area: 33610 - Tampa / East Lake
Total Square Footage: 1,077
Price per Square Feet: $409.22
Water: Public
Construction: Frame
Date Listed: 2026-10-30 00:00:00
Furnished: Negotiable
Flooring: Laminate
Roof: Shingle
Heating: Central
Cooling: Central Air
Laundry: Inside, Laundry Closet
Pets: Yes
Sewer: Public Sewer
Lot Desc.: Cleared, Sidewalk
Parcel ID: A-31-28-19-Zzz-
Map of 5909 N 15Th St, Tampa, FL 33610
Listing Courtesy Of: Dalton Wade Inc
vivian@vivianresnick.com