5907 114Th Avenue, Parrish, FL 34219
Pending $417,000


Request Club Info by Email
Calculate Your Payment
Like this listing?
Contact the Listing Agent directly:
Listing Agent: Brooke Rowe
Agent Phone:
239-860-5572
Agent Email:
floridahomesbybrooke@gmail.com
Share Property
Save Property
View Virtual Tour
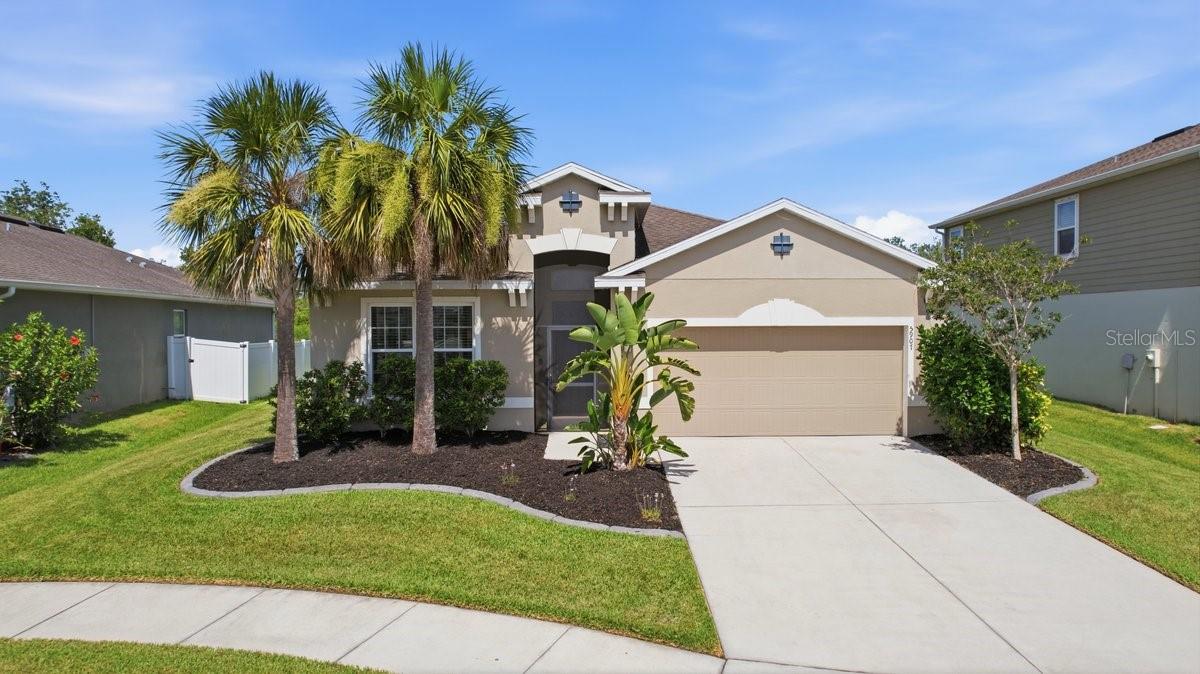
Welcome to this beautifully maintained 4-bedroom, 2-bath home offering 2,022 square feet of comfortable living space in the desirable Retreat at Willow Bend community. Built in 2020, this residence features an open-concept floor plan designed for both everyday living and entertaining. The upgraded kitchen serves as the heart of the home with an extended center island, providing additional seating, workspace, and gathering space for family and guests. Abundant windows throughout the home fill the living areas with natural light, creating a bright and inviting atmosphere. Recent improvements include professionally installed waterproof luxury vinyl plank flooring in the primary bedroom and one secondary bedroom. The spacious primary suite offers a relaxing retreat, while the additional bedrooms provide flexibility for family, guests, or a home office. Step outside to enjoy the covered lanai and extended screened patio overlooking a peaceful conservation area. With no rear neighbors, the backyard offers added privacy and tranquil views of mature trees and natural surroundings. The generously sized backyard provides ample space for a future pool, allowing you to create your own private outdoor oasis. Residents of Retreat at Willow Bend enjoy access to community amenities including a resort-style pool, playground, and basketball court. With no CDD fees and a low HOA, this community offers exceptional value. Conveniently located near shopping, dining, schools, and major commuter routes, and just a short drive from Florida's beautiful Gulf Coast beaches, this home combines modern comfort with a desirable Florida lifestyle.
Ceiling Fans(s)
Open Floorplan
Thermostat
Walk-In Closet(s)
Window Treatments
Basketball Court
Taxes: $3,671.00
Tax Year: 2025
Association Fee: $100.00
Association Fee Frequency: Monthly
Hurricane Shutters
Sidewalk
Dishwasher
Disposal
Dryer
Electric Water Heater
Microwave
Range
Refrigerator
Washer
Elementary School: Barbara A. Harvey Elementary
Middle School: Buffalo Creek Middle
Junior High: Buffalo Creek Middle
High School: Parrish Community High
MLS Area: 34219 - Parrish
Total Square Footage: 2,581
Price per Square Feet: $206.23
Water: Public
Construction: Block, Stucco
Date Listed: 2026-06-26 00:00:00
Furnished: Unfurnished
Garage Description: Y
Garage Spaces: 2
Attached Garage: Y
Flooring: Carpet, Ceramic Tile, Luxury Vinyl
Roof: Shingle
Heating: Central, Electric
Cooling: Central Air
Laundry: Laundry Room
Pets: Cats Ok, Dogs Ok, Yes
Sewer: Public Sewer
Lot Desc.: Conservation Area, Cul-De-Sac, Landscaped, Sidewalk
Parcel ID: 467512759
Amenities: Basketball Court
Listing Courtesy Of: Charles Rutenberg Realty Inc
floridahomesbybrooke@gmail.com
Welcome to this beautifully maintained 4-bedroom, 2-bath home offering 2,022 square feet of comfortable living space in the desirable Retreat at Willow Bend community. Built in 2020, this residence features an open-concept floor plan designed for both everyday living and entertaining. The upgraded kitchen serves as the heart of the home with an extended center island, providing additional seating, workspace, and gathering space for family and guests. Abundant windows throughout the home fill the living areas with natural light, creating a bright and inviting atmosphere. Recent improvements include professionally installed waterproof luxury vinyl plank flooring in the primary bedroom and one secondary bedroom. The spacious primary suite offers a relaxing retreat, while the additional bedrooms provide flexibility for family, guests, or a home office. Step outside to enjoy the covered lanai and extended screened patio overlooking a peaceful conservation area. With no rear neighbors, the backyard offers added privacy and tranquil views of mature trees and natural surroundings. The generously sized backyard provides ample space for a future pool, allowing you to create your own private outdoor oasis. Residents of Retreat at Willow Bend enjoy access to community amenities including a resort-style pool, playground, and basketball court. With no CDD fees and a low HOA, this community offers exceptional value. Conveniently located near shopping, dining, schools, and major commuter routes, and just a short drive from Florida's beautiful Gulf Coast beaches, this home combines modern comfort with a desirable Florida lifestyle.
Property Details
Price: $417,000
Sq Ft: 2,022
($206 per
sqft)
Bedrooms: 4
Bathrooms: 2
City: Parrish
County: Manatee
Type: Single Family
Development: Willow Bend Ph Ib
Acres: 0.1800
Virtual Tour/Floorplan: View
Year Built: 2020
Listing Number: A4698190
Status Code: Pending
Taxes: $3,671.00
Tax Year: 2025
Garage:
2
/
Y
Furnishings: Unfurnished
Pets Allowed: Cats OK, Dogs OK, Yes
Total Recurring Fees: $100
Total Recurring Fee Frequency: 0.00
Interior Features:
Ceiling Fans(s)
Open Floorplan
Thermostat
Walk-In Closet(s)
Window Treatments
Amenities:
Basketball Court
Financial Information:
Taxes: $3,671.00
Tax Year: 2025
Association Fee: $100.00
Association Fee Frequency: Monthly
Exterior Features:
Hurricane Shutters
Sidewalk
Equipment:
Dishwasher
Disposal
Dryer
Electric Water Heater
Microwave
Range
Refrigerator
Washer
School Information:
Elementary School: Barbara A. Harvey Elementary
Middle School: Buffalo Creek Middle
Junior High: Buffalo Creek Middle
High School: Parrish Community High
Additional Information:
MLS Area: 34219 - Parrish
Total Square Footage: 2,581
Price per Square Feet: $206.23
Water: Public
Construction: Block, Stucco
Date Listed: 2026-06-26 00:00:00
Furnished: Unfurnished
Garage Description: Y
Garage Spaces: 2
Attached Garage: Y
Flooring: Carpet, Ceramic Tile, Luxury Vinyl
Roof: Shingle
Heating: Central, Electric
Cooling: Central Air
Laundry: Laundry Room
Pets: Cats Ok, Dogs Ok, Yes
Sewer: Public Sewer
Lot Desc.: Conservation Area, Cul-De-Sac, Landscaped, Sidewalk
Parcel ID: 467512759
Amenities: Basketball Court
Map of 5907 114Th Avenue, Parrish, FL 34219
Listing Courtesy Of: Charles Rutenberg Realty Inc
floridahomesbybrooke@gmail.com