5904 Shell Ridge Drive, Lithia, FL 33547
For Sale $665,000


Request Club Info by Email
Calculate Your Payment
Like this listing?
Contact the Listing Agent directly:
Listing Agent: Nicholas Provanzana
Agent Phone:
813-685-7755
Agent Email:
nickprov24@gmail.com
Share Property
Save Property
View Virtual Tour
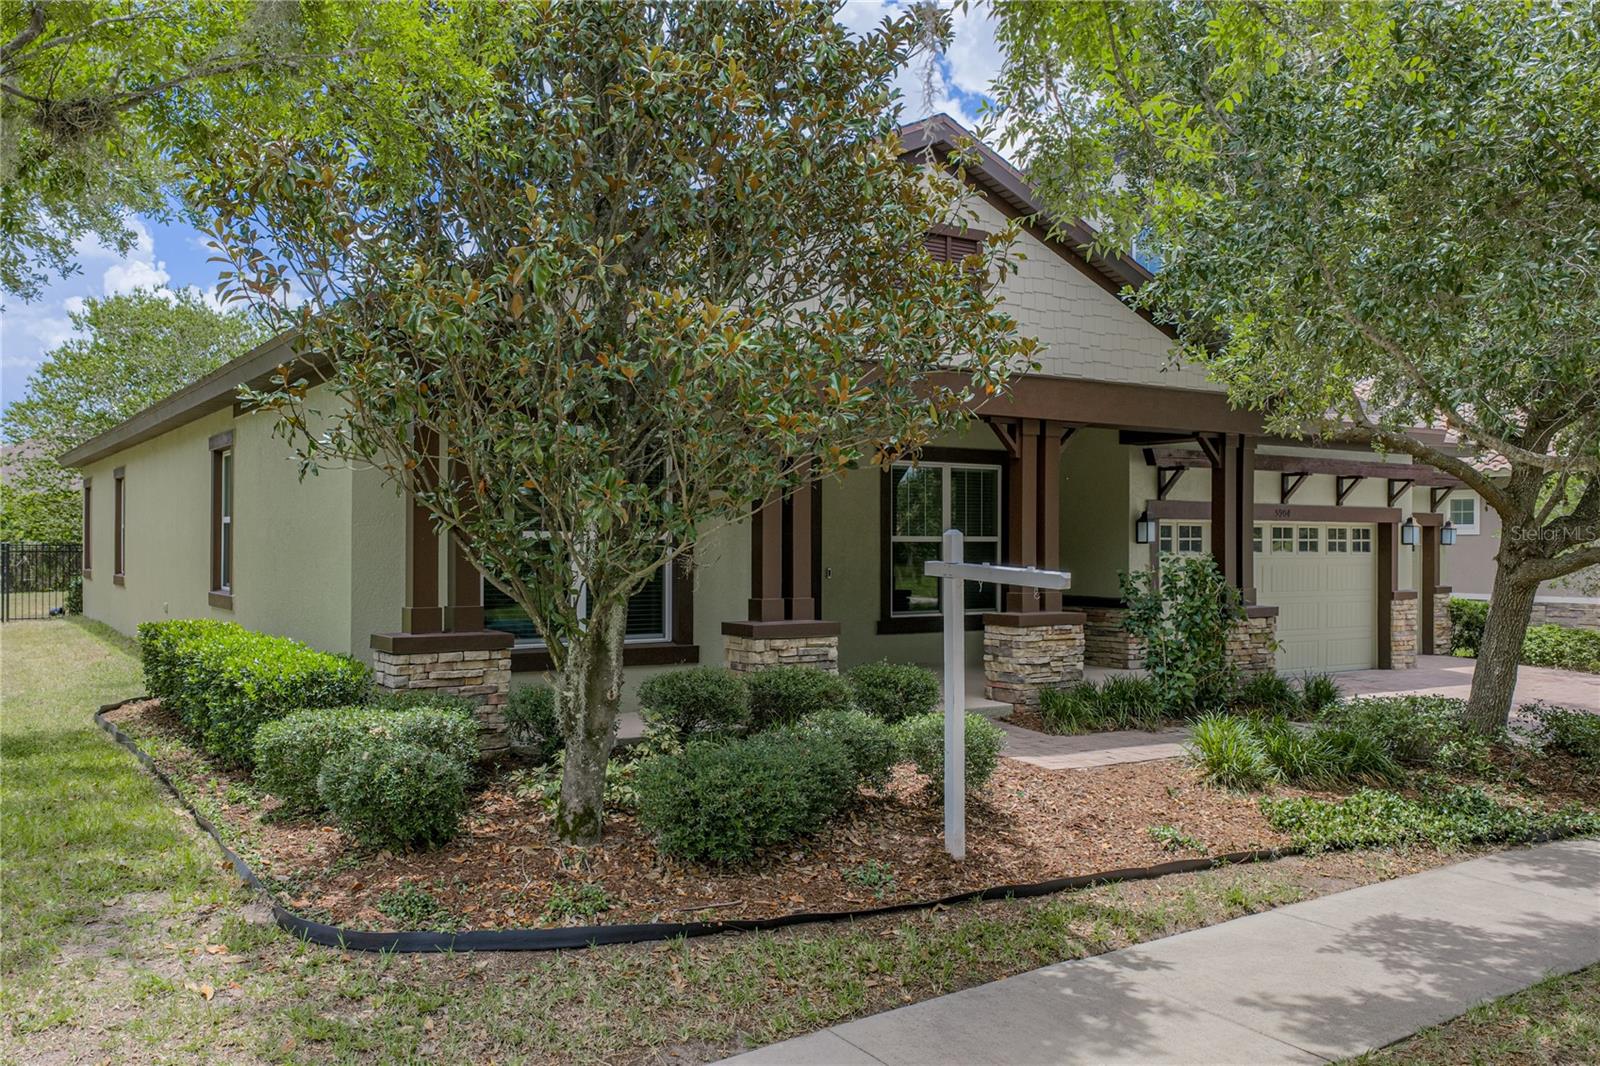
Location! Size! Top Rated Schools! This award-winning Key Largo II model - Homes By West Bay will check the boxes on your list! 5 bedrooms, plus a bonus room and a separate office. The kitchen features solid surface counters, stainless appliances, a large center island, and 42" cabinets. The kitchen overlooks the great room and a breakfast area. There are 4 full bathrooms, 3 on the first floor, and a full bath in the bonus area upstairs. The back yard features a 25' screened in lanai, and a slightly pie-shaped yard which opens to nearly 90' at the rear fence line. This corner lot property also has common-area land between your property and the road for added space. Relax on the front porch where you are steps away from the community pool and Central Park. Fishhawk Ranch West has amenities galore with a heated lap pool, a large gathering pool with a pirate-themed splash area (all newly renovated). Visit the Lake House with a common meeting and workspace, 24 hour indoor fitness center, screened in game room with billiards and more! Residents have access to two dog parks and miles of trails. All A-rated Hillsborough County Schools - Stowers Elementary and Barrington Middle School are located within the neighborhood, and residents get bus service to Newsome High School. Don't miss out on this fantastic floor plan in highly desired Fishhawk West!
Ceiling Fans(s)
Kitchen/Family Room Combo
Primary Bedroom Main Floor
Split Bedroom
Walk-In Closet(s)
Basketball Court
Clubhouse
Fence Restrictions
Fitness Center
Playground
Pool
Recreation Facilities
Security
Trail(s)
Taxes: $10,245.99
Tax Year: 2025
Association Fee: $99.00
Association Fee Frequency: Monthly
Garden
Lighting
Private Mailbox
Sidewalk
Microwave
Range
Refrigerator
Park/Greenbelt
Pool
Elementary School: Stowers Elementary
Middle School: Barrington Middle
Junior High: Barrington Middle
High School: Newsome-Hb
Building Description: Craftsman
MLS Area: 33547 - Lithia
Total Square Footage: 4,838
Price per Square Feet: $179.00
Total Floors: 2
Water: Public
Construction: Block
Date Listed: 2026-06-29 00:00:00
Furnished: Unfurnished
Windows: Double Pane Windows
Parking: Driveway
Garage Description: Y
Garage Spaces: 3
Attached Garage: Y
Flooring: Carpet, Ceramic Tile
Roof: Shingle
Heating: Central, Natural Gas
Cooling: Central Air
Laundry: Inside, Laundry Room
Pets: Cats Ok, Dogs Ok
Sewer: Public Sewer
Lot Desc.: Corner Lot
Parcel ID: U-30-30-21-9Uc-
Amenities: Basketball Court, Clubhouse, Fence Restrictions, Fitness Center, Playground, Pool, Recreation Facilities, Security, Trail(S)
Listing Courtesy Of: Coldwell Banker Realty
nickprov24@gmail.com
Location! Size! Top Rated Schools! This award-winning Key Largo II model - Homes By West Bay will check the boxes on your list! 5 bedrooms, plus a bonus room and a separate office. The kitchen features solid surface counters, stainless appliances, a large center island, and 42" cabinets. The kitchen overlooks the great room and a breakfast area. There are 4 full bathrooms, 3 on the first floor, and a full bath in the bonus area upstairs. The back yard features a 25' screened in lanai, and a slightly pie-shaped yard which opens to nearly 90' at the rear fence line. This corner lot property also has common-area land between your property and the road for added space. Relax on the front porch where you are steps away from the community pool and Central Park. Fishhawk Ranch West has amenities galore with a heated lap pool, a large gathering pool with a pirate-themed splash area (all newly renovated). Visit the Lake House with a common meeting and workspace, 24 hour indoor fitness center, screened in game room with billiards and more! Residents have access to two dog parks and miles of trails. All A-rated Hillsborough County Schools - Stowers Elementary and Barrington Middle School are located within the neighborhood, and residents get bus service to Newsome High School. Don't miss out on this fantastic floor plan in highly desired Fishhawk West!
Property Details
Price: $665,000
Sq Ft: 3,715
($179 per
sqft)
Bedrooms: 5
Bathrooms: 4
City: Lithia
County: Hillsborough
Type: Single Family
Development: Fishhawk Ranch West
Subdivision: Fishhawk Ranch West Ph 1B/1C
Acres: 0.2400
Virtual Tour/Floorplan: View
Year Built: 2014
Listing Number: TB8521866
Status Code: A-Active
Taxes: $10,245.99
Tax Year: 2025
Garage:
3
/
Y
Furnishings: Unfurnished
Pets Allowed: Cats OK, Dogs OK
Total Recurring Fees: $99
Total Recurring Fee Frequency: 0.00
Interior Features:
Ceiling Fans(s)
Kitchen/Family Room Combo
Primary Bedroom Main Floor
Split Bedroom
Walk-In Closet(s)
Amenities:
Basketball Court
Clubhouse
Fence Restrictions
Fitness Center
Playground
Pool
Recreation Facilities
Security
Trail(s)
Financial Information:
Taxes: $10,245.99
Tax Year: 2025
Association Fee: $99.00
Association Fee Frequency: Monthly
Exterior Features:
Garden
Lighting
Private Mailbox
Sidewalk
Equipment:
Microwave
Range
Refrigerator
View:
Park/Greenbelt
Pool
School Information:
Elementary School: Stowers Elementary
Middle School: Barrington Middle
Junior High: Barrington Middle
High School: Newsome-Hb
Additional Information:
Building Description: Craftsman
MLS Area: 33547 - Lithia
Total Square Footage: 4,838
Price per Square Feet: $179.00
Total Floors: 2
Water: Public
Construction: Block
Date Listed: 2026-06-29 00:00:00
Furnished: Unfurnished
Windows: Double Pane Windows
Parking: Driveway
Garage Description: Y
Garage Spaces: 3
Attached Garage: Y
Flooring: Carpet, Ceramic Tile
Roof: Shingle
Heating: Central, Natural Gas
Cooling: Central Air
Laundry: Inside, Laundry Room
Pets: Cats Ok, Dogs Ok
Sewer: Public Sewer
Lot Desc.: Corner Lot
Parcel ID: U-30-30-21-9Uc-
Amenities: Basketball Court, Clubhouse, Fence Restrictions, Fitness Center, Playground, Pool, Recreation Facilities, Security, Trail(S)
Map of 5904 Shell Ridge Drive, Lithia, FL 33547
Listing Courtesy Of: Coldwell Banker Realty
nickprov24@gmail.com