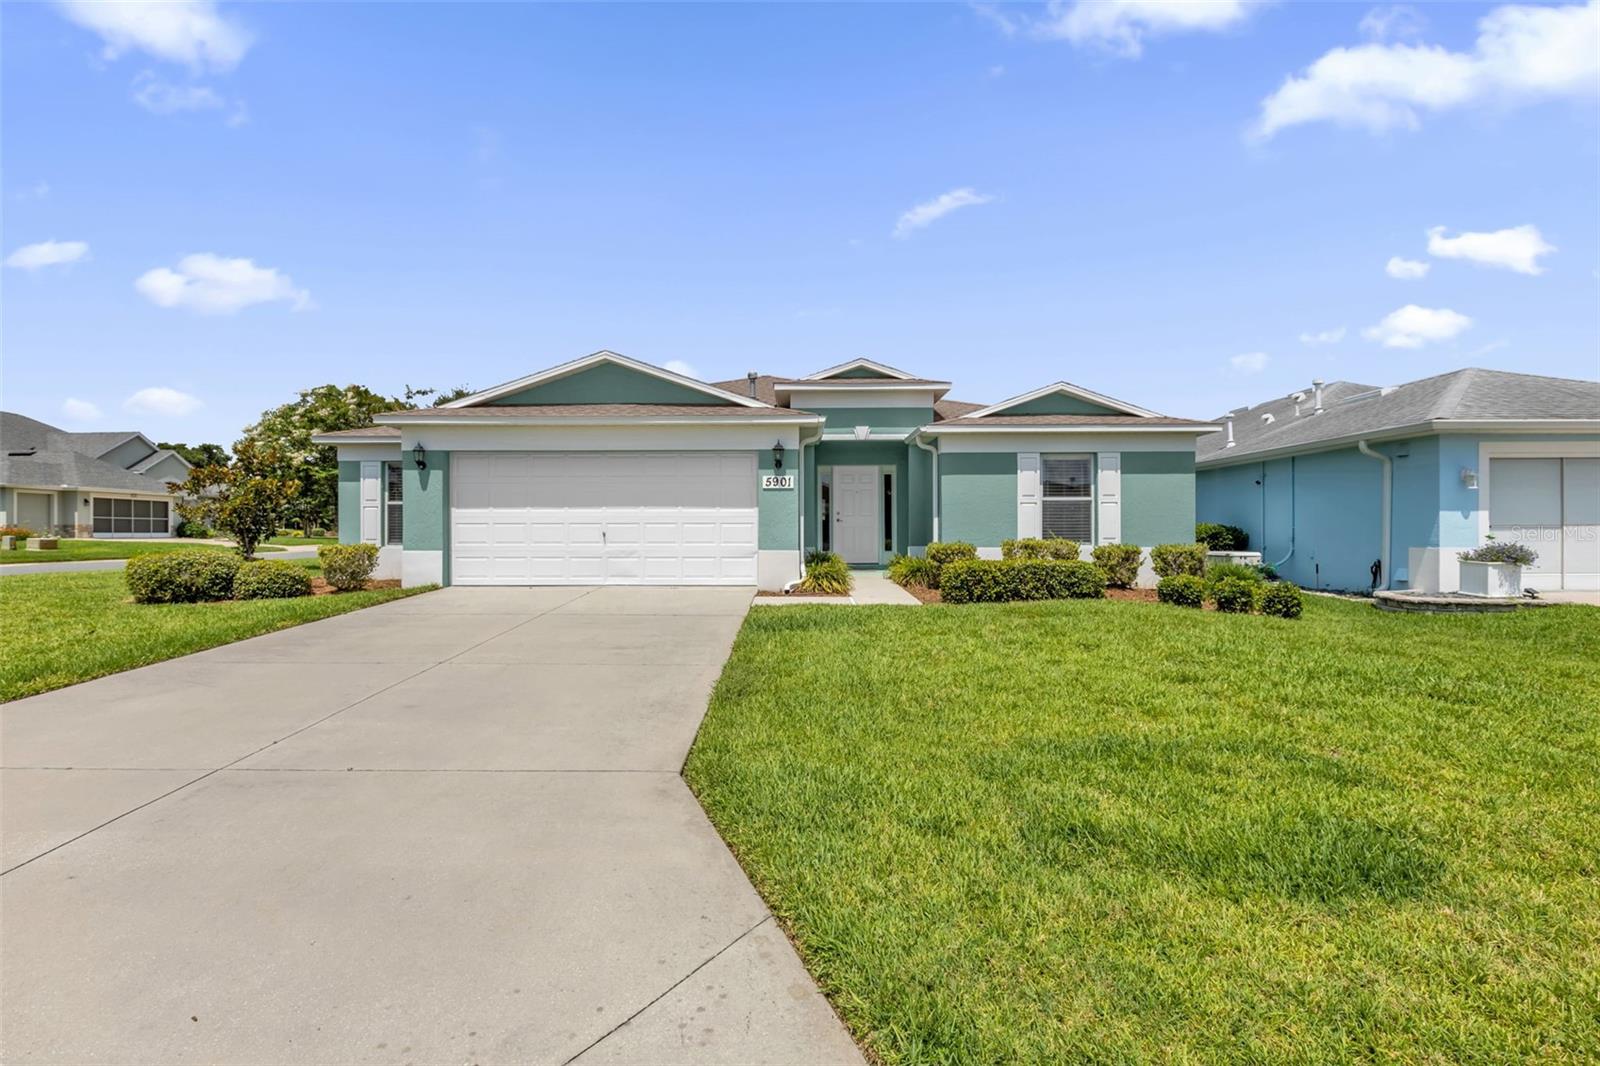
5901 Candle Glow Place, Leesburg, FL 34748
For Sale $310,000


Request Club Info by Email
Calculate Your Payment
Like this listing?
Contact the Listing Agent directly:
Listing Agent: Keith Caulk
Agent Phone:
352-431-8539
Agent Email:
kacaulkrealtor@gmail.com
Scheduled Open Houses
2026-11-22 9:00 am - 11:00 am
Share Property
Save Property
View Virtual Tour
Spacious, versatile, and designed with everyday living in mind, this 3-bedroom, 2-bath home offers a comfortable floor plan, excellent storage, and plenty of living space. As you enter through the welcoming foyer, you will discover two generously sized guest bedrooms, along with a spacious living room and formal dining room enhanced by vaulted ceilings that create an open atmosphere ideal for everyday living and entertaining. The Florida Room provides additional living space and convenient access to the grill pad, offering an easy spot for outdoor grilling and enjoying the Florida weather. The spacious primary suite features an en-suite bath with a Roman shower, a large walk-in closet, and a linen closet. The kitchen has abundant cabinetry, pantry storage, and a breakfast nook. An interior laundry room with utility sink adds everyday convenience. A standout feature is the 2-car plus tandem/flex space garage, providing room for a golf cart, workshop, hobbies, or additional storage. Attic storage with pull-down stairs offers even more space for organization. Enjoy low-maintenance living with the HOA covering lawn mowing and trimming, as well as basic cable and high-speed internet. Legacy of Leesburg offers an active Florida lifestyle with a resort-style heated pool and spa, fitness center, pickleball and tennis courts, bocce, arts and crafts, billiards, a library, and Clock Tower Hall, offering clubs, dances, bingo, fitness classes, and community events. Nature lovers will appreciate the private riverfront park with walking paths and picnic areas. On-site RV and boat storage is also available, subject to availability. With spacious living areas, flexible spaces, excellent storage, and an exceptional array of amenities, this home offers a wonderful opportunity to enjoy the Florida lifestyle in Legacy of Leesburg.
Ceiling Fans(s)
Eat-in Kitchen
Living Room/Dining Room Combo
Vaulted Ceiling(s)
Walk-In Closet(s)
Taxes: $170.00
Tax Year: 2025
Association Fee: $293.00
Association Fee Frequency: Monthly
Rain Gutters
Dishwasher
Disposal
Dryer
Gas Water Heater
Microwave
Range
Refrigerator
Washer
MLS Area: 34748 - Leesburg
Total Square Footage: 2,602
Price per Square Feet: $156.72
Water: Public
Construction: Block, Stucco
Date Listed: 2026-06-29 00:00:00
Furnished: Unfurnished
Garage Description: Y
Garage Spaces: 2
Attached Garage: Y
Flooring: Carpet, Ceramic Tile
Roof: Shingle
Heating: Natural Gas
Cooling: Central Air
Laundry: Laundry Room
55+ Community: Y
Pets: Number Limit
Sewer: Public Sewer
Lot Desc.: Corner Lot
Parcel ID: 13-20-24-0110-0
Listing Courtesy Of: Premier Sothebys Int'l Realty
kacaulkrealtor@gmail.com
Spacious, versatile, and designed with everyday living in mind, this 3-bedroom, 2-bath home offers a comfortable floor plan, excellent storage, and plenty of living space. As you enter through the welcoming foyer, you will discover two generously sized guest bedrooms, along with a spacious living room and formal dining room enhanced by vaulted ceilings that create an open atmosphere ideal for everyday living and entertaining. The Florida Room provides additional living space and convenient access to the grill pad, offering an easy spot for outdoor grilling and enjoying the Florida weather. The spacious primary suite features an en-suite bath with a Roman shower, a large walk-in closet, and a linen closet. The kitchen has abundant cabinetry, pantry storage, and a breakfast nook. An interior laundry room with utility sink adds everyday convenience. A standout feature is the 2-car plus tandem/flex space garage, providing room for a golf cart, workshop, hobbies, or additional storage. Attic storage with pull-down stairs offers even more space for organization. Enjoy low-maintenance living with the HOA covering lawn mowing and trimming, as well as basic cable and high-speed internet. Legacy of Leesburg offers an active Florida lifestyle with a resort-style heated pool and spa, fitness center, pickleball and tennis courts, bocce, arts and crafts, billiards, a library, and Clock Tower Hall, offering clubs, dances, bingo, fitness classes, and community events. Nature lovers will appreciate the private riverfront park with walking paths and picnic areas. On-site RV and boat storage is also available, subject to availability. With spacious living areas, flexible spaces, excellent storage, and an exceptional array of amenities, this home offers a wonderful opportunity to enjoy the Florida lifestyle in Legacy of Leesburg.
Property Details
Price: $310,000
Sq Ft: 1,978
($157 per
sqft)
Bedrooms: 3
Bathrooms: 2
City: Leesburg
County: Lake
Type: Single Family
Development: Legacy Of Leesburg
Acres: 0.1800
Virtual Tour/Floorplan: View
Year Built: 2013
Listing Number: G5114312
Status Code: A-Active
Taxes: $170.00
Tax Year: 2025
Garage:
2
/
Y
Furnishings: Unfurnished
Pets Allowed: Number Limit
Total Recurring Fees: $293
Total Recurring Fee Frequency: 0.00
Interior Features:
Ceiling Fans(s)
Eat-in Kitchen
Living Room/Dining Room Combo
Vaulted Ceiling(s)
Walk-In Closet(s)
Financial Information:
Taxes: $170.00
Tax Year: 2025
Association Fee: $293.00
Association Fee Frequency: Monthly
Exterior Features:
Rain Gutters
Equipment:
Dishwasher
Disposal
Dryer
Gas Water Heater
Microwave
Range
Refrigerator
Washer
Additional Information:
MLS Area: 34748 - Leesburg
Total Square Footage: 2,602
Price per Square Feet: $156.72
Water: Public
Construction: Block, Stucco
Date Listed: 2026-06-29 00:00:00
Furnished: Unfurnished
Garage Description: Y
Garage Spaces: 2
Attached Garage: Y
Flooring: Carpet, Ceramic Tile
Roof: Shingle
Heating: Natural Gas
Cooling: Central Air
Laundry: Laundry Room
55+ Community: Y
Pets: Number Limit
Sewer: Public Sewer
Lot Desc.: Corner Lot
Parcel ID: 13-20-24-0110-0
Map of 5901 Candle Glow Place, Leesburg, FL 34748
Listing Courtesy Of: Premier Sothebys Int'l Realty
kacaulkrealtor@gmail.com