590 Eden Drive, St Cloud, FL 34771
For Sale $850,000


Request Club Info by Email
Calculate Your Payment
Like this listing?
Contact the Listing Agent directly:
Listing Agent: Racquel Schroeder
Agent Phone:
321-624-5780
Agent Email:
racquel@eastparkrealty.com
Share Property
Save Property
View Virtual Tour
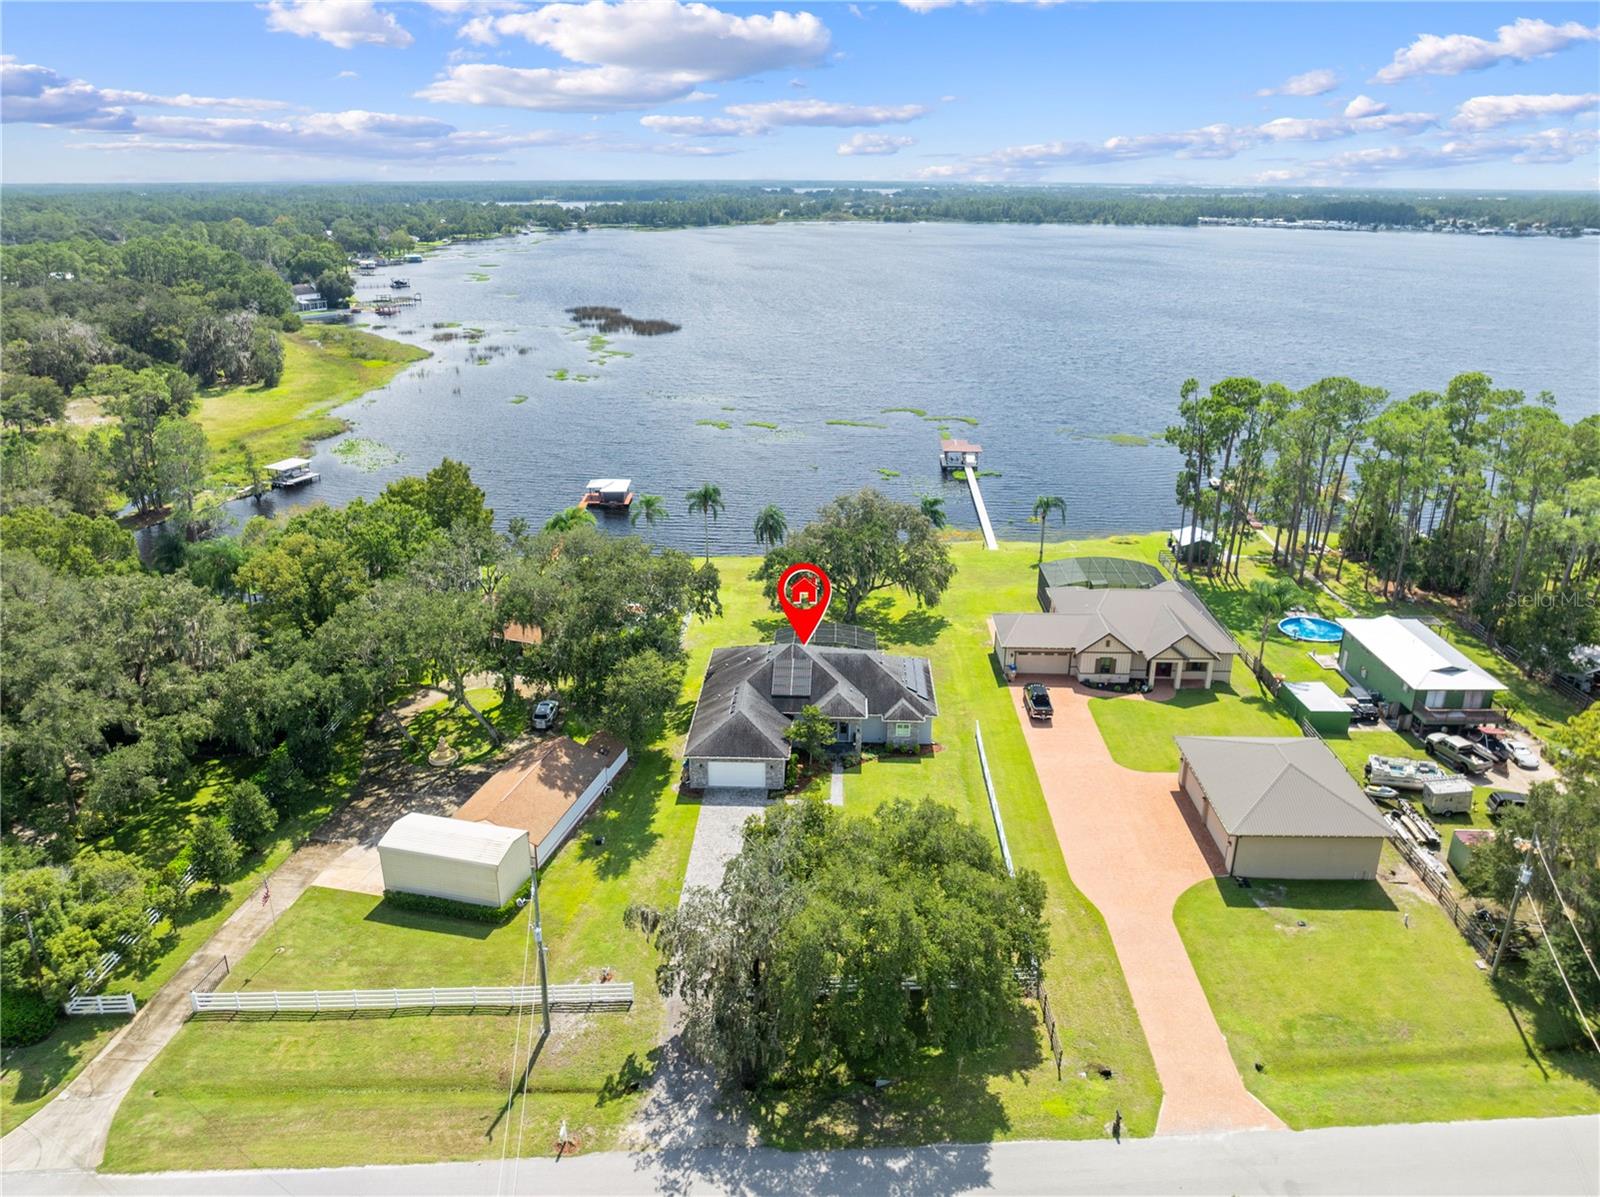
MODEL-HOME VIBES ON THE ALLIGATOR CHAIN OF LAKES! Built in 2020 and finished like a builder’s showcase, this 3-bedroom, 3-bath pool home sits on 0.75 acre with 100 feet of true lakefront on Center Lake, part of the ski-friendly Alligator Chain. A 3-board vinyl fence and a brick paver driveway lead to a stone-front, concrete block and stucco home with a welcoming front porch. Double entry doors open to a bright, open split floor plan with no carpet, 5¼" baseboards and plantation shutters. The kitchen is made for entertaining with granite counters, soft-close cabinetry, subway tile backsplash, double oven, pendant and under-cabinet lighting, a large pantry and an island that seats four. Each bedroom has its own en-suite bath, and a guest room enjoys lake views. The primary retreat features a tray ceiling, transom window, double doors to the lanai, double walk-in closets and a spa-style bath with a claw-foot tub, oversized shower with niche and dual vanities. Outside, a 1,400 sq ft screen enclosure surrounds the heated in-ground pool, spa and brick paver deck, with plumbing in place for an outdoor kitchen. A 400 sq ft open back porch overlooks the water. A mudroom, an oversized laundry room with space for a second refrigerator, an attached 2-car garage, private well and septic, and leased solar panels complete the home. No HOA and no CDD. Newer lakefront homes like this are hard to find on the chain. Schedule your private showing today!
Ceiling Fans(s)
Eat-in Kitchen
Open Floorplan
Primary Bedroom Main Floor
Solid Wood Cabinets
Split Bedroom
Stone Counters
Thermostat
Walk-In Closet(s)
Window Treatments
Taxes: $7,644.27
Tax Year: 2025
Private Mailbox
Rain Gutters
Dishwasher
Electric Water Heater
Exhaust Fan
Microwave
Range
Range Hood
Refrigerator
Water Softener
Lake Front
Lake Privileges
Skiing Allowed
Alligator Chain Of Lakes
View: Lake
Lake - Chain of Lakes
MLS Area: 34771 - St Cloud (Magnolia Square)
Total Square Footage: 3,703
Price per Square Feet: $338.24
Total Floors: 1
Water: Well
Construction: Block, Stone, Stucco
Date Listed: 2026-10-15 00:00:00
Pool: Y
Pool Description: In Ground, Gunite, Heated
Private Spa: Y
Furnished: Unfurnished
Windows: Shutters
Parking: Garage Door Opener, Garage Faces Side
Garage Description: Y
Garage Spaces: 2
Attached Garage: Y
Flooring: Luxury Vinyl
Roof: Shingle
Heating: Central, Electric
Cooling: Central Air
Security: Smoke Detector(S)
Laundry: Electric Dryer Hookup, Inside, Laundry Room, Sink, Washer Hookup
Pets: Yes
Sewer: Septic Tank
Lot Desc.: In County, Oversized Lot, Rectangle, Paved
Parcel ID: 26-25-31-4425-0
Listing Courtesy Of: East Park Realty Llc
racquel@eastparkrealty.com
MODEL-HOME VIBES ON THE ALLIGATOR CHAIN OF LAKES! Built in 2020 and finished like a builder’s showcase, this 3-bedroom, 3-bath pool home sits on 0.75 acre with 100 feet of true lakefront on Center Lake, part of the ski-friendly Alligator Chain. A 3-board vinyl fence and a brick paver driveway lead to a stone-front, concrete block and stucco home with a welcoming front porch. Double entry doors open to a bright, open split floor plan with no carpet, 5¼" baseboards and plantation shutters. The kitchen is made for entertaining with granite counters, soft-close cabinetry, subway tile backsplash, double oven, pendant and under-cabinet lighting, a large pantry and an island that seats four. Each bedroom has its own en-suite bath, and a guest room enjoys lake views. The primary retreat features a tray ceiling, transom window, double doors to the lanai, double walk-in closets and a spa-style bath with a claw-foot tub, oversized shower with niche and dual vanities. Outside, a 1,400 sq ft screen enclosure surrounds the heated in-ground pool, spa and brick paver deck, with plumbing in place for an outdoor kitchen. A 400 sq ft open back porch overlooks the water. A mudroom, an oversized laundry room with space for a second refrigerator, an attached 2-car garage, private well and septic, and leased solar panels complete the home. No HOA and no CDD. Newer lakefront homes like this are hard to find on the chain. Schedule your private showing today!
Property Details
Price: $850,000
Sq Ft: 2,513
($338 per
sqft)
Bedrooms: 3
Bathrooms: 3
City: St Cloud
County: Osceola
Type: Single Family
Development: New Eden On The Lakes Unit D
Acres: 0.7500
Virtual Tour/Floorplan: View
Year Built: 2020
Listing Number: S5159295
Status Code: A-Active
Taxes: $7,644.27
Tax Year: 2025
Garage:
2
/
Y
Furnishings: Unfurnished
Pets Allowed: Yes
Interior Features:
Ceiling Fans(s)
Eat-in Kitchen
Open Floorplan
Primary Bedroom Main Floor
Solid Wood Cabinets
Split Bedroom
Stone Counters
Thermostat
Walk-In Closet(s)
Window Treatments
Financial Information:
Taxes: $7,644.27
Tax Year: 2025
Exterior Features:
Private Mailbox
Rain Gutters
Equipment:
Dishwasher
Electric Water Heater
Exhaust Fan
Microwave
Range
Range Hood
Refrigerator
Water Softener
Waterfront Description:
Lake Front
Lake Privileges
Skiing Allowed
Alligator Chain Of Lakes
View: Lake
Lake - Chain of Lakes
Additional Information:
MLS Area: 34771 - St Cloud (Magnolia Square)
Total Square Footage: 3,703
Price per Square Feet: $338.24
Total Floors: 1
Water: Well
Construction: Block, Stone, Stucco
Date Listed: 2026-10-15 00:00:00
Pool: Y
Pool Description: In Ground, Gunite, Heated
Private Spa: Y
Furnished: Unfurnished
Windows: Shutters
Parking: Garage Door Opener, Garage Faces Side
Garage Description: Y
Garage Spaces: 2
Attached Garage: Y
Flooring: Luxury Vinyl
Roof: Shingle
Heating: Central, Electric
Cooling: Central Air
Security: Smoke Detector(S)
Laundry: Electric Dryer Hookup, Inside, Laundry Room, Sink, Washer Hookup
Pets: Yes
Sewer: Septic Tank
Lot Desc.: In County, Oversized Lot, Rectangle, Paved
Parcel ID: 26-25-31-4425-0
Map of 590 Eden Drive, St Cloud, FL 34771
Listing Courtesy Of: East Park Realty Llc
racquel@eastparkrealty.com