5891 27Th Place Nw, Ocala, FL 34482
For Sale $249,900


Request Club Info by Email
Calculate Your Payment
Like this listing?
Contact the Listing Agent directly:
Listing Agent: Betsy Pepine
Agent Phone:
352-226-8474
Agent Email:
elizabeth@pepinerealty.com
Share Property
Save Property
View Virtual Tour
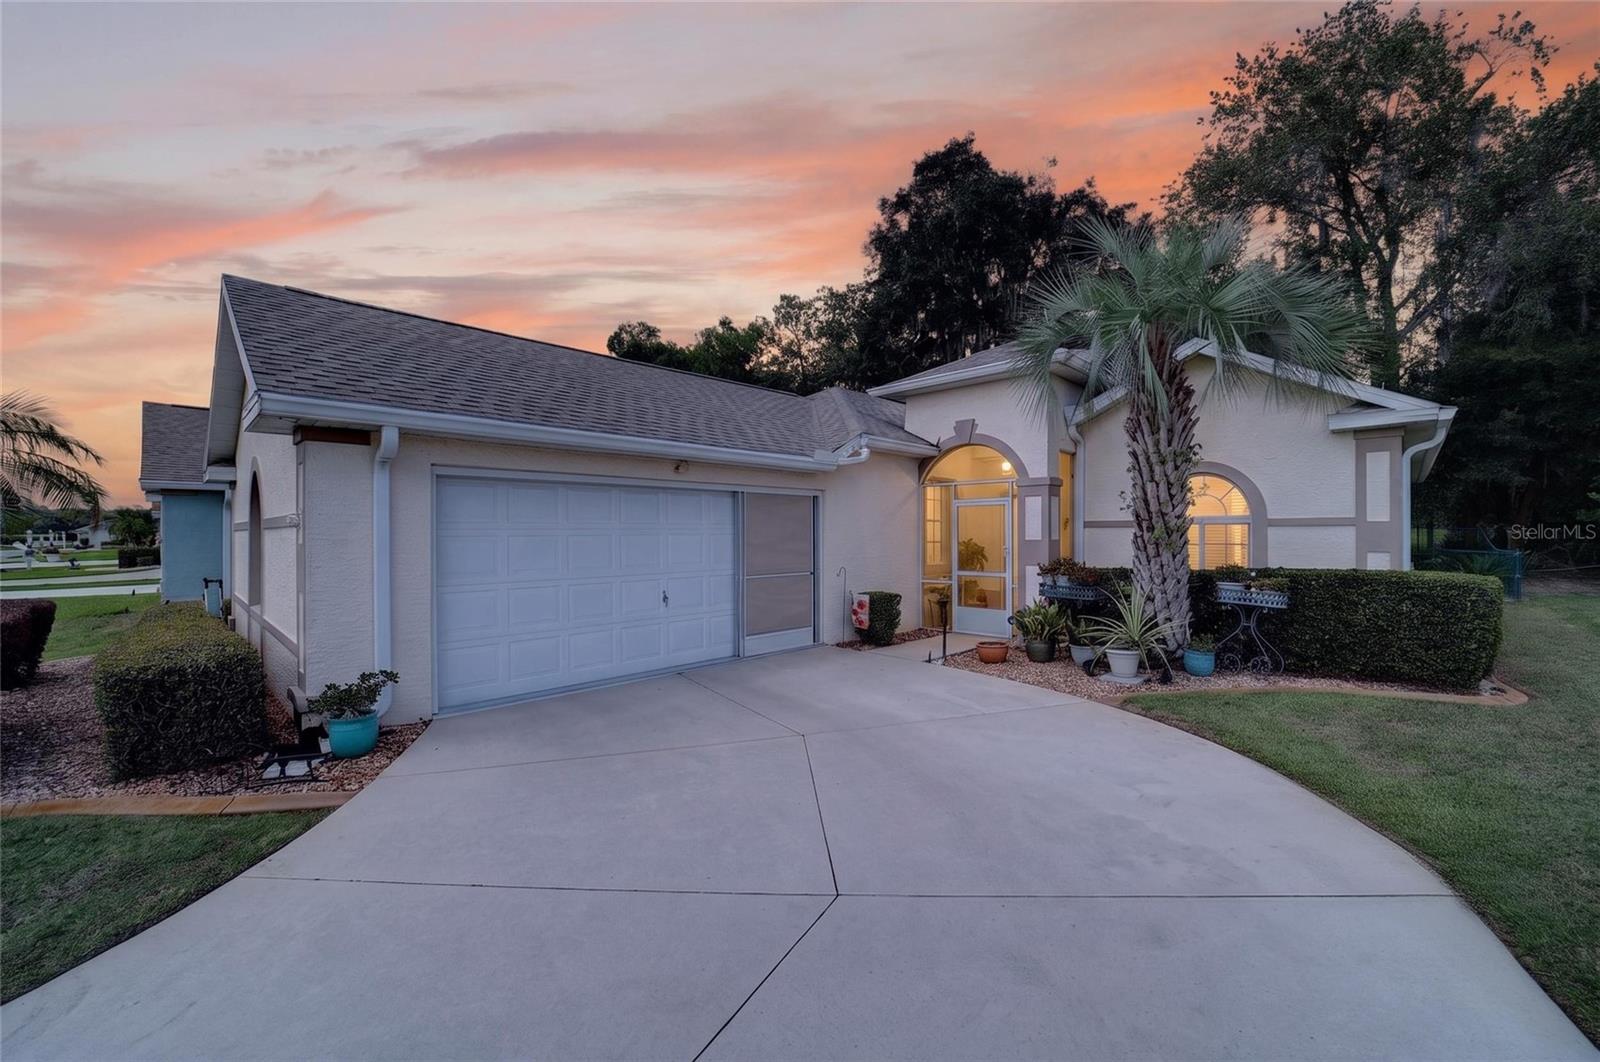
Tucked on a back lot that backs to expansive pasture, this 1,533 sq ft, 3-bedroom, 2-bath home offers rare breathing room. There are two adjacent vacant lots that cannot be built on providing added privacy. The split-bedroom floor plan features tile flooring throughout the kitchen, dining, living areas, baths and indoor laundry, with luxury vinyl plank in the bedrooms and neutral tones tying it all together. The kitchen has stainless steel appliances, a center island, with breakfast bar and a closet pantry, while upgraded ceiling fans run throughout the home. The primary bath includes a hydrotherapy tub plus walk in shower. The third bedroom currently serves as an office. Two sets of sliders in the living area open to a 10x25 enclosed lanai overlooking the open pasture, perfect spot for morning coffee. Thoughtful storage with extra cabinetry in the 2-car garage, which also features a utility sink and a screened garage door for year-round ventilation. The laundry room sits conveniently off the kitchen with direct garage access. Outside, the fenced and landscaped backyard is equipped with motion-detection lighting, a Rain Bird irrigation system with rain gauge and gutters with LeafGuard protection. Additional attic insulation paired with a solar exhaust fan keeps energy costs in check. Recent updates include garbage disposal (2025) Roof and HVAC (2023), added insulation (2020), stove (2019), and water heater (2016). All of this in one of Ocala's premier 55+ communities, where resort-style amenities include indoor and outdoor pools, hot tub, billiards, clubhouse, golf, and much more.
Ceiling Fans(s)
High Ceilings
Living Room/Dining Room Combo
Open Floorplan
Primary Bedroom Main Floor
Split Bedroom
Thermostat
Walk-In Closet(s)
Window Treatments
Clubhouse
Fitness Center
Gated
Golf Course
Pool
Taxes: $3,352.00
Tax Year: 2025
Association Fee: $294.70
Association Fee Frequency: Monthly
Dog Run
Private Mailbox
Rain Gutters
Dishwasher
Disposal
Electric Water Heater
Microwave
Range
Refrigerator
MLS Area: 34482 - Ocala
Total Square Footage: 1,533
Price per Square Feet: $163.01
Water: Public
Construction: Concrete, Stucco
Date Listed: 2026-09-15 00:00:00
Furnished: Unfurnished
Windows: Blinds
Garage Description: Y
Garage Spaces: 2
Attached Garage: Y
Flooring: Luxury Vinyl, Tile
Roof: Shingle
Heating: Central
Cooling: Central Air
Laundry: Laundry Room
55+ Community: Y
Pets: Yes
Sewer: Public Sewer
Parcel ID: 2151-1013-51
Amenities: Clubhouse, Fitness Center, Gated, Golf Course, Pool
Listing Courtesy Of: Pepine Realty
elizabeth@pepinerealty.com
Tucked on a back lot that backs to expansive pasture, this 1,533 sq ft, 3-bedroom, 2-bath home offers rare breathing room. There are two adjacent vacant lots that cannot be built on providing added privacy. The split-bedroom floor plan features tile flooring throughout the kitchen, dining, living areas, baths and indoor laundry, with luxury vinyl plank in the bedrooms and neutral tones tying it all together. The kitchen has stainless steel appliances, a center island, with breakfast bar and a closet pantry, while upgraded ceiling fans run throughout the home. The primary bath includes a hydrotherapy tub plus walk in shower. The third bedroom currently serves as an office. Two sets of sliders in the living area open to a 10x25 enclosed lanai overlooking the open pasture, perfect spot for morning coffee. Thoughtful storage with extra cabinetry in the 2-car garage, which also features a utility sink and a screened garage door for year-round ventilation. The laundry room sits conveniently off the kitchen with direct garage access. Outside, the fenced and landscaped backyard is equipped with motion-detection lighting, a Rain Bird irrigation system with rain gauge and gutters with LeafGuard protection. Additional attic insulation paired with a solar exhaust fan keeps energy costs in check. Recent updates include garbage disposal (2025) Roof and HVAC (2023), added insulation (2020), stove (2019), and water heater (2016). All of this in one of Ocala's premier 55+ communities, where resort-style amenities include indoor and outdoor pools, hot tub, billiards, clubhouse, golf, and much more.
Property Details
Price: $249,900
Sq Ft: 1,533
($163 per
sqft)
Bedrooms: 3
Bathrooms: 2
City: Ocala
County: Marion
Type: Single Family
Development: Ocala Palms #X
Acres: 0.1300
Virtual Tour/Floorplan: View
Year Built: 2006
Listing Number: GC543486
Status Code: A-Active
Taxes: $3,352.00
Tax Year: 2025
Garage:
2
/
Y
Furnishings: Unfurnished
Pets Allowed: Yes
Total Recurring Fees: $295
Total Recurring Fee Frequency: 0.00
Interior Features:
Ceiling Fans(s)
High Ceilings
Living Room/Dining Room Combo
Open Floorplan
Primary Bedroom Main Floor
Split Bedroom
Thermostat
Walk-In Closet(s)
Window Treatments
Amenities:
Clubhouse
Fitness Center
Gated
Golf Course
Pool
Financial Information:
Taxes: $3,352.00
Tax Year: 2025
Association Fee: $294.70
Association Fee Frequency: Monthly
Exterior Features:
Dog Run
Private Mailbox
Rain Gutters
Equipment:
Dishwasher
Disposal
Electric Water Heater
Microwave
Range
Refrigerator
Additional Information:
MLS Area: 34482 - Ocala
Total Square Footage: 1,533
Price per Square Feet: $163.01
Water: Public
Construction: Concrete, Stucco
Date Listed: 2026-09-15 00:00:00
Furnished: Unfurnished
Windows: Blinds
Garage Description: Y
Garage Spaces: 2
Attached Garage: Y
Flooring: Luxury Vinyl, Tile
Roof: Shingle
Heating: Central
Cooling: Central Air
Laundry: Laundry Room
55+ Community: Y
Pets: Yes
Sewer: Public Sewer
Parcel ID: 2151-1013-51
Amenities: Clubhouse, Fitness Center, Gated, Golf Course, Pool
Map of 5891 27Th Place Nw, Ocala, FL 34482
Listing Courtesy Of: Pepine Realty
elizabeth@pepinerealty.com