5885 Killeen Terrace N, Beverly Hills, FL 34465
For Sale $415,000


Request Club Info by Email
Calculate Your Payment
Like this listing?
Contact the Listing Agent directly:
Listing Agent: Alan Ivory
Agent Phone:
352-302-9781
Agent Email:
alanivory34428@gmail.com
Share Property
Save Property
View Virtual Tour
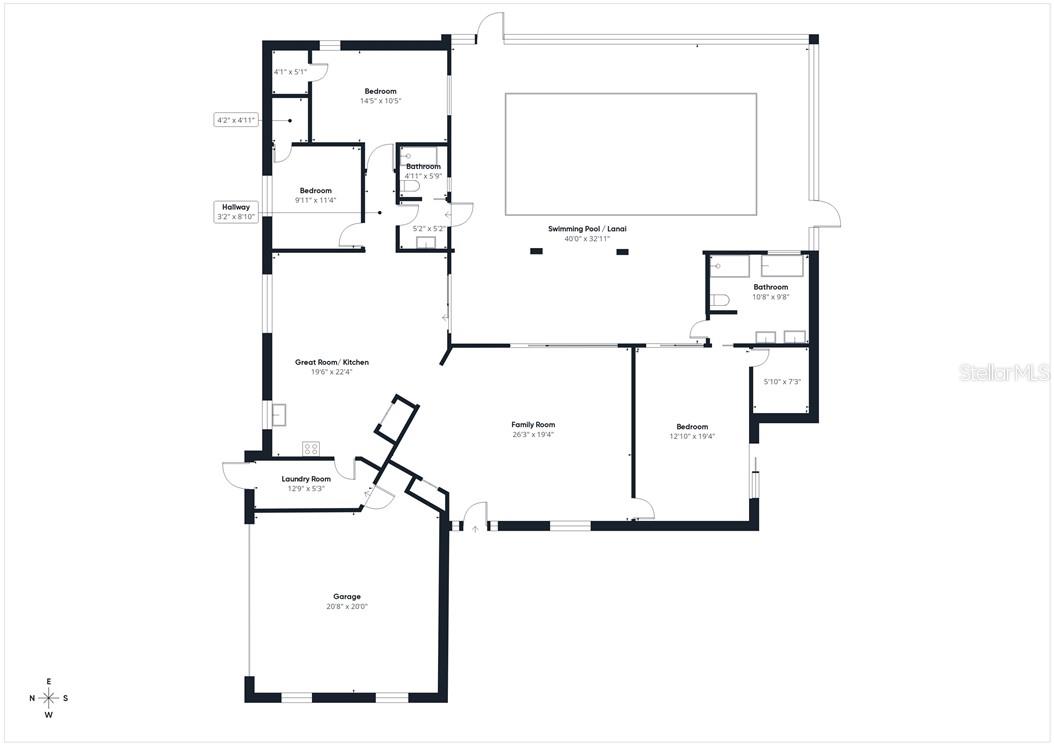
One or more photo(s) has been virtually staged. Situated on a beautifully landscaped 1-acre lot in the highly sought-after Pine Ridge community, this exceptional home offers over 1,900 square feet of thoughtfully designed living space with 3 spacious bedrooms and 2 full bathrooms. Inside, you’ll find a bright and inviting open floor plan enhanced by soaring cathedral ceilings and durable vinyl plank flooring throughout. The well-appointed kitchen features abundant cabinetry and generous counter space, making it ideal for both everyday living and entertaining. The expansive great room flows seamlessly into the formal dining and living areas, creating the perfect setting for gatherings with family and friends. Step outside to your private outdoor retreat featuring a covered lanai and stunning in-ground swimming pool, designed for year-round enjoyment whether you’re hosting guests or relaxing in the peaceful surroundings. Mature shade trees scattered throughout the property provide beauty, privacy, and a true park-like atmosphere. Additional highlights include a new roof installed July 2026, a new AC system installed in 2024, an expanded driveway, a spacious 21x25 detached block garage complete with its own AC system, tankless water heater, and an attached 2-car garage offering ample storage space. Ideally located just minutes from shopping, dining, horseback riding trails, the Withlacoochee State Forest, and public boat ramps, this home delivers the perfect blend of luxury, comfort, and Nature Coast lifestyle. Adding even more convenience, the nearby Shoppes at Black Diamond features exciting new retail and dining destinations including Target, Aldi, Starbucks, Panera Bread, Texas Roadhouse, and more. Don’t miss this opportunity to own an extraordinary Pine Ridge property. Schedule your private showing today and be sure to explore the immersive 3D virtual tour!
Cathedral Ceiling(s)
Laminate Counters
Recreation Facilities
Taxes: $4,213.57
Tax Year: 2025
Association Fee: $112.00
Association Fee Frequency: Annually
Dryer
Electric Cooktop
Range
Washer
Elementary School: Central Ridge Elementary School
Middle School: Crystal River Middle School
Junior High: Crystal River Middle School
High School: Crystal River High School
Building Description: Ranch
MLS Area: 34465 - Beverly Hills
Total Square Footage: 2,736
Price per Square Feet: $214.58
Total Floors: 1
Water: Public
Construction: Stucco, Block
Date Listed: 2026-05-31 00:00:00
Pool: Y
Pool Description: In Ground, Gunite, Screen Enclosure
Windows: Blinds
Parking: Driveway
Garage Description: Y
Garage Spaces: 4
Attached Garage: Y
Flooring: Luxury Vinyl, Tile
Roof: Shingle
Heating: Heat Pump
Cooling: Central Air
Sewer: Septic Tank
Lot Desc.: Level, Wooded
Parcel ID: 2039183
Amenities: Recreation Facilities
Listing Courtesy Of: Remax Realty One
alanivory34428@gmail.com
One or more photo(s) has been virtually staged. Situated on a beautifully landscaped 1-acre lot in the highly sought-after Pine Ridge community, this exceptional home offers over 1,900 square feet of thoughtfully designed living space with 3 spacious bedrooms and 2 full bathrooms. Inside, you’ll find a bright and inviting open floor plan enhanced by soaring cathedral ceilings and durable vinyl plank flooring throughout. The well-appointed kitchen features abundant cabinetry and generous counter space, making it ideal for both everyday living and entertaining. The expansive great room flows seamlessly into the formal dining and living areas, creating the perfect setting for gatherings with family and friends. Step outside to your private outdoor retreat featuring a covered lanai and stunning in-ground swimming pool, designed for year-round enjoyment whether you’re hosting guests or relaxing in the peaceful surroundings. Mature shade trees scattered throughout the property provide beauty, privacy, and a true park-like atmosphere. Additional highlights include a new roof installed July 2026, a new AC system installed in 2024, an expanded driveway, a spacious 21x25 detached block garage complete with its own AC system, tankless water heater, and an attached 2-car garage offering ample storage space. Ideally located just minutes from shopping, dining, horseback riding trails, the Withlacoochee State Forest, and public boat ramps, this home delivers the perfect blend of luxury, comfort, and Nature Coast lifestyle. Adding even more convenience, the nearby Shoppes at Black Diamond features exciting new retail and dining destinations including Target, Aldi, Starbucks, Panera Bread, Texas Roadhouse, and more. Don’t miss this opportunity to own an extraordinary Pine Ridge property. Schedule your private showing today and be sure to explore the immersive 3D virtual tour!
Property Details
Price: $415,000
Sq Ft: 1,934
($215 per
sqft)
Bedrooms: 3
Bathrooms: 2
City: Beverly Hills
County: Citrus
Type: Single Family
Development: Pine Ridge (Citrus)
Acres: 1.0000
Virtual Tour/Floorplan: View
Year Built: 1988
Listing Number: CC854966
Status Code: A-Active
Taxes: $4,213.57
Tax Year: 2025
Garage:
4
/
Y
Interior Features:
Cathedral Ceiling(s)
Laminate Counters
Amenities:
Recreation Facilities
Financial Information:
Taxes: $4,213.57
Tax Year: 2025
Association Fee: $112.00
Association Fee Frequency: Annually
Equipment:
Dryer
Electric Cooktop
Range
Washer
School Information:
Elementary School: Central Ridge Elementary School
Middle School: Crystal River Middle School
Junior High: Crystal River Middle School
High School: Crystal River High School
Additional Information:
Building Description: Ranch
MLS Area: 34465 - Beverly Hills
Total Square Footage: 2,736
Price per Square Feet: $214.58
Total Floors: 1
Water: Public
Construction: Stucco, Block
Date Listed: 2026-05-31 00:00:00
Pool: Y
Pool Description: In Ground, Gunite, Screen Enclosure
Windows: Blinds
Parking: Driveway
Garage Description: Y
Garage Spaces: 4
Attached Garage: Y
Flooring: Luxury Vinyl, Tile
Roof: Shingle
Heating: Heat Pump
Cooling: Central Air
Sewer: Septic Tank
Lot Desc.: Level, Wooded
Parcel ID: 2039183
Amenities: Recreation Facilities
Map of 5885 Killeen Terrace N, Beverly Hills, FL 34465
Listing Courtesy Of: Remax Realty One
alanivory34428@gmail.com