5885 87Th Street Sw, Ocala, FL 34476
Pending $325,000


Request Club Info by Email
Calculate Your Payment
Like this listing?
Contact the Listing Agent directly:
Listing Agent: Christopher Holl
Agent Phone:
352-957-7266
Agent Email:
chris_holl@otowfl.com
Share Property
Save Property
View Virtual Tour
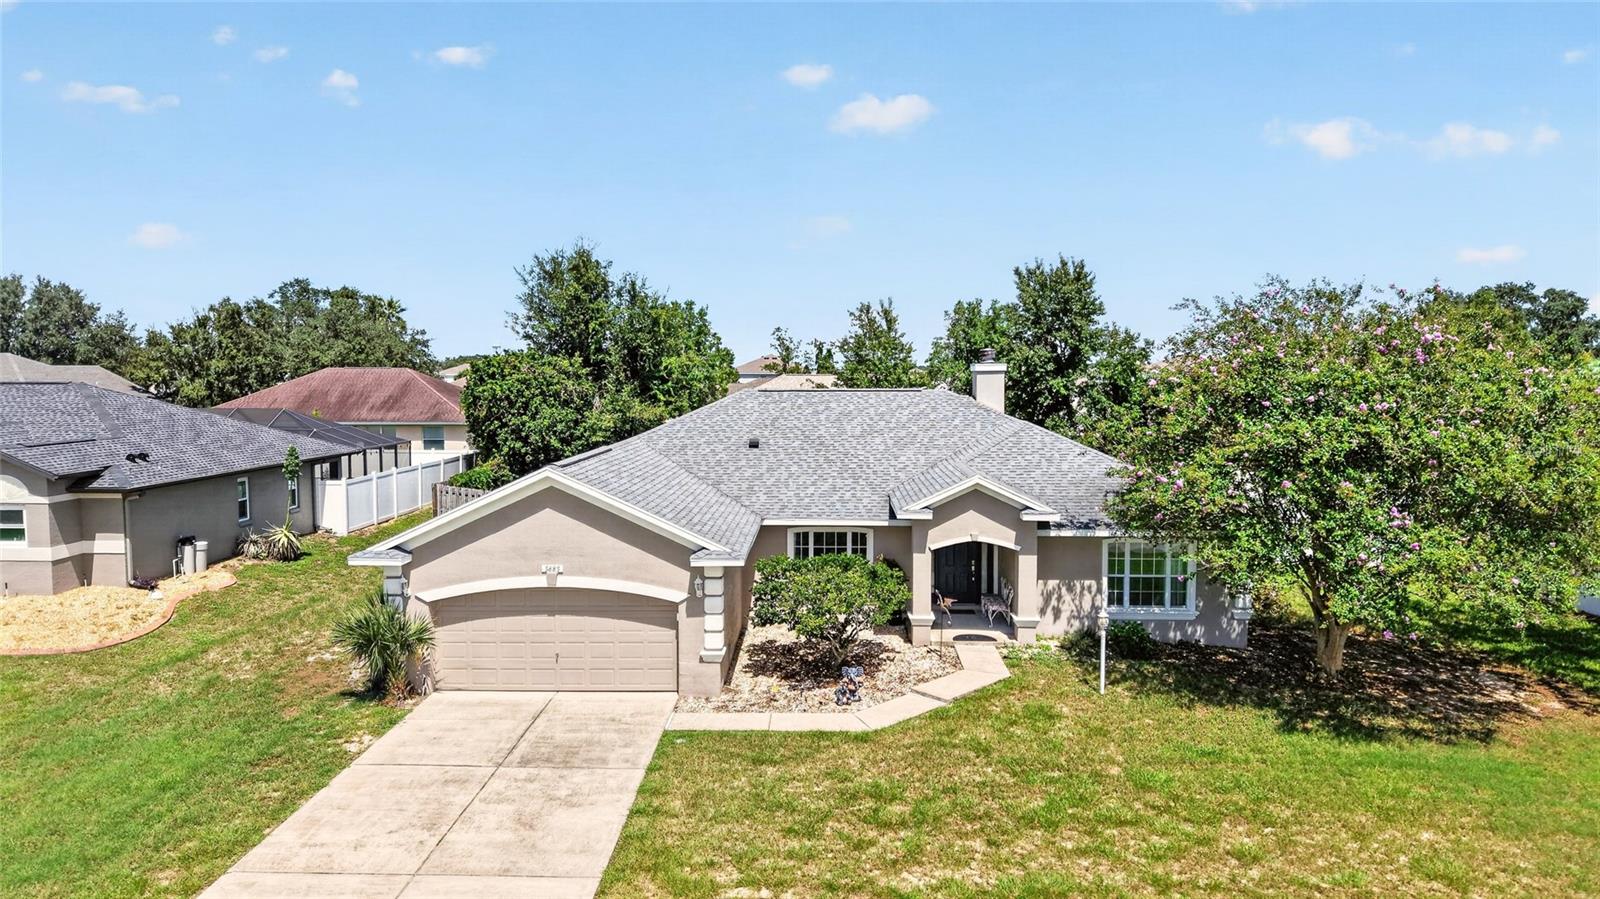
Welcome to this spacious Currington-built home in Majestic Oaks, offering 3 bedrooms, 2 bathrooms, a flexible bonus room, 2-car garage and approximately 2,211 square feet on a fully fenced .28-acre lot. Built in 2002, the home features numerous updates, including a 2020 roof and water heater, 2021 HVAC, 2024 luxury vinyl plank flooring, 2025 Samsung smart kitchen appliances and washer and dryer, and a 2026 thermostat. Enter into the open great room featuring high ceilings, a decorative fireplace with wood accents, ceiling fan and triple sliding doors leading to the screened lanai. The formal dining area includes a chandelier connection, while the flex room offers double doors, a closet and ceiling fan?ideal for an office, hobby room or additional guest space. The eat-in kitchen features oak cabinetry, Formica countertops, tile flooring, stainless-steel appliances, a walk-in corner pantry and abundant natural light from three windows. The primary suite offers a tray ceiling, low-E replacement windows, ceiling fan, private slider to the lanai and a walk-in closet. Its en-suite bathroom includes dual sinks, a garden tub, tiled shower and private water closet. Additional highlights include an interior laundry room with utility sink and shelving, screened lanai with ceiling fan, garage storage shelving and exterior access, plus a garage-door opener and spring replaced in 2025. The exterior was painted in 2020, completing this well-maintained and thoughtfully updated home.
Ceiling Fans(s)
Stone Counters
Thermostat
Walk-In Closet(s)
Taxes: $2,386.00
Tax Year: 2025
Association Fee: $132.00
Association Fee Frequency: Annually
Dishwasher
Dryer
Microwave
Range
Refrigerator
Washer
Trees/Woods
Elementary School: Hammett Bowen Jr. Elementary
Middle School: Liberty Middle School
Junior High: Liberty Middle School
High School: West Port High School
MLS Area: 34476 - Ocala
Total Square Footage: 2,673
Price per Square Feet: $146.99
Water: Public
Construction: Block, Concrete, Stucco
Date Listed: 2026-09-14 00:00:00
Furnished: Unfurnished
Parking: Driveway
Garage Description: Y
Garage Spaces: 2
Attached Garage: Y
Flooring: Luxury Vinyl, Tile
Roof: Shingle
Heating: Heat Pump
Cooling: Central Air
Fireplace: Y
Laundry: Laundry Room
Pets: Cats Ok, Dogs Ok, Yes
Sewer: Septic Tank
Lot Desc.: Cleared, Paved
Parcel ID: 35621-431-06
Listing Courtesy Of: On Top Of The World Real Est
chris_holl@otowfl.com
Welcome to this spacious Currington-built home in Majestic Oaks, offering 3 bedrooms, 2 bathrooms, a flexible bonus room, 2-car garage and approximately 2,211 square feet on a fully fenced .28-acre lot. Built in 2002, the home features numerous updates, including a 2020 roof and water heater, 2021 HVAC, 2024 luxury vinyl plank flooring, 2025 Samsung smart kitchen appliances and washer and dryer, and a 2026 thermostat. Enter into the open great room featuring high ceilings, a decorative fireplace with wood accents, ceiling fan and triple sliding doors leading to the screened lanai. The formal dining area includes a chandelier connection, while the flex room offers double doors, a closet and ceiling fan?ideal for an office, hobby room or additional guest space. The eat-in kitchen features oak cabinetry, Formica countertops, tile flooring, stainless-steel appliances, a walk-in corner pantry and abundant natural light from three windows. The primary suite offers a tray ceiling, low-E replacement windows, ceiling fan, private slider to the lanai and a walk-in closet. Its en-suite bathroom includes dual sinks, a garden tub, tiled shower and private water closet. Additional highlights include an interior laundry room with utility sink and shelving, screened lanai with ceiling fan, garage storage shelving and exterior access, plus a garage-door opener and spring replaced in 2025. The exterior was painted in 2020, completing this well-maintained and thoughtfully updated home.
Property Details
Price: $325,000
Sq Ft: 2,211
($147 per
sqft)
Bedrooms: 3
Bathrooms: 2
City: Ocala
County: Marion
Type: Single Family
Development: Majestic Oaks
Acres: 0.2800
Virtual Tour/Floorplan: View
Year Built: 2002
Listing Number: OM732133
Status Code: Pending
Taxes: $2,386.00
Tax Year: 2025
Garage:
2
/
Y
Furnishings: Unfurnished
Pets Allowed: Cats OK, Dogs OK, Yes
Total Recurring Fees: $11
Total Recurring Fee Frequency: 0.00
Interior Features:
Ceiling Fans(s)
Stone Counters
Thermostat
Walk-In Closet(s)
Financial Information:
Taxes: $2,386.00
Tax Year: 2025
Association Fee: $132.00
Association Fee Frequency: Annually
Equipment:
Dishwasher
Dryer
Microwave
Range
Refrigerator
Washer
View:
Trees/Woods
School Information:
Elementary School: Hammett Bowen Jr. Elementary
Middle School: Liberty Middle School
Junior High: Liberty Middle School
High School: West Port High School
Additional Information:
MLS Area: 34476 - Ocala
Total Square Footage: 2,673
Price per Square Feet: $146.99
Water: Public
Construction: Block, Concrete, Stucco
Date Listed: 2026-09-14 00:00:00
Furnished: Unfurnished
Parking: Driveway
Garage Description: Y
Garage Spaces: 2
Attached Garage: Y
Flooring: Luxury Vinyl, Tile
Roof: Shingle
Heating: Heat Pump
Cooling: Central Air
Fireplace: Y
Laundry: Laundry Room
Pets: Cats Ok, Dogs Ok, Yes
Sewer: Septic Tank
Lot Desc.: Cleared, Paved
Parcel ID: 35621-431-06
Map of 5885 87Th Street Sw, Ocala, FL 34476
Listing Courtesy Of: On Top Of The World Real Est
chris_holl@otowfl.com