5871 High Ridge Loop, Lakeland, FL 33812
For Sale $565,000


Request Club Info by Email
Calculate Your Payment
Like this listing?
Contact the Listing Agent directly:
Listing Agent: Kyle Kilburn
Agent Phone:
863-860-5013
Agent Email:
thekilburncollective@gmail.com
Share Property
Save Property
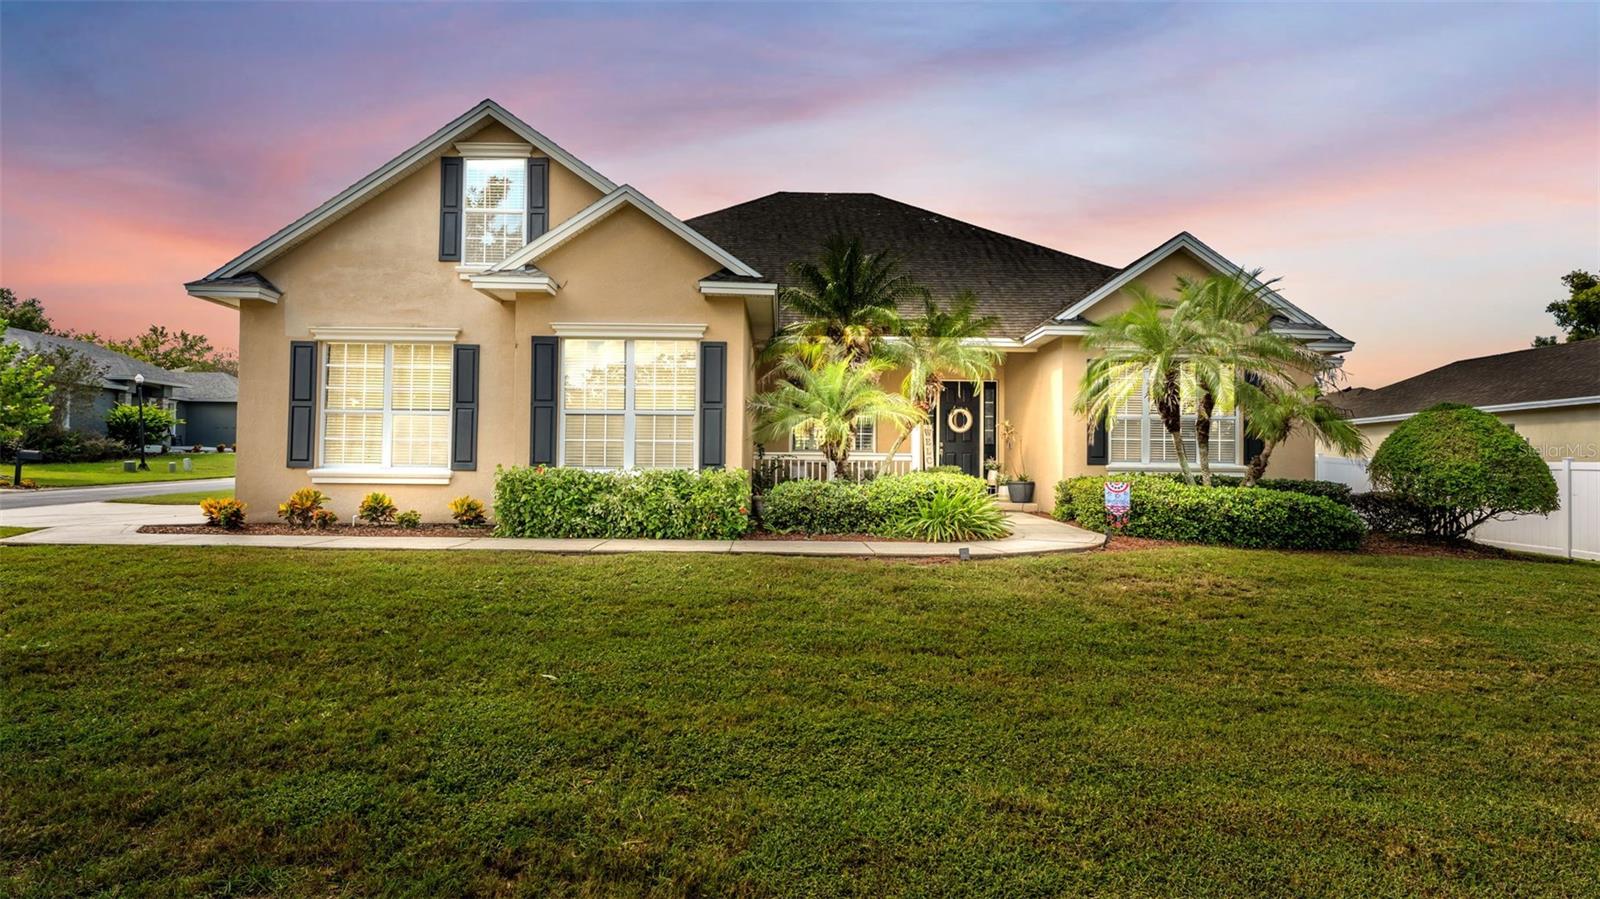
Welcome to this beautiful pool home in the gated community of Highlands Ridge in Southeast Lakeland! Offering 4 bedrooms, 2.5 bathrooms, and over 2,600 square feet of living space, this immaculate home combines comfort, style, and versatility. The entry opens to a welcoming dining area featuring tray ceilings, crown molding, and custom shutters. Engineered wood flooring throughout the main living areas adds a clean, modern feel, while custom wood trim and crown molding provide thoughtful architectural details. The open-concept kitchen features stainless steel appliances, granite countertops, abundant cabinetry, generous counter space, a closet pantry, and a dedicated area for casual dining. French doors lead to a spacious lanai overlooking the open pool and fully fenced backyard, creating the perfect setting for entertaining or relaxing outdoors. A backyard putting green adds a fun touch for family and friends to enjoy. The spacious primary suite features wood laminate flooring and two walk-in closets. The updated primary bathroom offers LVP flooring, solid-surface countertops, separate vanities, a corner soaking tub, and a separate shower. The fourth bedroom is privately situated upstairs above the garage and includes its own half bath, making it an ideal option for a bonus room, home office, guest space, or multigenerational living. Additional highlights include a roof replaced in 2018, both A/C systems replaced in 2020, a side-entry two-car garage, and a desirable corner lot. With its private outdoor retreat, flexible floor plan, and location in a gated Southeast Lakeland community, this home offers plenty of room to enjoy the Florida lifestyle. Schedule your private showing today!
Ceiling Fans(s)
Crown Molding
Open Floorplan
Split Bedroom
Tray Ceiling(s)
Walk-In Closet(s)
Taxes: $6,137.19
Tax Year: 2025
Association Fee: $450.00
Association Fee Frequency: Annually
Lighting
Rain Gutters
Shade Shutter(s)
Sidewalk
Dishwasher
Electric Water Heater
Range
Refrigerator
Pool
Elementary School: Valleyview Elem
Middle School: Lakeland Highlands Middl
Junior High: Lakeland Highlands Middl
High School: George Jenkins High
Building Description: Contemporary
MLS Area: 33812 - Lakeland
Total Square Footage: 3,358
Price per Square Feet: $213.69
Total Floors: 2
Water: Public
Construction: Block, Stucco
Date Listed: 2026-10-21 00:00:00
Pool: Y
Pool Description: In Ground
Furnished: Unfurnished
Windows: Blinds, Shutters
Garage Description: Y
Attached Garage: Y
Flooring: Hardwood, Laminate
Roof: Shingle
Heating: Central
Cooling: Central Air
Laundry: Inside, Laundry Room
Pets: Yes
Sewer: Public Sewer
Lot Desc.: Landscaped, Sidewalk, Paved, Private
Parcel ID: 24-29-16-284559
Listing Courtesy Of: The Market Realty Company
thekilburncollective@gmail.com
Welcome to this beautiful pool home in the gated community of Highlands Ridge in Southeast Lakeland! Offering 4 bedrooms, 2.5 bathrooms, and over 2,600 square feet of living space, this immaculate home combines comfort, style, and versatility. The entry opens to a welcoming dining area featuring tray ceilings, crown molding, and custom shutters. Engineered wood flooring throughout the main living areas adds a clean, modern feel, while custom wood trim and crown molding provide thoughtful architectural details. The open-concept kitchen features stainless steel appliances, granite countertops, abundant cabinetry, generous counter space, a closet pantry, and a dedicated area for casual dining. French doors lead to a spacious lanai overlooking the open pool and fully fenced backyard, creating the perfect setting for entertaining or relaxing outdoors. A backyard putting green adds a fun touch for family and friends to enjoy. The spacious primary suite features wood laminate flooring and two walk-in closets. The updated primary bathroom offers LVP flooring, solid-surface countertops, separate vanities, a corner soaking tub, and a separate shower. The fourth bedroom is privately situated upstairs above the garage and includes its own half bath, making it an ideal option for a bonus room, home office, guest space, or multigenerational living. Additional highlights include a roof replaced in 2018, both A/C systems replaced in 2020, a side-entry two-car garage, and a desirable corner lot. With its private outdoor retreat, flexible floor plan, and location in a gated Southeast Lakeland community, this home offers plenty of room to enjoy the Florida lifestyle. Schedule your private showing today!
Property Details
Price: $565,000
Sq Ft: 2,644
($214 per
sqft)
Bedrooms: 4
Bathrooms: 2
Partial Baths: 1
City: Lakeland
County: Polk
Type: Single Family
Development: Highlands Ridge
Subdivision: Highlands Ridge Ph 03
Acres: 0.2800
Year Built: 2004
Listing Number: L4965634
Status Code: A-Active
Taxes: $6,137.19
Tax Year: 2025
Garage:
Y
Furnishings: Unfurnished
Pets Allowed: Yes
Total Recurring Fees: $38
Total Recurring Fee Frequency: 0.00
Interior Features:
Ceiling Fans(s)
Crown Molding
Open Floorplan
Split Bedroom
Tray Ceiling(s)
Walk-In Closet(s)
Financial Information:
Taxes: $6,137.19
Tax Year: 2025
Association Fee: $450.00
Association Fee Frequency: Annually
Exterior Features:
Lighting
Rain Gutters
Shade Shutter(s)
Sidewalk
Equipment:
Dishwasher
Electric Water Heater
Range
Refrigerator
View:
Pool
School Information:
Elementary School: Valleyview Elem
Middle School: Lakeland Highlands Middl
Junior High: Lakeland Highlands Middl
High School: George Jenkins High
Additional Information:
Building Description: Contemporary
MLS Area: 33812 - Lakeland
Total Square Footage: 3,358
Price per Square Feet: $213.69
Total Floors: 2
Water: Public
Construction: Block, Stucco
Date Listed: 2026-10-21 00:00:00
Pool: Y
Pool Description: In Ground
Furnished: Unfurnished
Windows: Blinds, Shutters
Garage Description: Y
Attached Garage: Y
Flooring: Hardwood, Laminate
Roof: Shingle
Heating: Central
Cooling: Central Air
Laundry: Inside, Laundry Room
Pets: Yes
Sewer: Public Sewer
Lot Desc.: Landscaped, Sidewalk, Paved, Private
Parcel ID: 24-29-16-284559
Map of 5871 High Ridge Loop, Lakeland, FL 33812
Listing Courtesy Of: The Market Realty Company
thekilburncollective@gmail.com