5870 80Th Place Sw, Ocala, FL 34476
Active Under Contract $349,999


Request Club Info by Email
Calculate Your Payment
Like this listing?
Contact the Listing Agent directly:
Listing Agent: Larry Jowers
Agent Phone:
352-456-8510
Agent Email:
larryjowers67@gmail.com
Share Property
Save Property
View Virtual Tour
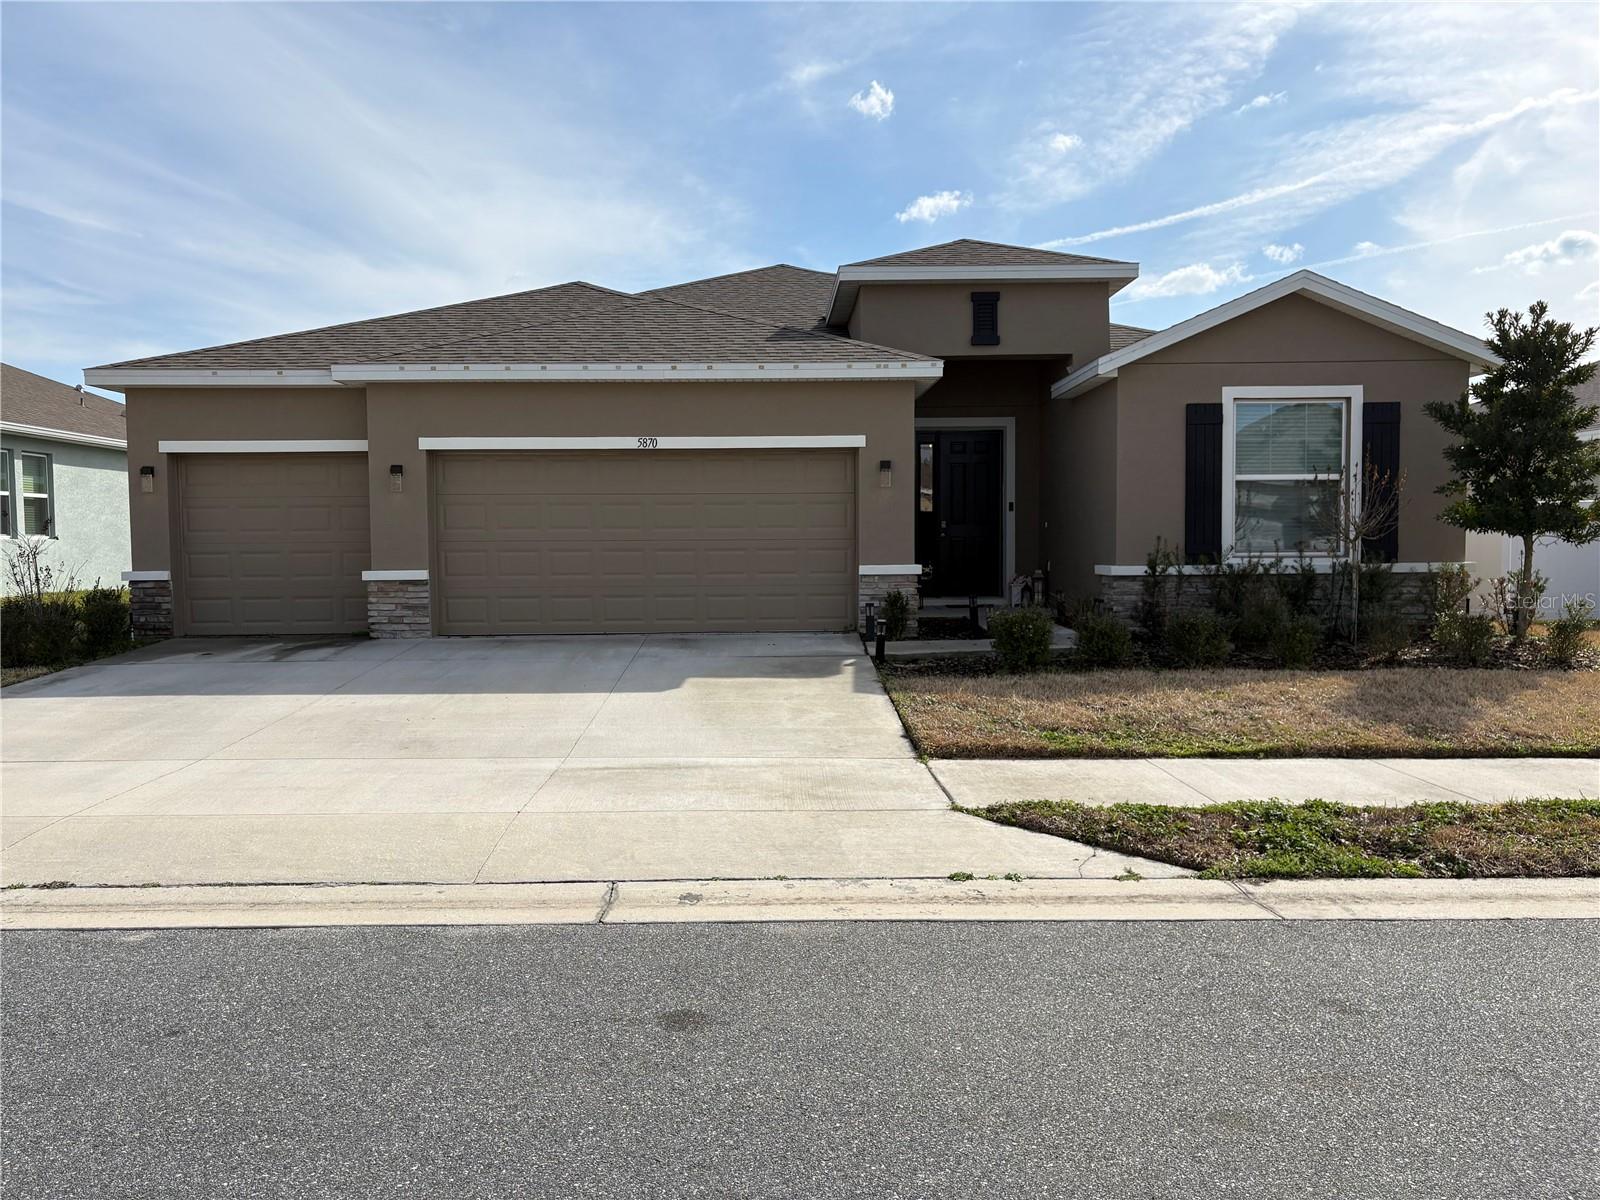
Under contract-accepting backup offers. Gorgeous 2-year-new single story home with tall 9-foot plus ceilings offers over 2,500 sq ft of living space with 4 bedrooms plus pocket office, 3 full bathrooms, and a 3-car garage located in Brookhaven community. This open-concept home is impressive, showcasing granite countertops and tile backsplash in the kitchen, and large family room with a wood-look feature wall. The spacious primary suite offers a true retreat with multiple walk-in closets, an electric fireplace, and the ensuite bathroom features a soaking tub, separate shower, and dual sinks. One of the 3 additional bedrooms has its own ensuite bathroom with walk-in shower perfect for multigenerational living or privacy for guests. Outdoor living is also impressive, featuring a screened-in lanai with fenced back yard for your enjoyment, offering privacy and tranquility. Brookhaven community offers community pool, dog park, and playground.
Ceiling Fans(s)
High Ceilings
Living Room/Dining Room Combo
Open Floorplan
Primary Bedroom Main Floor
Window Treatments
Pool
Taxes: $5,796.00
Tax Year: 2025
Association Fee: $96.00
Association Fee Frequency: Monthly
Private Yard
Dishwasher
Disposal
Microwave
Range
MLS Area: 34476 - Ocala
Total Square Footage: 3,100
Price per Square Feet: $137.09
Total Floors: 1
Water: Public
Construction: Block, Stucco
Date Listed: 2026-02-20 00:00:00
Furnished: Unfurnished
Windows: Blinds
Garage Description: Y
Garage Spaces: 3
Attached Garage: Y
Flooring: Carpet, Ceramic Tile
Roof: Shingle
Heating: Central, Electric
Cooling: Central Air
Fireplace: Y
Laundry: Electric Dryer Hookup, Inside, Laundry Room, Washer Hookup
Pets: Yes
Sewer: Public Sewer
Parcel ID: 35625-02-297
Amenities: Pool
Listing Courtesy Of: Fathom Realty Fl Llc
larryjowers67@gmail.com
Under contract-accepting backup offers. Gorgeous 2-year-new single story home with tall 9-foot plus ceilings offers over 2,500 sq ft of living space with 4 bedrooms plus pocket office, 3 full bathrooms, and a 3-car garage located in Brookhaven community. This open-concept home is impressive, showcasing granite countertops and tile backsplash in the kitchen, and large family room with a wood-look feature wall. The spacious primary suite offers a true retreat with multiple walk-in closets, an electric fireplace, and the ensuite bathroom features a soaking tub, separate shower, and dual sinks. One of the 3 additional bedrooms has its own ensuite bathroom with walk-in shower perfect for multigenerational living or privacy for guests. Outdoor living is also impressive, featuring a screened-in lanai with fenced back yard for your enjoyment, offering privacy and tranquility. Brookhaven community offers community pool, dog park, and playground.
Property Details
Price: $349,999
Sq Ft: 2,553
($137 per
sqft)
Bedrooms: 4
Bathrooms: 3
City: Ocala
County: Marion
Type: Single Family
Development: Brookhaven
Subdivision: Brookhaven Ph 2
Acres: 0.1900
Virtual Tour/Floorplan: View
Year Built: 2023
Listing Number: OM719277
Status Code: Active Under Contract
Taxes: $5,796.00
Tax Year: 2025
Garage:
3
/
Y
Furnishings: Unfurnished
Pets Allowed: Yes
Total Recurring Fees: $96
Total Recurring Fee Frequency: 0.00
Interior Features:
Ceiling Fans(s)
High Ceilings
Living Room/Dining Room Combo
Open Floorplan
Primary Bedroom Main Floor
Window Treatments
Amenities:
Pool
Financial Information:
Taxes: $5,796.00
Tax Year: 2025
Association Fee: $96.00
Association Fee Frequency: Monthly
Exterior Features:
Private Yard
Equipment:
Dishwasher
Disposal
Microwave
Range
Additional Information:
MLS Area: 34476 - Ocala
Total Square Footage: 3,100
Price per Square Feet: $137.09
Total Floors: 1
Water: Public
Construction: Block, Stucco
Date Listed: 2026-02-20 00:00:00
Furnished: Unfurnished
Windows: Blinds
Garage Description: Y
Garage Spaces: 3
Attached Garage: Y
Flooring: Carpet, Ceramic Tile
Roof: Shingle
Heating: Central, Electric
Cooling: Central Air
Fireplace: Y
Laundry: Electric Dryer Hookup, Inside, Laundry Room, Washer Hookup
Pets: Yes
Sewer: Public Sewer
Parcel ID: 35625-02-297
Amenities: Pool
Map of 5870 80Th Place Sw, Ocala, FL 34476
Listing Courtesy Of: Fathom Realty Fl Llc
larryjowers67@gmail.com