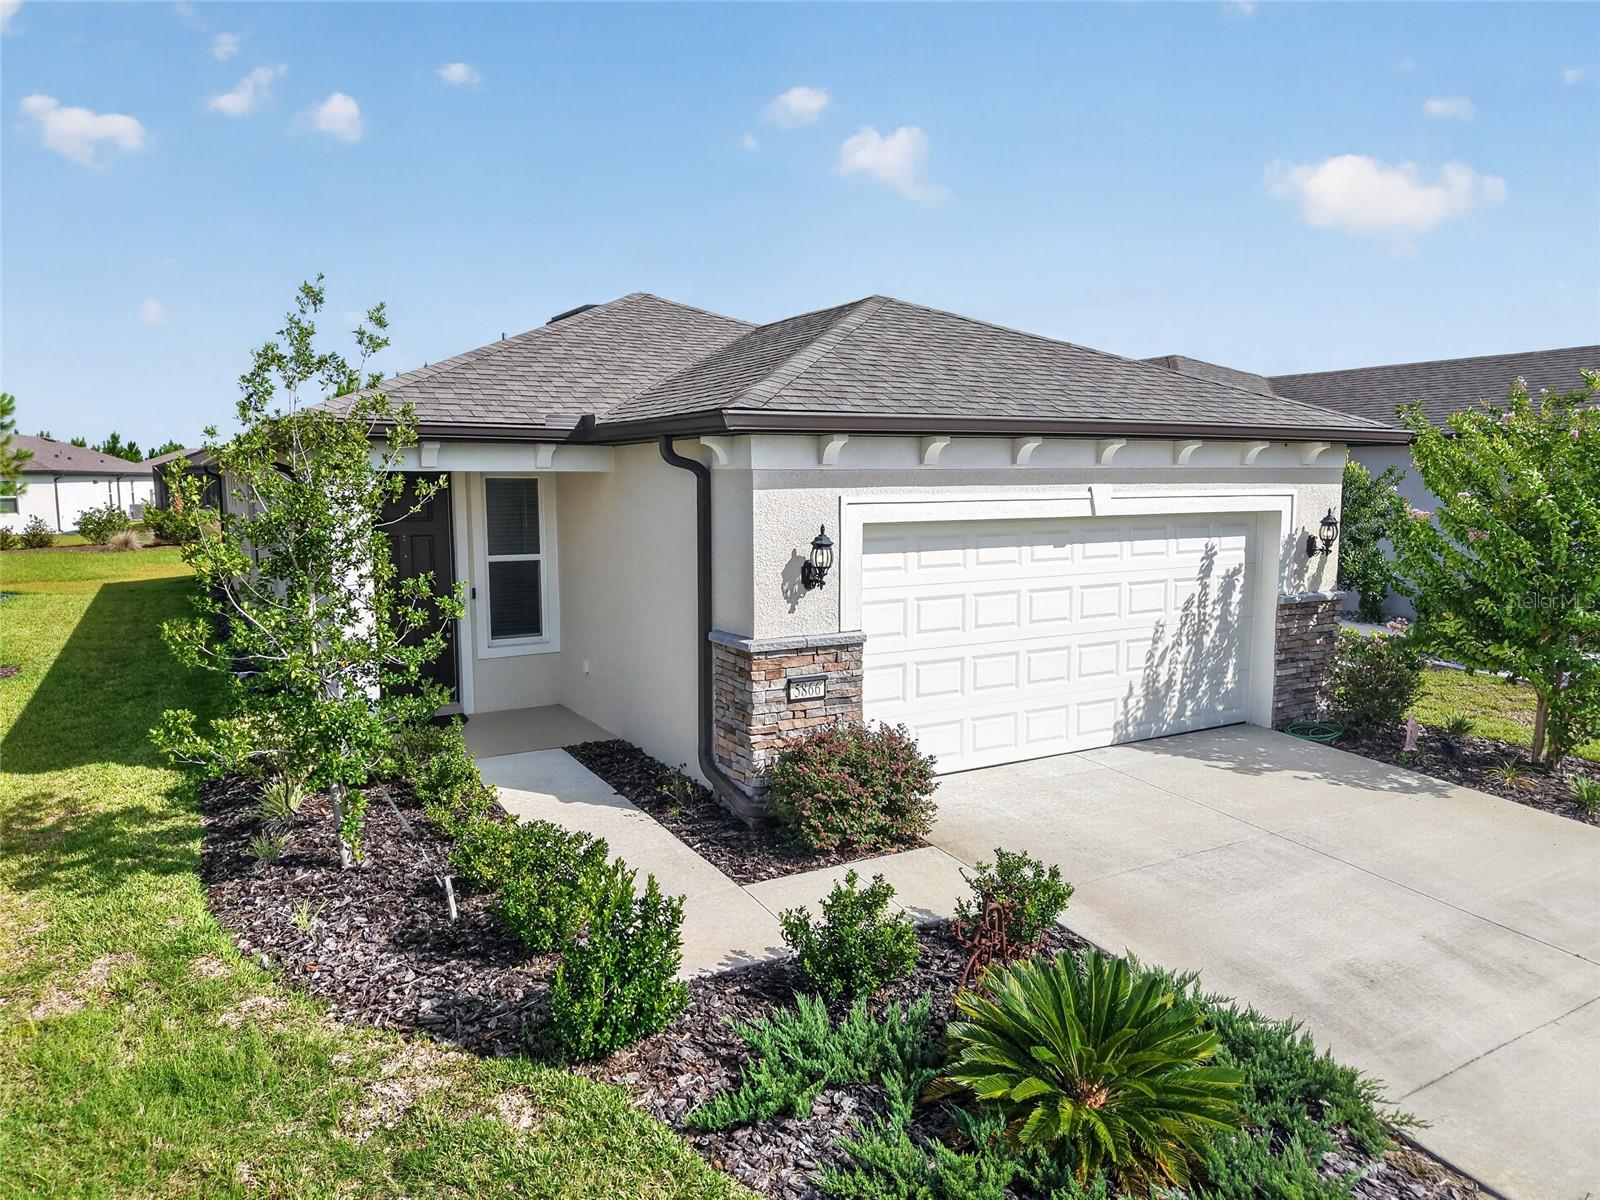
5866 87Th Avenue Sw, Ocala, FL 34481
For Sale $334,585


Request Club Info by Email
Calculate Your Payment
Like this listing?
Contact the Listing Agent directly:
Listing Agent: Fabiola Barrios
Agent Phone:
772-342-2714
Agent Email:
fabarriosc@yahoo.com
Share Property
Save Property
Better than new and ready for you. Built in 2024, this beautifully upgraded 1,656-square-foot home in the 55+ community of Stone Creek, lets you skip the wait and start enjoying the Florida lifestyle from day one. Offering 2 bedrooms, 2 bathrooms, and a versatile flex room, this home features 18-inch tile flooring throughout and an open-concept layout. At the heart of the home, the kitchen is designed for everyday living, featuring a large island, designer backsplash, 44-inch soft-close cabinetry with pull-out shelves, and stainless steel appliances. Pocket sliding glass doors fill the living area with natural light and open to a covered lanai overlooking peaceful green space, creating the perfect spot for morning coffee or evening relaxation. The flex room easily adapts to your lifestyle as a home office, hobby room, media room or guest space. The spacious owner’s suite offers a walk-in closet and an en-suite bath with a walk-in shower and built-in bench, while the guest bedroom and full bath provide a comfortable retreat for visitors. Additional features include a separate laundry room with built-in cabinetry and utility sink, ceiling fans, window blinds, and an extended garage with overhead storage. Enjoy maintenance-free living with an HOA that includes lawn care, irrigation, cable, and high-speed internet. For added peace of mind, the sellers completed a professional inspection before the builder’s one-year warranty expired, and Pulte completed all warranty repairs identified. Located just over a mile from the Reunion Center, this home puts you close to Stone Creek's resort-style pool, fitness center, and full calendar of clubs and activities. Every detail has already been taken care of, so all that is left to do is move in and enjoy everything that makes Stone Creek such a special place to call home.
Ceiling Fans(s)
Eat-in Kitchen
High Ceilings
Kitchen/Family Room Combo
Living Room/Dining Room Combo
Open Floorplan
Pest Guard System
Primary Bedroom Main Floor
Solid Surface Counters
Solid Wood Cabinets
Thermostat
Tray Ceiling(s)
Walk-In Closet(s)
Basketball Court
Cable TV
Clubhouse
Fitness Center
Gated
Other
Pickleball Court(s)
Pool
Sauna
Spa/Hot Tub
Tennis Court(s)
Trail(s)
Taxes: $2,918.00
Tax Year: 2026
Association Fee: $472.31
Association Fee Frequency: Monthly
Lighting
Rain Gutters
Dishwasher
Disposal
Electric Water Heater
Microwave
Range
Refrigerator
Elementary School: Hammett Bowen Jr. Elementary
Middle School: Liberty Middle School
Junior High: Liberty Middle School
High School: West Port High School
Building Description: Florida
MLS Area: 34481 - Ocala
Total Square Footage: 2,388
Price per Square Feet: $202.04
Water: Private
Construction: Block, Concrete, Stucco
Date Listed: 2026-07-23 00:00:00
Furnished: Unfurnished
Windows: Blinds, Double Pane Windows
Parking: Driveway, Garage Door Opener, Oversized
Garage Description: Y
Garage Spaces: 2
Attached Garage: Y
Flooring: Tile
Roof: Shingle
Heating: Central, Electric, Heat Pump
Cooling: Central Air
Security: Gated Community, Secured Garage/Parking, Smoke Detector(S)
Laundry: Inside, Laundry Room
55+ Community: Y
Pets: Breed Restrictions, Cats Ok, Dogs Ok, Yes
Sewer: Private Sewer
Lot Desc.: Cleared, In County, Landscaped, Level, Near Golf Course, Private, Paved
Parcel ID: 3489-184-360
Amenities: Basketball Court, Cable Tv, Clubhouse, Fitness Center, Gated, Other, Pickleball Court(S), Pool, Sauna, Spa/Hot Tub, Tennis Court(S), Trail(S)
Listing Courtesy Of: Crystal Snook Real Estate
fabarriosc@yahoo.com
Better than new and ready for you. Built in 2024, this beautifully upgraded 1,656-square-foot home in the 55+ community of Stone Creek, lets you skip the wait and start enjoying the Florida lifestyle from day one. Offering 2 bedrooms, 2 bathrooms, and a versatile flex room, this home features 18-inch tile flooring throughout and an open-concept layout. At the heart of the home, the kitchen is designed for everyday living, featuring a large island, designer backsplash, 44-inch soft-close cabinetry with pull-out shelves, and stainless steel appliances. Pocket sliding glass doors fill the living area with natural light and open to a covered lanai overlooking peaceful green space, creating the perfect spot for morning coffee or evening relaxation. The flex room easily adapts to your lifestyle as a home office, hobby room, media room or guest space. The spacious owner’s suite offers a walk-in closet and an en-suite bath with a walk-in shower and built-in bench, while the guest bedroom and full bath provide a comfortable retreat for visitors. Additional features include a separate laundry room with built-in cabinetry and utility sink, ceiling fans, window blinds, and an extended garage with overhead storage. Enjoy maintenance-free living with an HOA that includes lawn care, irrigation, cable, and high-speed internet. For added peace of mind, the sellers completed a professional inspection before the builder’s one-year warranty expired, and Pulte completed all warranty repairs identified. Located just over a mile from the Reunion Center, this home puts you close to Stone Creek's resort-style pool, fitness center, and full calendar of clubs and activities. Every detail has already been taken care of, so all that is left to do is move in and enjoy everything that makes Stone Creek such a special place to call home.
Property Details
Price: $334,585
Sq Ft: 1,656
($202 per
sqft)
Bedrooms: 2
Bathrooms: 2
City: Ocala
County: Marion
Type: Single Family
Development: Stone Creek By Del Webb Bridlewood
Acres: 0.1300
Year Built: 2024
Listing Number: OM728536
Status Code: A-Active
Taxes: $2,918.00
Tax Year: 2026
Garage:
2
/
Y
Furnishings: Unfurnished
Pets Allowed: Breed Restrictions, Cats OK, Dogs OK, Yes
Total Recurring Fees: $472
Total Recurring Fee Frequency: 0.00
Interior Features:
Ceiling Fans(s)
Eat-in Kitchen
High Ceilings
Kitchen/Family Room Combo
Living Room/Dining Room Combo
Open Floorplan
Pest Guard System
Primary Bedroom Main Floor
Solid Surface Counters
Solid Wood Cabinets
Thermostat
Tray Ceiling(s)
Walk-In Closet(s)
Amenities:
Basketball Court
Cable TV
Clubhouse
Fitness Center
Gated
Other
Pickleball Court(s)
Pool
Sauna
Spa/Hot Tub
Tennis Court(s)
Trail(s)
Financial Information:
Taxes: $2,918.00
Tax Year: 2026
Association Fee: $472.31
Association Fee Frequency: Monthly
Exterior Features:
Lighting
Rain Gutters
Equipment:
Dishwasher
Disposal
Electric Water Heater
Microwave
Range
Refrigerator
School Information:
Elementary School: Hammett Bowen Jr. Elementary
Middle School: Liberty Middle School
Junior High: Liberty Middle School
High School: West Port High School
Additional Information:
Building Description: Florida
MLS Area: 34481 - Ocala
Total Square Footage: 2,388
Price per Square Feet: $202.04
Water: Private
Construction: Block, Concrete, Stucco
Date Listed: 2026-07-23 00:00:00
Furnished: Unfurnished
Windows: Blinds, Double Pane Windows
Parking: Driveway, Garage Door Opener, Oversized
Garage Description: Y
Garage Spaces: 2
Attached Garage: Y
Flooring: Tile
Roof: Shingle
Heating: Central, Electric, Heat Pump
Cooling: Central Air
Security: Gated Community, Secured Garage/Parking, Smoke Detector(S)
Laundry: Inside, Laundry Room
55+ Community: Y
Pets: Breed Restrictions, Cats Ok, Dogs Ok, Yes
Sewer: Private Sewer
Lot Desc.: Cleared, In County, Landscaped, Level, Near Golf Course, Private, Paved
Parcel ID: 3489-184-360
Amenities: Basketball Court, Cable Tv, Clubhouse, Fitness Center, Gated, Other, Pickleball Court(S), Pool, Sauna, Spa/Hot Tub, Tennis Court(S), Trail(S)
Map of 5866 87Th Avenue Sw, Ocala, FL 34481
Listing Courtesy Of: Crystal Snook Real Estate
fabarriosc@yahoo.com