5853 Arlington River Drive, Lakeland, FL 33811
For Sale $345,000


Request Club Info by Email
Calculate Your Payment
Like this listing?
Contact the Listing Agent directly:
Listing Agent: Christopher Lynch
Agent Phone:
239-887-2006
Agent Email:
fsuchris1123@aol.com
Share Property
Save Property
View Virtual Tour
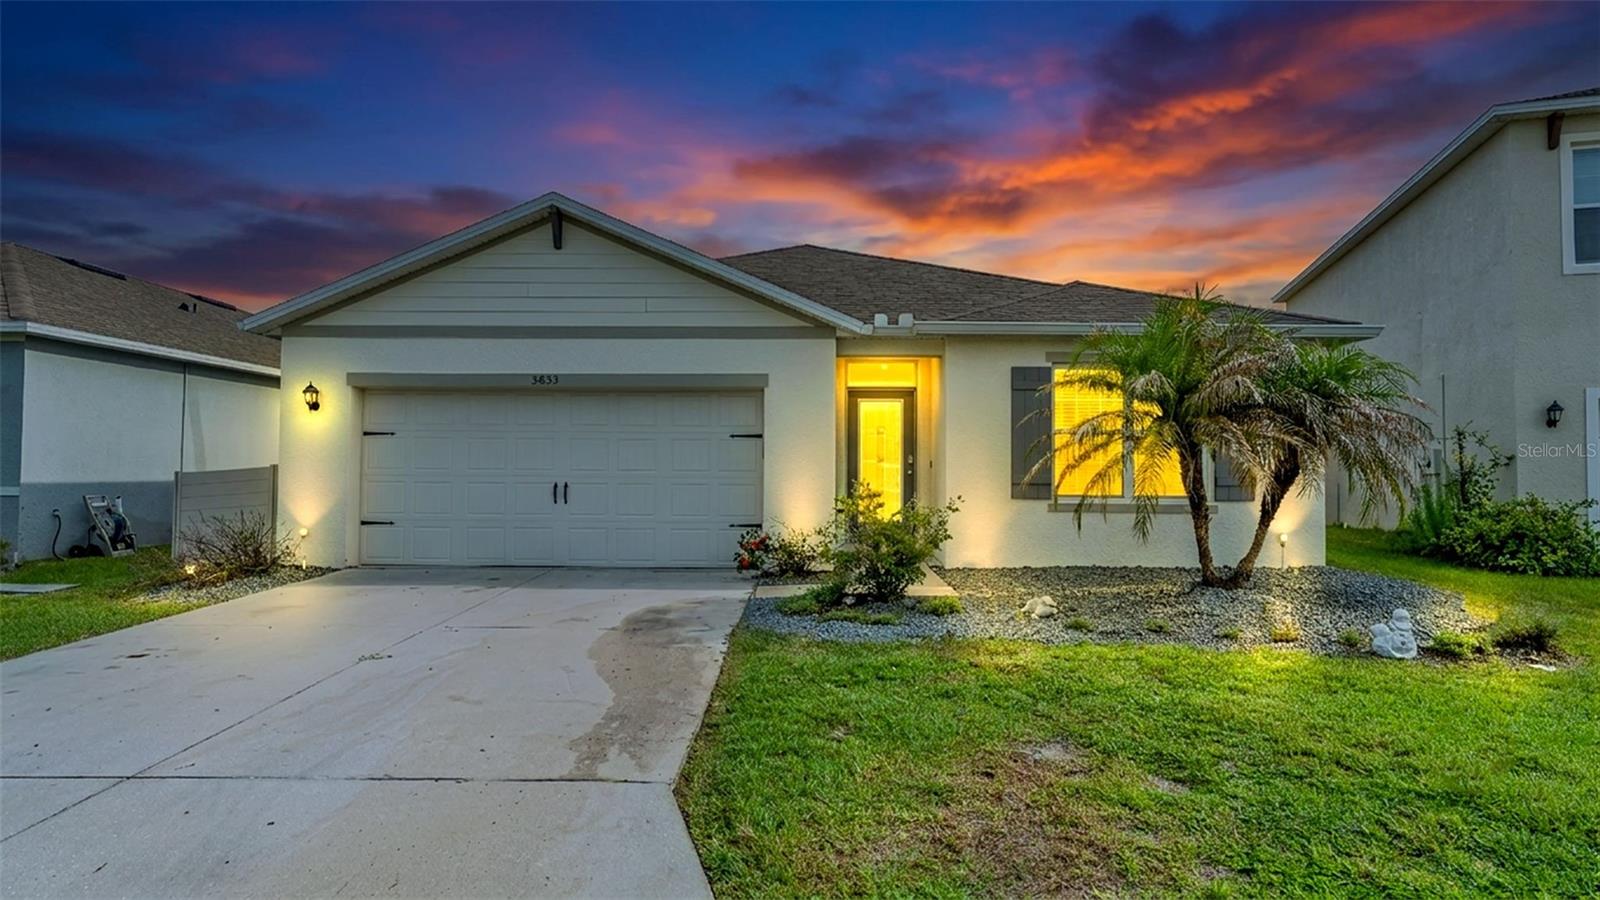
Welcome to this beautiful home in the sought after Riverstone Community. This 4-bedroom, 2-bathroom, split floor plan is a gorgeous open concept home that is minutes away from Sun and Fun yearly event. The kitchen has a walk-in, built out pantry to store food and bakeware. The Stainless steel appliances, granite countertops, and prep island are any chef's dream. The sink faucet has been replaced so that cleaning up is efficient. The 2-car garage has been epoxied so that everything stays looking like new. The beautiful primary bathroom has been updated to include a tiled shower with a glass door. The bathroom linen closet and primary walk-in closet have been customized to keep life organized. The screened in porch with the lake view is as stunning as the sunsets that can be viewed every night. The house is located on the bend so traffic is minimal. The community offers 2 pools, community center, walking trails, dog park,, and fitness stations. The home is located a short drive from the I-4 and SR60 that lead to Orlando, Tampa, and all the fun spots in Florida. Lakeland is home to many head quarters including Publix, Geico, Carrier, and many more. Please schedule a viewing before this gem is gone.
Ceiling Fans(s)
Eat-in Kitchen
Open Floorplan
Smart Home
Split Bedroom
Walk-In Closet(s)
Taxes: $5,307.00
Tax Year: 2025
Association Fee: $162.00
Association Fee Frequency: Annually
Sliding Doors
Dishwasher
Disposal
Electric Water Heater
Microwave
Range
Range Hood
Refrigerator
Water
Lake Front
View: Lake
Elementary School: R. Bruce Wagner Elem
Middle School: Southwest Middle School
Junior High: Southwest Middle School
High School: George Jenkins High
Building Description: Ranch
MLS Area: 33811 - Lakeland
Total Square Footage: 2,336
Price per Square Feet: $186.39
Total Floors: 1
Water: Public
Construction: Block, Stucco
Date Listed: 2026-06-16 00:00:00
Furnished: Unfurnished
Windows: Blinds, Double Pane Windows, Drapes, Rods
Garage Description: Y
Garage Spaces: 2
Attached Garage: Y
Flooring: Carpet, Ceramic Tile
Roof: Shingle
Heating: Central, Electric
Cooling: Central Air
Security: Security System, Smoke Detector(S), Touchless Entry
Laundry: Inside, Laundry Room, Washer Hookup
Pets: Cats Ok, Dogs Ok
Sewer: Public Sewer
Lot Desc.: Level, Sidewalk, Paved
Parcel ID: 23-29-17-141623
Listing Courtesy Of: Gulf Coast Living Real Estate
fsuchris1123@aol.com
Welcome to this beautiful home in the sought after Riverstone Community. This 4-bedroom, 2-bathroom, split floor plan is a gorgeous open concept home that is minutes away from Sun and Fun yearly event. The kitchen has a walk-in, built out pantry to store food and bakeware. The Stainless steel appliances, granite countertops, and prep island are any chef's dream. The sink faucet has been replaced so that cleaning up is efficient. The 2-car garage has been epoxied so that everything stays looking like new. The beautiful primary bathroom has been updated to include a tiled shower with a glass door. The bathroom linen closet and primary walk-in closet have been customized to keep life organized. The screened in porch with the lake view is as stunning as the sunsets that can be viewed every night. The house is located on the bend so traffic is minimal. The community offers 2 pools, community center, walking trails, dog park,, and fitness stations. The home is located a short drive from the I-4 and SR60 that lead to Orlando, Tampa, and all the fun spots in Florida. Lakeland is home to many head quarters including Publix, Geico, Carrier, and many more. Please schedule a viewing before this gem is gone.
Property Details
Price: $345,000
Sq Ft: 1,851
($186 per
sqft)
Bedrooms: 4
Bathrooms: 2
City: Lakeland
County: Polk
Type: Single Family
Development: Riverstone
Subdivision: Riverstone Ph 2
Acres: 0.1300
Virtual Tour/Floorplan: View
Year Built: 2020
Listing Number: C7526953
Status Code: A-Active
Taxes: $5,307.00
Tax Year: 2025
Garage:
2
/
Y
Furnishings: Unfurnished
Pets Allowed: Cats OK, Dogs OK
Total Recurring Fees: $14
Total Recurring Fee Frequency: 0.00
Interior Features:
Ceiling Fans(s)
Eat-in Kitchen
Open Floorplan
Smart Home
Split Bedroom
Walk-In Closet(s)
Financial Information:
Taxes: $5,307.00
Tax Year: 2025
Association Fee: $162.00
Association Fee Frequency: Annually
Exterior Features:
Sliding Doors
Equipment:
Dishwasher
Disposal
Electric Water Heater
Microwave
Range
Range Hood
Refrigerator
View:
Water
Waterfront Description:
Lake Front
View: Lake
School Information:
Elementary School: R. Bruce Wagner Elem
Middle School: Southwest Middle School
Junior High: Southwest Middle School
High School: George Jenkins High
Additional Information:
Building Description: Ranch
MLS Area: 33811 - Lakeland
Total Square Footage: 2,336
Price per Square Feet: $186.39
Total Floors: 1
Water: Public
Construction: Block, Stucco
Date Listed: 2026-06-16 00:00:00
Furnished: Unfurnished
Windows: Blinds, Double Pane Windows, Drapes, Rods
Garage Description: Y
Garage Spaces: 2
Attached Garage: Y
Flooring: Carpet, Ceramic Tile
Roof: Shingle
Heating: Central, Electric
Cooling: Central Air
Security: Security System, Smoke Detector(S), Touchless Entry
Laundry: Inside, Laundry Room, Washer Hookup
Pets: Cats Ok, Dogs Ok
Sewer: Public Sewer
Lot Desc.: Level, Sidewalk, Paved
Parcel ID: 23-29-17-141623
Map of 5853 Arlington River Drive, Lakeland, FL 33811
Listing Courtesy Of: Gulf Coast Living Real Estate
fsuchris1123@aol.com