5850 50Th Street Nw, Bell, FL 32619
For Sale $333,000


Request Club Info by Email
Calculate Your Payment
Like this listing?
Contact the Listing Agent directly:
Listing Agent: Nancy Zubler-Turner
Agent Phone:
352-584-2020
Agent Email:
nancyzubler@gmail.com
Share Property
Save Property
View Virtual Tour
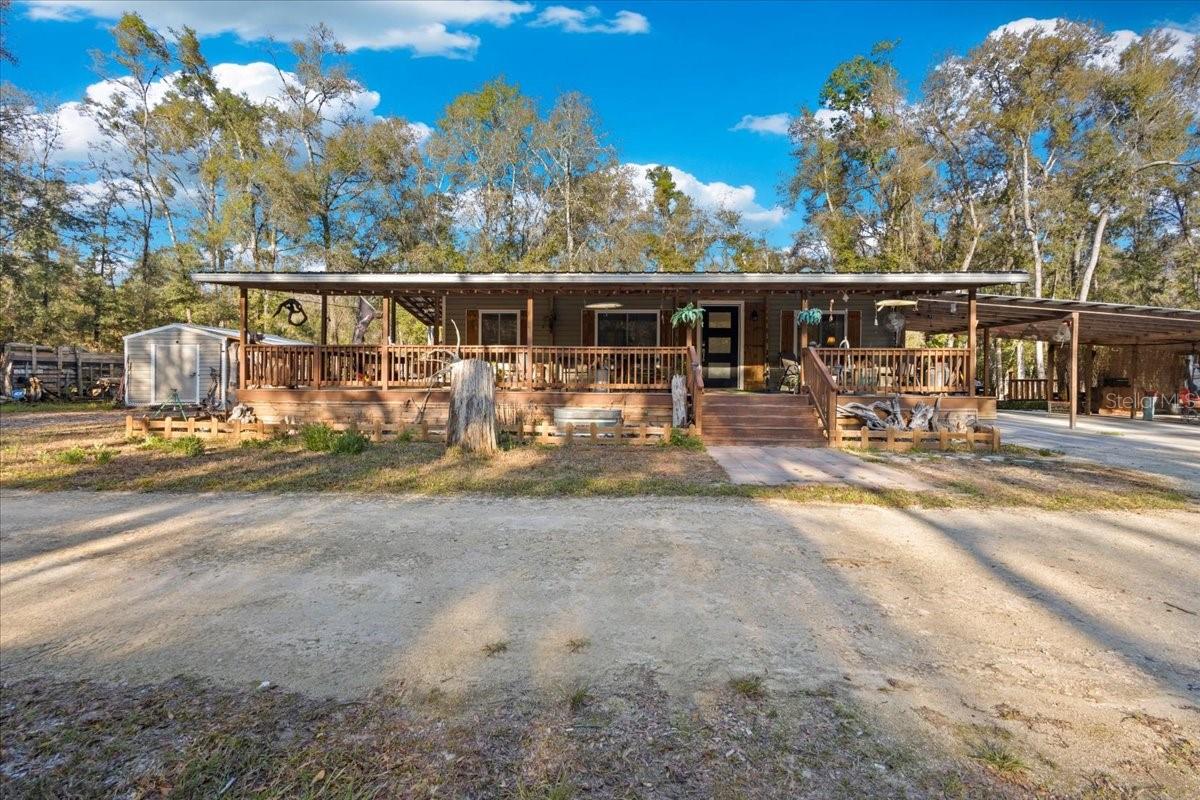
Are you looking for a comfortable, stylish home with lots of room for your animals, gardening and homesteading? This is it!! This beautiful home has been TOTALLY REMODELED including kitchen and both baths!!! VERY private, but close to amenities of the area. So many upgrades and features, including: CUSTOM entry gate with solar streetlights, BIG custom double-paned sliding windows, board and batten walls in bedrooms, beadboard in the bathrooms, wood ceilings, water filter system with uv light filter and tannin removal filter, gas conversion to the stove, oven, dryer and new insta-water heater, granite counter-tops, pot filler over the stove, LVP flooring, inside doors solid wood, privacy fencing and 10 acres fenced on 3 sides! 2900sf under roof with a large porch in front and along one side PLUS a large screened-in porch in back! 2 RV hook-ups for guests. Shed with power/lights. Multiple chicken coops with running water for each coop! 3 car attached carport! Close to Rock Bluff boat ramp and there are at least 8 springs in the area! Information contained herein intended to be accurate, buyer and buyer agent to verify.
Ceiling Fans(s)
Crown Molding
Eat-in Kitchen
Living Room/Dining Room Combo
Primary Bedroom Main Floor
Solid Wood Cabinets
Split Bedroom
Stone Counters
Window Treatments
Taxes: $2,702.00
Tax Year: 2025
Garden
Rain Barrel/Cistern(s)
Rain Gutters
RV Hookup
Electric Water Heater
Microwave
Range
Refrigerator
Tankless Water Heater
Water Filtration System
Water Purifier
Water Softener
Trees/Woods
Building Description: Custom
Building Design: Manufactured House
MLS Area: 32619 - Bell
Total Square Footage: 2,918
Price per Square Feet: $355.77
Water: Well
Construction: Vinyl Siding
Date Listed: 2026-03-22 00:00:00
Pool: Y
Pool Description: Above Ground, Solar Cover
Furnished: Negotiable
Windows: Double Pane Windows, Drapes, Rods
Flooring: Luxury Vinyl
Roof: Shingle
Heating: Central
Cooling: Central Air
Laundry: Outside
Pets: Cats Ok, Dogs Ok
Sewer: Septic Tank
Lot Desc.: Cleared, Farm, In County, Landscaped, Level, Pasture, Private
Parcel ID: 03-08-14-0068-0
Listing Courtesy Of: Big Bend Home & Land Llc
nancyzubler@gmail.com
Are you looking for a comfortable, stylish home with lots of room for your animals, gardening and homesteading? This is it!! This beautiful home has been TOTALLY REMODELED including kitchen and both baths!!! VERY private, but close to amenities of the area. So many upgrades and features, including: CUSTOM entry gate with solar streetlights, BIG custom double-paned sliding windows, board and batten walls in bedrooms, beadboard in the bathrooms, wood ceilings, water filter system with uv light filter and tannin removal filter, gas conversion to the stove, oven, dryer and new insta-water heater, granite counter-tops, pot filler over the stove, LVP flooring, inside doors solid wood, privacy fencing and 10 acres fenced on 3 sides! 2900sf under roof with a large porch in front and along one side PLUS a large screened-in porch in back! 2 RV hook-ups for guests. Shed with power/lights. Multiple chicken coops with running water for each coop! 3 car attached carport! Close to Rock Bluff boat ramp and there are at least 8 springs in the area! Information contained herein intended to be accurate, buyer and buyer agent to verify.
Property Details
Price: $333,000
Sq Ft: 936
($356 per
sqft)
Bedrooms: 3
Bathrooms: 2
City: Bell
County: Gilchrist
Type: Manufactured
Development: Suwannee Oaks
Subdivision: Suwannee Oaks Sub
Acres: 10.0000
Virtual Tour/Floorplan: View
Year Built: 2013
Listing Number: W7884110
Status Code: A-Active
Taxes: $2,702.00
Tax Year: 2025
Garage:
Furnishings: Negotiable
Pets Allowed: Cats OK, Dogs OK
Interior Features:
Ceiling Fans(s)
Crown Molding
Eat-in Kitchen
Living Room/Dining Room Combo
Primary Bedroom Main Floor
Solid Wood Cabinets
Split Bedroom
Stone Counters
Window Treatments
Financial Information:
Taxes: $2,702.00
Tax Year: 2025
Exterior Features:
Garden
Rain Barrel/Cistern(s)
Rain Gutters
RV Hookup
Equipment:
Electric Water Heater
Microwave
Range
Refrigerator
Tankless Water Heater
Water Filtration System
Water Purifier
Water Softener
View:
Trees/Woods
Additional Information:
Building Description: Custom
Building Design: Manufactured House
MLS Area: 32619 - Bell
Total Square Footage: 2,918
Price per Square Feet: $355.77
Water: Well
Construction: Vinyl Siding
Date Listed: 2026-03-22 00:00:00
Pool: Y
Pool Description: Above Ground, Solar Cover
Furnished: Negotiable
Windows: Double Pane Windows, Drapes, Rods
Flooring: Luxury Vinyl
Roof: Shingle
Heating: Central
Cooling: Central Air
Laundry: Outside
Pets: Cats Ok, Dogs Ok
Sewer: Septic Tank
Lot Desc.: Cleared, Farm, In County, Landscaped, Level, Pasture, Private
Parcel ID: 03-08-14-0068-0
Map of 5850 50Th Street Nw, Bell, FL 32619
Listing Courtesy Of: Big Bend Home & Land Llc
nancyzubler@gmail.com