5839 Carnation Drive N, Beverly Hills, FL 34465
Active Under Contract $479,900




Request Club Info by Email
Calculate Your Payment
Like this listing?
Contact the Listing Agent directly:
Listing Agent: Tami Mayer
Agent Phone:
352-476-1507
Agent Email:
tamimayer@tamimayer.com
Share Property
Save Property
View Virtual Tour
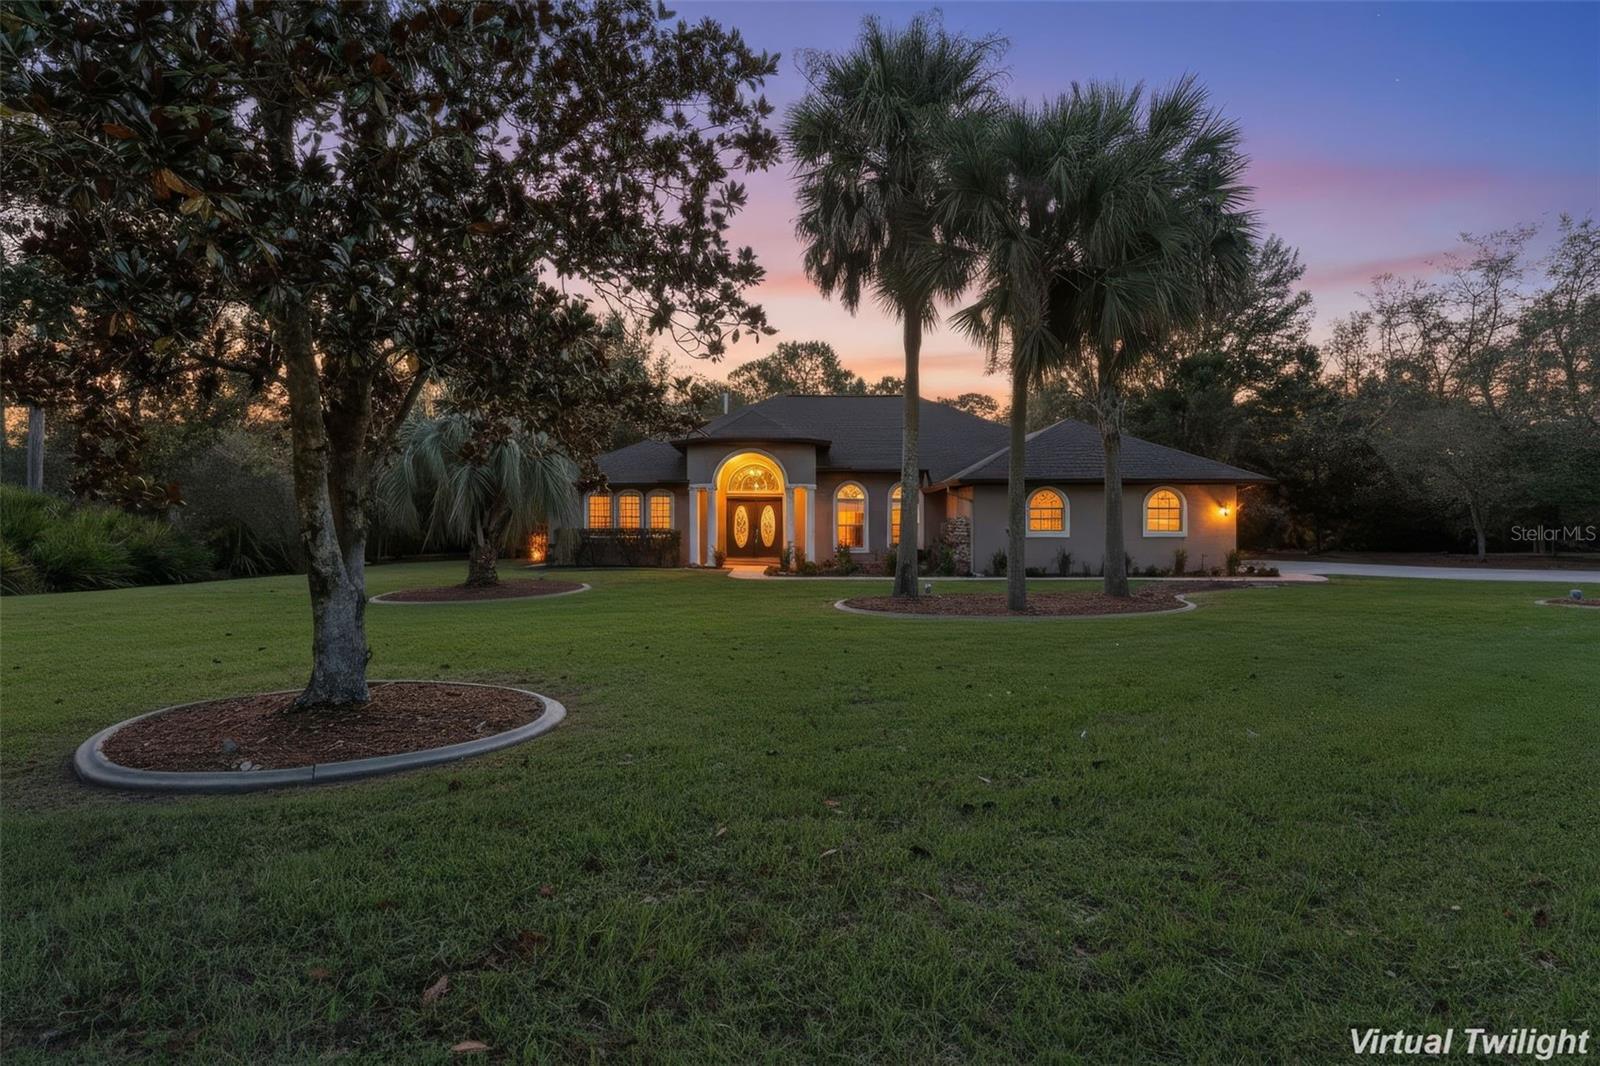
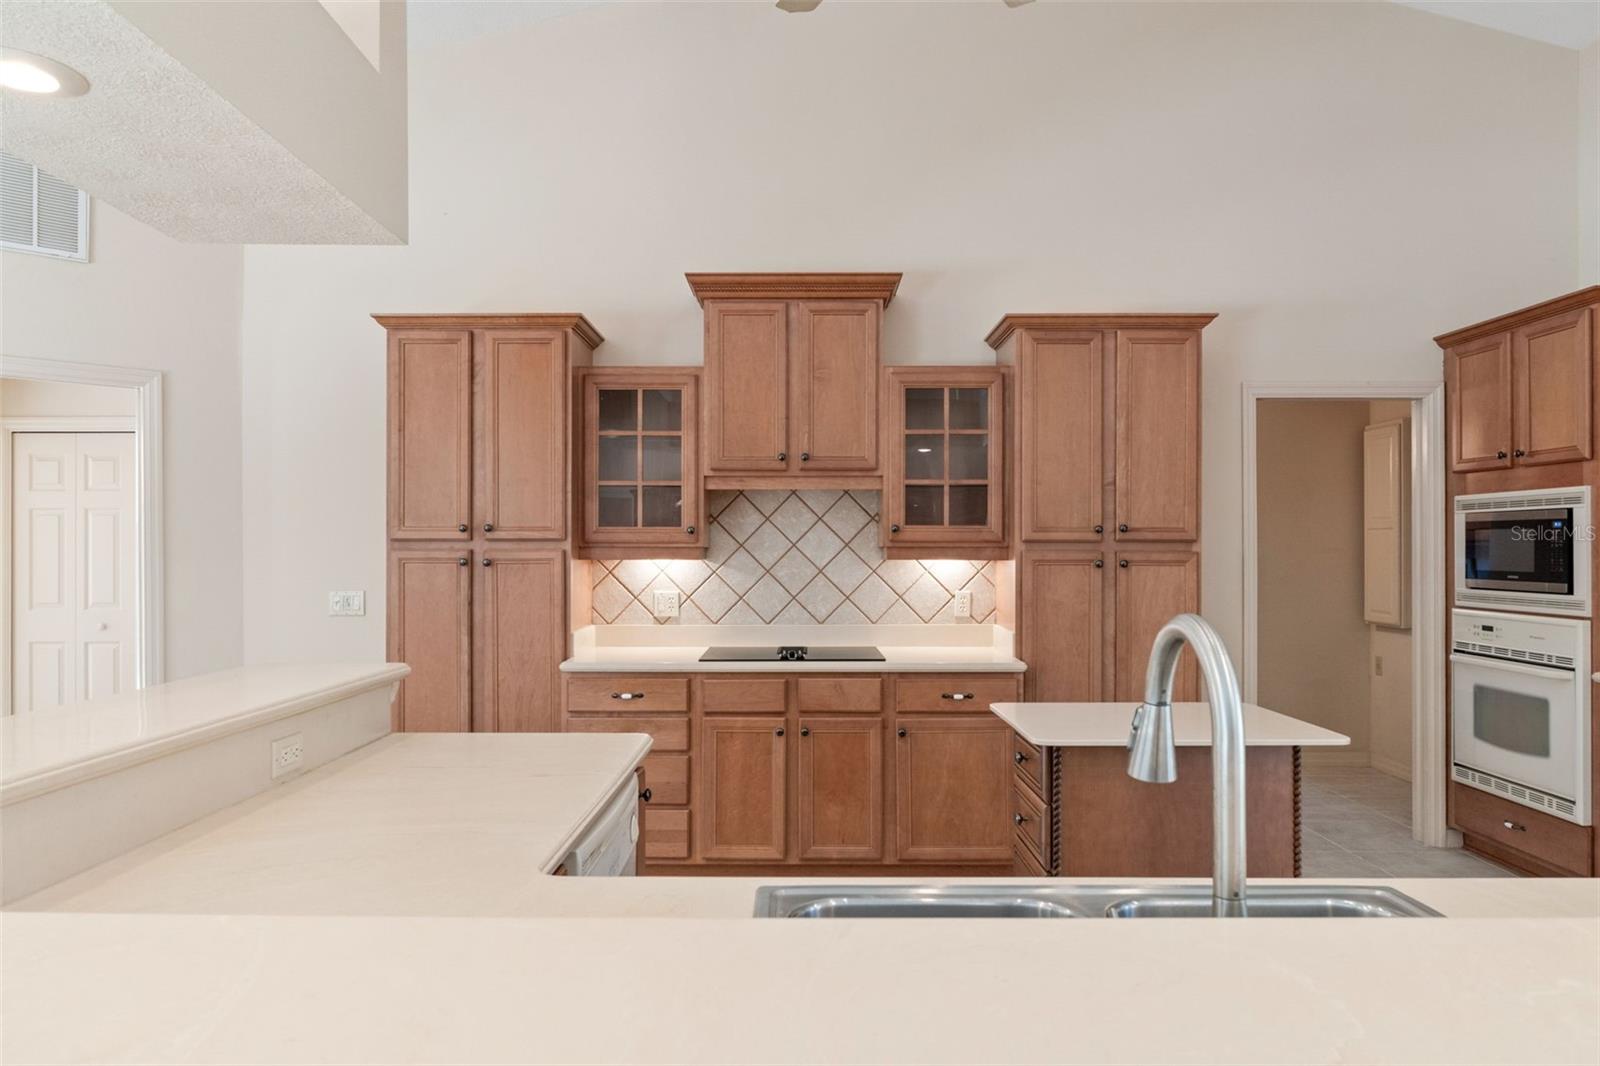
Under contract-accepting backup offers. Virtually Staged. Welcome to Pine Ridge Estates, where spacious home sites, natural surroundings, and comfortable living come together! Situated on a desirable 1.13-acre corner, this generously proportioned 3-bedroom, 2-bath home with a 2-car garage offers 2,444 square feet of living space designed for entertaining and everyday enjoyment. A charming waterfall feature at the front entry creates an inviting first impression, with the gentle sound of flowing water adding a sense of tranquility to the surroundings. Step inside to discover volume ceilings, expansive porcelain tile flooring, spacious living areas, and a beautiful custom stone fireplace that serves as the focal point of the great room. Complemented by movable cabinetry, this inviting space offers both character and versatility. A formal dining room provides an elegant setting for gatherings or the flexibility to create a space that suits your lifestyle—whether a home office, homeschooling area, or even the ideal spot for a pool table! The spacious kitchen features Jetta Stone countertops, abundant cabinetry, and a movable island that can be positioned wherever it's needed most. The generously sized primary suite features a tray ceiling and spacious bath with dual vanities, a jetted soaking tub, walk-through shower, and private water closet. Two additional bedrooms provide comfortable accommodations for family or guests, and all three bedrooms feature walk-in closets for exceptional storage. The guest bathroom features a step-in shower accented by glass block and convenient access to the screened lanai. Just off the kitchen, a dedicated laundry room includes a storage closet for added convenience. An expansive screened lanai extends the living space outdoors, providing a wonderful setting for relaxing, entertaining, or simply enjoying the surrounding property. Recent improvements include a NEW ROOF (September 2026), NEW WATER HEATER (October 2026), and EXTERIOR PAINTING (September 2026). With generous room sizes, flexible living spaces, and an opportunity to personalize the interior to your taste, this home offers comfort, functionality, and enduring appeal. Discover the distinctive acreage lifestyle of Pine Ridge Estates, celebrated for its equestrian atmosphere, natural beauty, and spacious residential properties. BE SURE TO CHECK OUT THE INCLUDED LINKS, etc... for another perspective of this fine offering. Enjoy!
Cathedral Ceiling(s)
Tray Ceiling(s)
Solid Surface Counters
Open Floorplan
Other
Pull Down Stairs
Split Bedroom
Walk-In Closet(s)
Solid Wood Cabinets
Tennis Court(s)
Recreation Facilities
Trail(s)
Other
Golf Course
Clubhouse
Pickleball Court(s)
Playground
Shuffleboard Court
Taxes: $2,382.39
Tax Year: 2026
Association Fee: $111.96
Association Fee Frequency: Annually
Rain Gutters
Electric Cooktop
Dishwasher
Dryer
Microwave
Built-In Oven
Refrigerator
Washer
Other
Elementary School: Central Ridge Elementary School
Middle School: Crystal River Middle School
Junior High: Crystal River Middle School
High School: Crystal River High School
Building Description: Ranch
Total Square Footage: 3,343
Price per Square Feet: $196.36
Total Floors: 1
Water: Public
Construction: Stucco, Block
Date Listed: 2026-10-15 00:00:00
Windows: Double Pane Windows, Blinds
Parking: Garage Door Opener, Driveway
Garage Description: Y
Garage Spaces: 2
Attached Garage: Y
Flooring: Carpet, Tile
Roof: Shingle
Heating: Heat Pump
Cooling: Central Air
Fireplace: Y
Security: Smoke Detector(S)
Laundry: Inside, Sink
Sewer: Septic Tank
Lot Desc.: Corner Lot, Room For Pool
Parcel ID: 2178345
Amenities: Tennis Court(S), Recreation Facilities, Trail(S), Other, Golf Course, Clubhouse, Pickleball Court(S), Playground, Shuffleboard Court
Listing Courtesy Of: Epique Realty Inc.
tamimayer@tamimayer.com
Under contract-accepting backup offers. Virtually Staged. Welcome to Pine Ridge Estates, where spacious home sites, natural surroundings, and comfortable living come together! Situated on a desirable 1.13-acre corner, this generously proportioned 3-bedroom, 2-bath home with a 2-car garage offers 2,444 square feet of living space designed for entertaining and everyday enjoyment. A charming waterfall feature at the front entry creates an inviting first impression, with the gentle sound of flowing water adding a sense of tranquility to the surroundings. Step inside to discover volume ceilings, expansive porcelain tile flooring, spacious living areas, and a beautiful custom stone fireplace that serves as the focal point of the great room. Complemented by movable cabinetry, this inviting space offers both character and versatility. A formal dining room provides an elegant setting for gatherings or the flexibility to create a space that suits your lifestyle—whether a home office, homeschooling area, or even the ideal spot for a pool table! The spacious kitchen features Jetta Stone countertops, abundant cabinetry, and a movable island that can be positioned wherever it's needed most. The generously sized primary suite features a tray ceiling and spacious bath with dual vanities, a jetted soaking tub, walk-through shower, and private water closet. Two additional bedrooms provide comfortable accommodations for family or guests, and all three bedrooms feature walk-in closets for exceptional storage. The guest bathroom features a step-in shower accented by glass block and convenient access to the screened lanai. Just off the kitchen, a dedicated laundry room includes a storage closet for added convenience. An expansive screened lanai extends the living space outdoors, providing a wonderful setting for relaxing, entertaining, or simply enjoying the surrounding property. Recent improvements include a NEW ROOF (September 2026), NEW WATER HEATER (October 2026), and EXTERIOR PAINTING (September 2026). With generous room sizes, flexible living spaces, and an opportunity to personalize the interior to your taste, this home offers comfort, functionality, and enduring appeal. Discover the distinctive acreage lifestyle of Pine Ridge Estates, celebrated for its equestrian atmosphere, natural beauty, and spacious residential properties. BE SURE TO CHECK OUT THE INCLUDED LINKS, etc... for another perspective of this fine offering. Enjoy!
Property Details
Price: $479,900
Sq Ft: 2,444
($196 per
sqft)
Bedrooms: 3
Bathrooms: 2
City: Beverly Hills
County: Citrus
Type: Single Family
Development: Pine Ridge (Citrus)
Acres: 1.1300
Virtual Tour/Floorplan: View
Year Built: 2003
Listing Number: CC858491
Status Code: Active Under Contract
Taxes: $2,382.39
Tax Year: 2026
Garage:
2
/
Y
Interior Features:
Cathedral Ceiling(s)
Tray Ceiling(s)
Solid Surface Counters
Open Floorplan
Other
Pull Down Stairs
Split Bedroom
Walk-In Closet(s)
Solid Wood Cabinets
Amenities:
Tennis Court(s)
Recreation Facilities
Trail(s)
Other
Golf Course
Clubhouse
Pickleball Court(s)
Playground
Shuffleboard Court
Financial Information:
Taxes: $2,382.39
Tax Year: 2026
Association Fee: $111.96
Association Fee Frequency: Annually
Exterior Features:
Rain Gutters
Equipment:
Electric Cooktop
Dishwasher
Dryer
Microwave
Built-In Oven
Refrigerator
Washer
Other
School Information:
Elementary School: Central Ridge Elementary School
Middle School: Crystal River Middle School
Junior High: Crystal River Middle School
High School: Crystal River High School
Additional Information:
Building Description: Ranch
Total Square Footage: 3,343
Price per Square Feet: $196.36
Total Floors: 1
Water: Public
Construction: Stucco, Block
Date Listed: 2026-10-15 00:00:00
Windows: Double Pane Windows, Blinds
Parking: Garage Door Opener, Driveway
Garage Description: Y
Garage Spaces: 2
Attached Garage: Y
Flooring: Carpet, Tile
Roof: Shingle
Heating: Heat Pump
Cooling: Central Air
Fireplace: Y
Security: Smoke Detector(S)
Laundry: Inside, Sink
Sewer: Septic Tank
Lot Desc.: Corner Lot, Room For Pool
Parcel ID: 2178345
Amenities: Tennis Court(S), Recreation Facilities, Trail(S), Other, Golf Course, Clubhouse, Pickleball Court(S), Playground, Shuffleboard Court
Map of 5839 Carnation Drive N, Beverly Hills, FL 34465
Listing Courtesy Of: Epique Realty Inc.
tamimayer@tamimayer.com