5839 86Th Street Sw, Ocala, FL 34476
Active Under Contract $449,000


Request Club Info by Email
Calculate Your Payment
Like this listing?
Contact the Listing Agent directly:
Listing Agent: Kenny McDonald
Agent Phone:
352-266-9812
Agent Email:
kennymcd111@gmail.com
Share Property
Save Property
View Virtual Tour
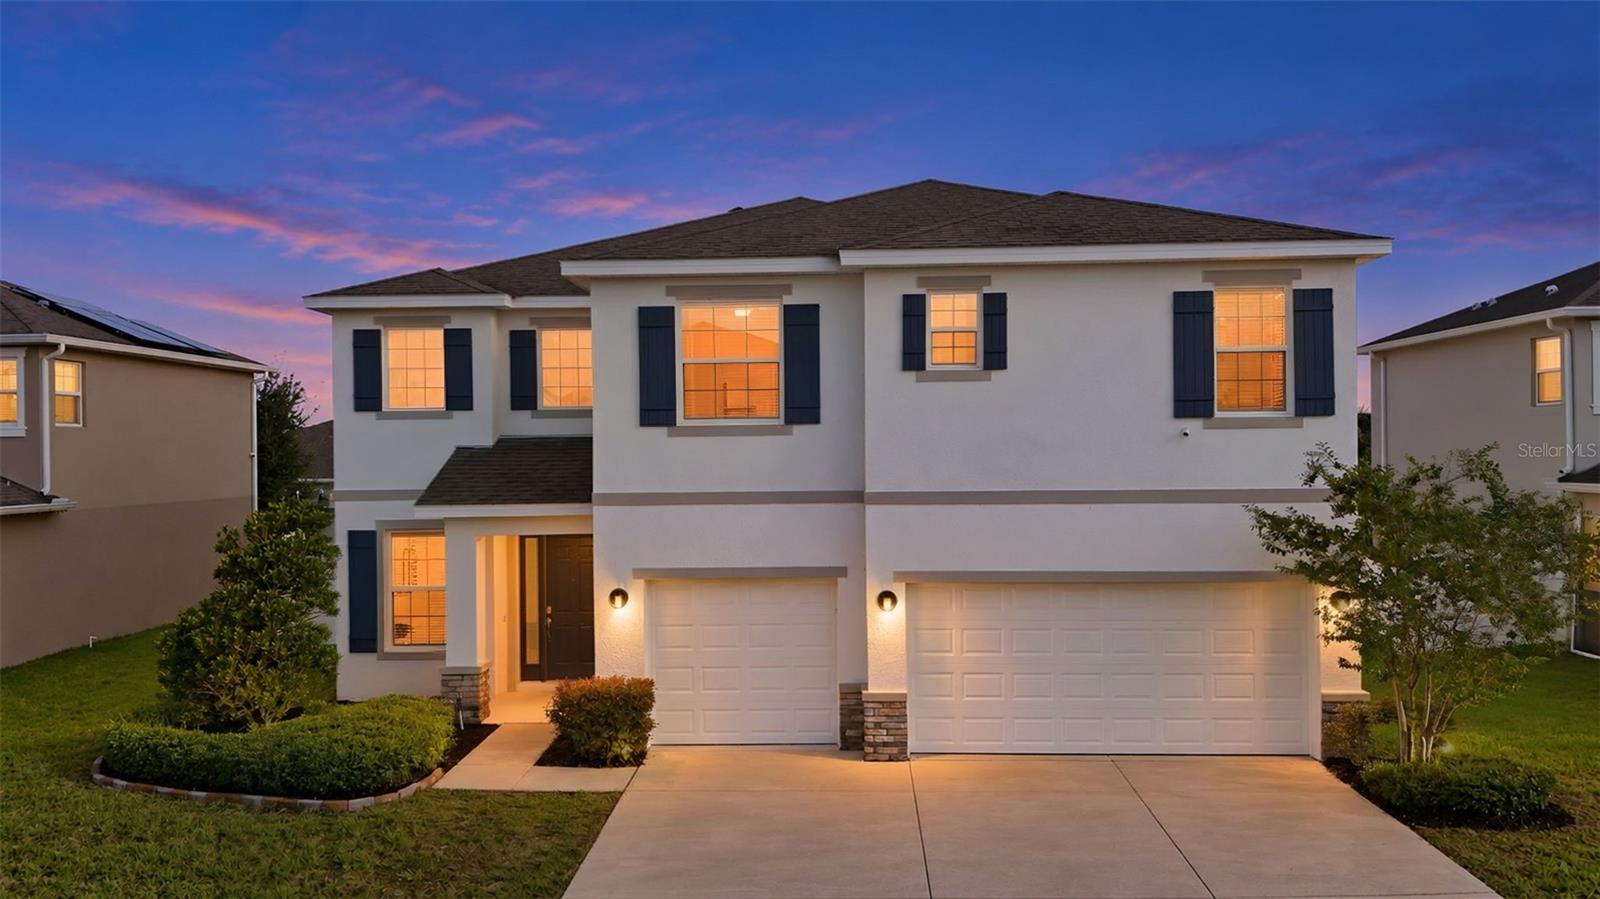
Under contract-accepting backup offers. So much home for the money! Built in 2021 and fully refreshed, this 5-bedroom, 4-bath home offers 4,022 sq ft at about $112 per sq ft in the Brookhaven community of SW Ocala. A dramatic two-story foyer with a custom paneled feature wall and new statement chandelier opens to a smart layout. The main floor offers a separate dining room, an open kitchen and living area that flows to the covered lanai, and a downstairs bedroom with its own en-suite bath and walk-in closet, ideal for guests or multi-generational living. Upstairs you'll find a loft, the primary suite, three more bedrooms, and two more baths. The kitchen features granite counters, a large island, a new tile backsplash, and a brand-new LG stainless appliance package. Custom built-ins anchor the living room. Storage is everywhere, which is rare in today's new construction: a walk-in pantry, several built-in linen closets and storage areas, a custom mudroom drop zone, a huge primary walk-in closet, and a 3-car garage. The primary bath offers a soaking tub and walk-in shower. New LVP, baseboards, paint, and electrical fixtures throughout. Fenced backyard; LG washer and dryer convey. Brookhaven offers a community pool, dog park and playground. Minutes to SR 200 shopping, dining, and medical, plus quick I-75 access to Gainesville, Orlando, and Tampa.
Built-in Features
Eat-in Kitchen
High Ceilings
Kitchen/Family Room Combo
Open Floorplan
Primary Bedroom Upstairs
Solid Wood Cabinets
Split Bedroom
Stone Counters
Thermostat
Tray Ceiling(s)
Walk-In Closet(s)
Taxes: $5,972.23
Tax Year: 2025
Association Fee: $94.00
Association Fee Frequency: Monthly
Lighting
Private Yard
Sidewalk
Dishwasher
Disposal
Dryer
Electric Water Heater
Exhaust Fan
Microwave
Range
Refrigerator
Washer
MLS Area: 34476 - Ocala
Total Square Footage: 4,848
Price per Square Feet: $111.64
Total Floors: 2
Water: Public
Construction: Block, Concrete, Stucco
Date Listed: 2026-10-06 00:00:00
Furnished: Unfurnished
Windows: Blinds
Parking: Driveway, Garage Door Opener
Garage Description: Y
Attached Garage: Y
Flooring: Luxury Vinyl, Tile
Roof: Shingle
Heating: Central
Cooling: Central Air, Zoned
Security: Gated Community, Smoke Detector(S)
Laundry: Electric Dryer Hookup, Inside, Laundry Room, Upper Level, Washer Hookup
Pets: Yes
Sewer: Public Sewer
Lot Desc.: Landscaped, Level, Sidewalk, Paved
Parcel ID: 35625-00-045
Listing Courtesy Of: Sellstate Next Generation Realty
kennymcd111@gmail.com
Under contract-accepting backup offers. So much home for the money! Built in 2021 and fully refreshed, this 5-bedroom, 4-bath home offers 4,022 sq ft at about $112 per sq ft in the Brookhaven community of SW Ocala. A dramatic two-story foyer with a custom paneled feature wall and new statement chandelier opens to a smart layout. The main floor offers a separate dining room, an open kitchen and living area that flows to the covered lanai, and a downstairs bedroom with its own en-suite bath and walk-in closet, ideal for guests or multi-generational living. Upstairs you'll find a loft, the primary suite, three more bedrooms, and two more baths. The kitchen features granite counters, a large island, a new tile backsplash, and a brand-new LG stainless appliance package. Custom built-ins anchor the living room. Storage is everywhere, which is rare in today's new construction: a walk-in pantry, several built-in linen closets and storage areas, a custom mudroom drop zone, a huge primary walk-in closet, and a 3-car garage. The primary bath offers a soaking tub and walk-in shower. New LVP, baseboards, paint, and electrical fixtures throughout. Fenced backyard; LG washer and dryer convey. Brookhaven offers a community pool, dog park and playground. Minutes to SR 200 shopping, dining, and medical, plus quick I-75 access to Gainesville, Orlando, and Tampa.
Property Details
Price: $449,000
Sq Ft: 4,022
($112 per
sqft)
Bedrooms: 5
Bathrooms: 4
City: Ocala
County: Marion
Type: Single Family
Development: Brookhaven
Subdivision: Brookhaven Ph 1
Acres: 0.1900
Virtual Tour/Floorplan: View
Year Built: 2021
Listing Number: OM733546
Status Code: Active Under Contract
Taxes: $5,972.23
Tax Year: 2025
Garage:
/
Y
Furnishings: Unfurnished
Pets Allowed: Yes
Total Recurring Fees: $94
Total Recurring Fee Frequency: 0.00
Interior Features:
Built-in Features
Eat-in Kitchen
High Ceilings
Kitchen/Family Room Combo
Open Floorplan
Primary Bedroom Upstairs
Solid Wood Cabinets
Split Bedroom
Stone Counters
Thermostat
Tray Ceiling(s)
Walk-In Closet(s)
Financial Information:
Taxes: $5,972.23
Tax Year: 2025
Association Fee: $94.00
Association Fee Frequency: Monthly
Exterior Features:
Lighting
Private Yard
Sidewalk
Equipment:
Dishwasher
Disposal
Dryer
Electric Water Heater
Exhaust Fan
Microwave
Range
Refrigerator
Washer
Additional Information:
MLS Area: 34476 - Ocala
Total Square Footage: 4,848
Price per Square Feet: $111.64
Total Floors: 2
Water: Public
Construction: Block, Concrete, Stucco
Date Listed: 2026-10-06 00:00:00
Furnished: Unfurnished
Windows: Blinds
Parking: Driveway, Garage Door Opener
Garage Description: Y
Attached Garage: Y
Flooring: Luxury Vinyl, Tile
Roof: Shingle
Heating: Central
Cooling: Central Air, Zoned
Security: Gated Community, Smoke Detector(S)
Laundry: Electric Dryer Hookup, Inside, Laundry Room, Upper Level, Washer Hookup
Pets: Yes
Sewer: Public Sewer
Lot Desc.: Landscaped, Level, Sidewalk, Paved
Parcel ID: 35625-00-045
Map of 5839 86Th Street Sw, Ocala, FL 34476
Listing Courtesy Of: Sellstate Next Generation Realty
kennymcd111@gmail.com