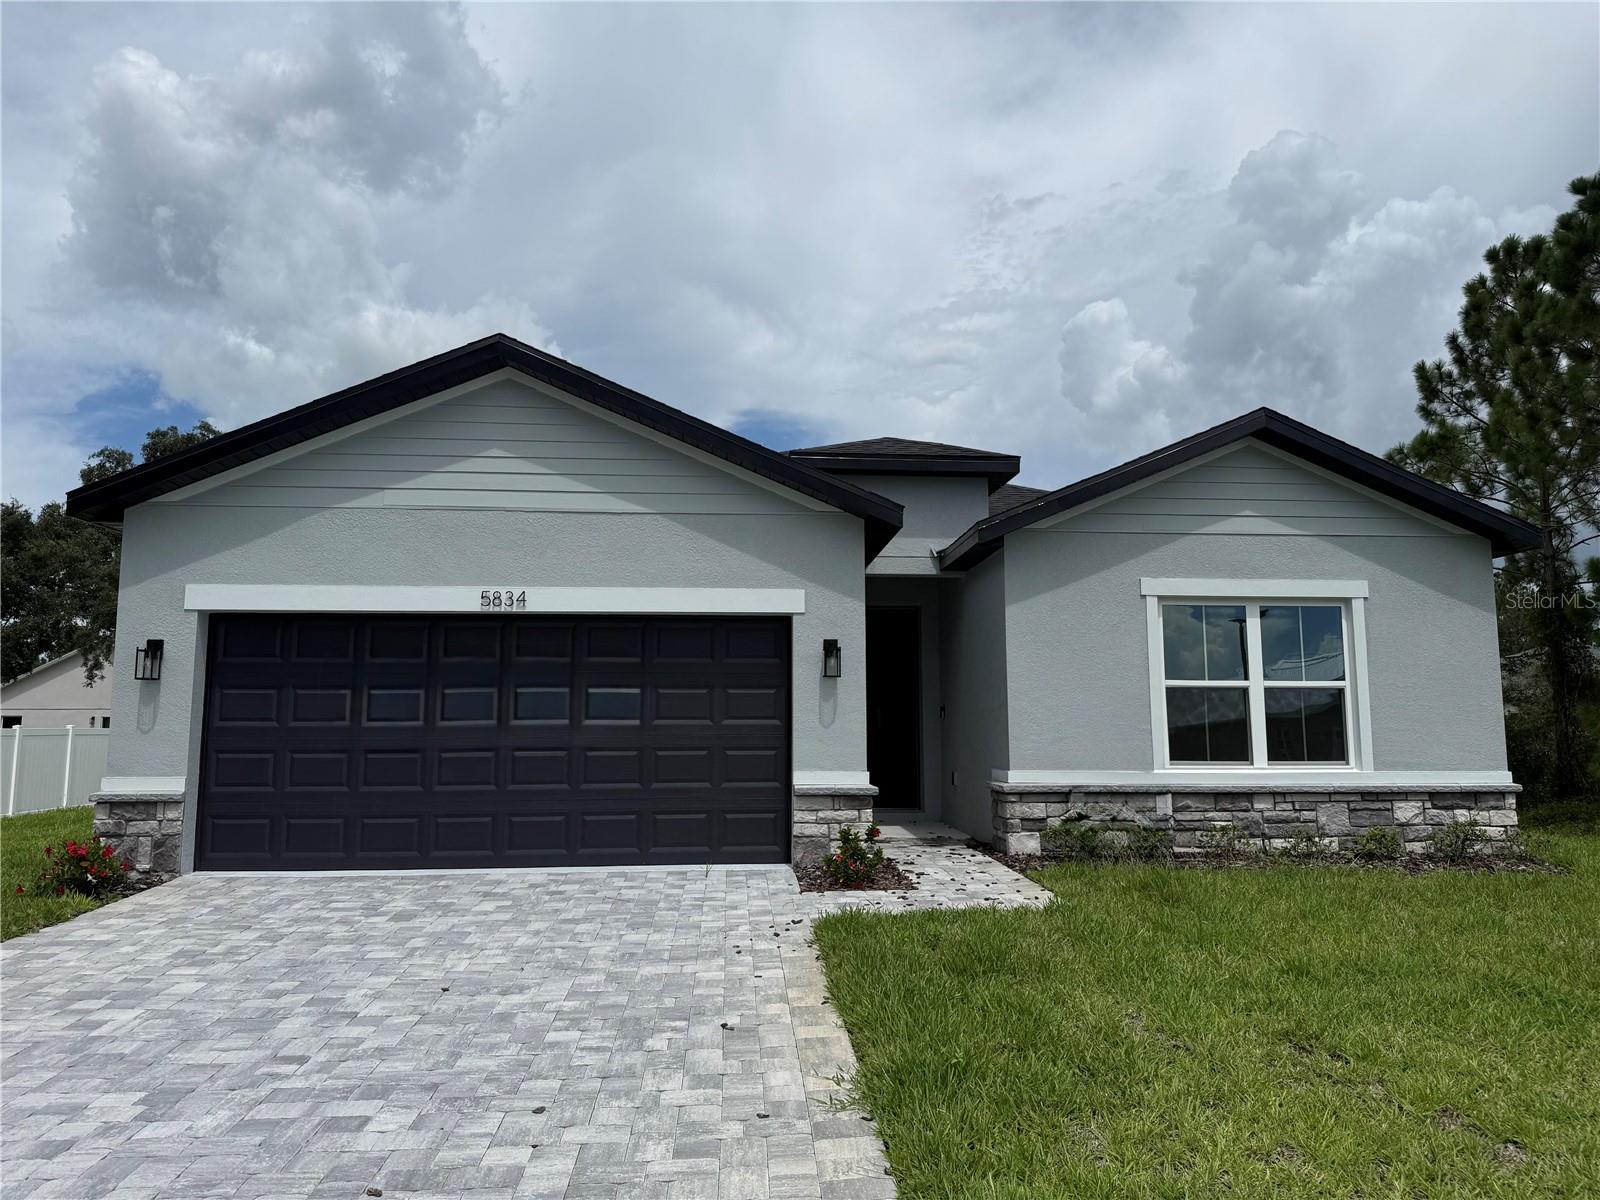
5834 Escalon Drive, Sebring, FL 33872
For Sale $354,900


Request Club Info by Email
Calculate Your Payment
Like this listing?
Contact the Listing Agent directly:
Listing Agent: Suzzanne Nash
Agent Phone:
321-837-9497
Agent Email:
suzzannenashrealtor@outlook.com
Share Property
Save Property
Under Construction. This 4-bedroom, 3-bath home—available with a 2- or 3-car garage—offers a wide-open floor plan filled with natural light and enhanced by soaring vaulted ceilings. The large primary suite is a true retreat, featuring dual walk-in closets for exceptional storage and comfort. A welcoming covered entry and a spacious lanai extend your living space outdoors, perfect for enjoying Florida’s warm breezes. Designed with craftsmanship you can see and quality you can feel, this home blends style, functionality, and lasting value.
High Ceilings
Open Floorplan
Primary Bedroom Main Floor
Solid Surface Counters
Split Bedroom
Thermostat
Walk-In Closet(s)
Taxes: $250.01
Tax Year: 2024
Dishwasher
Disposal
Microwave
Range
Refrigerator
MLS Area: 33872 - Sebring
Total Square Footage: 2,800
Price per Square Feet: $178.34
Water: Public
Construction: Block
Date Listed: 2025-10-20 00:00:00
Garage Description: Y
Garage Spaces: 2
Attached Garage: Y
Flooring: Luxury Vinyl, Tile
Roof: Shingle
Heating: Central, Electric
Cooling: Central Air
Laundry: Inside
Sewer: Public Sewer
Parcel ID: C-04-34-28-250-
Listing Courtesy Of: New Build Services
suzzannenashrealtor@outlook.com
Under Construction. This 4-bedroom, 3-bath home—available with a 2- or 3-car garage—offers a wide-open floor plan filled with natural light and enhanced by soaring vaulted ceilings. The large primary suite is a true retreat, featuring dual walk-in closets for exceptional storage and comfort. A welcoming covered entry and a spacious lanai extend your living space outdoors, perfect for enjoying Florida’s warm breezes. Designed with craftsmanship you can see and quality you can feel, this home blends style, functionality, and lasting value.
Property Details
Price: $354,900
Sq Ft: 1,990
($178 per
sqft)
Bedrooms: 4
Bathrooms: 3
City: Sebring
County: Highlands
Type: Single Family
Development: Sun N Lake
Acres: 0.2900
Year Built: 2025
Listing Number: P4936758
Status Code: A-Active
Taxes: $250.01
Tax Year: 2024
Garage:
2
/
Y
Total Recurring Fees: $70
Total Recurring Fee Frequency: 0.00
Interior Features:
High Ceilings
Open Floorplan
Primary Bedroom Main Floor
Solid Surface Counters
Split Bedroom
Thermostat
Walk-In Closet(s)
Financial Information:
Taxes: $250.01
Tax Year: 2024
Equipment:
Dishwasher
Disposal
Microwave
Range
Refrigerator
Additional Information:
MLS Area: 33872 - Sebring
Total Square Footage: 2,800
Price per Square Feet: $178.34
Water: Public
Construction: Block
Date Listed: 2025-10-20 00:00:00
Garage Description: Y
Garage Spaces: 2
Attached Garage: Y
Flooring: Luxury Vinyl, Tile
Roof: Shingle
Heating: Central, Electric
Cooling: Central Air
Laundry: Inside
Sewer: Public Sewer
Parcel ID: C-04-34-28-250-
Map of 5834 Escalon Drive, Sebring, FL 33872
Listing Courtesy Of: New Build Services
suzzannenashrealtor@outlook.com