5832 Swallow Drive, Lakeland, FL 33809
Active Under Contract $350,000


Request Club Info by Email
Calculate Your Payment
Like this listing?
Contact the Listing Agent directly:
Listing Agent: Ginger Quirk
Agent Phone:
863-430-5111
Agent Email:
gingerquirk77@gmail.com
Share Property
Save Property
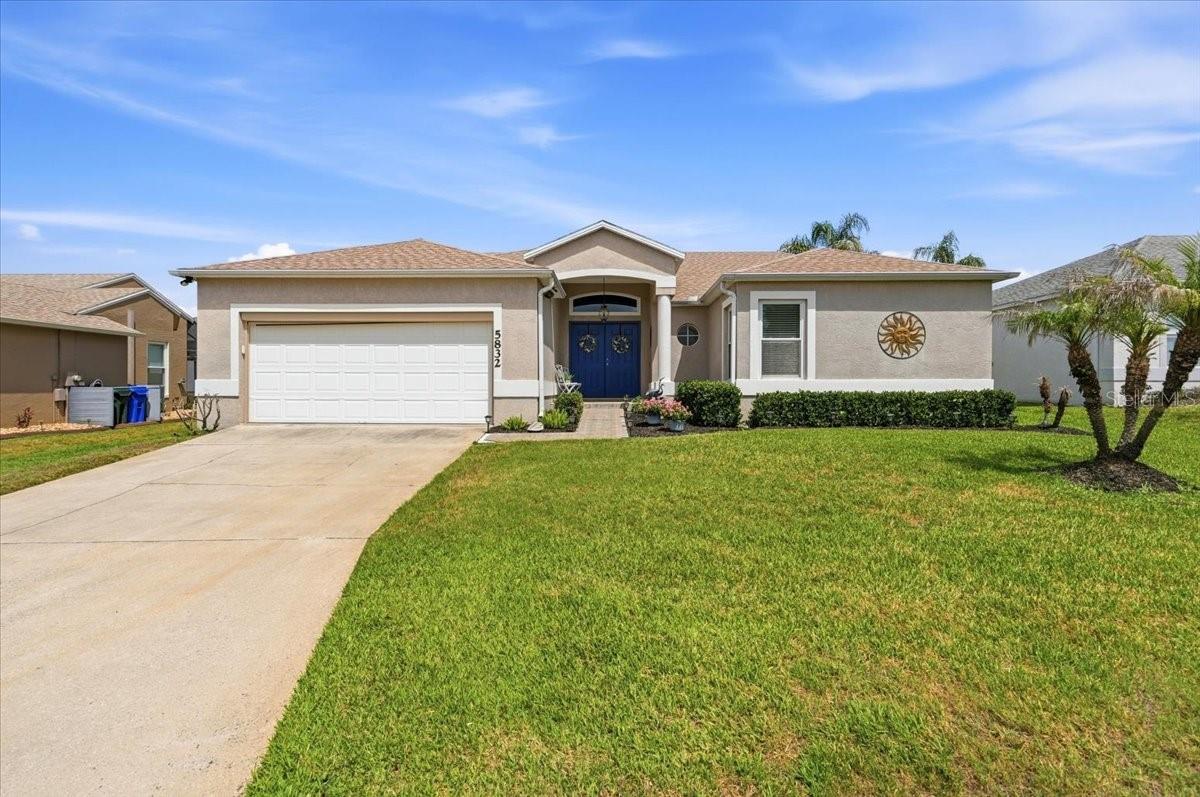
Under contract-accepting backup offers. Beautifully updated 3-bedroom, 2-bath home located in the highly sought-after 55+ community of Sandpiper Golf & Country Club. From the moment you arrive, the inviting double front doors welcome you into a bright and airy interior filled with tasteful designer colors and stylish wood laminate flooring throughout. The spacious kitchen is perfect for everyday living and entertaining, featuring quartz countertops, stainless steel appliances, a charming bay window eating nook, and an open flow into the dining and living areas. The dining room offers beautiful built-ins, while the oversized living room overlooks the expansive screened lanai, creating a warm and comfortable gathering space. The generously sized primary suite is a true retreat with private lanai access, an enormous walk-in closet with custom shelving, and an updated en-suite bath featuring dual sinks and a walk-in shower. The second bedroom is exceptionally large with dual closets and flexibility for guests, a home office, or hobby space. The third bedroom is perfectly positioned near the guest bath for added privacy and convenience. The spacious screened lanai is ideal for relaxing or entertaining family and friends while enjoying Florida living year-round. Low HOA of $150 monthly includes lawn care, cable, internet, plus access to outstanding community amenities including clubhouse, fitness center, pools, tennis courts, and an active lifestyle calendar. Conveniently located near I-4, shopping, medical facilities, and restaurants. This welcoming home offers the perfect blend of comfort, style, and easy Florida living.
Built-in Features
Ceiling Fans(s)
Eat-in Kitchen
High Ceilings
Kitchen/Family Room Combo
Open Floorplan
Solid Surface Counters
Split Bedroom
Thermostat
Walk-In Closet(s)
Window Treatments
Clubhouse
Fitness Center
Golf Course
Lobby Key Required
Pool
Sauna
Spa/Hot Tub
Taxes: $3,763.48
Tax Year: 2025
Association Fee: $450.00
Association Fee Frequency: Quarterly
Lighting
Rain Gutters
Dishwasher
Microwave
Refrigerator
Building Description: Traditional
MLS Area: 33809 - Lakeland / Polk City
Total Square Footage: 2,578
Price per Square Feet: $192.94
Total Floors: 1
Water: Public
Construction: Block, Stucco
Date Listed: 2026-05-23 00:00:00
Furnished: Partially
Windows: Blinds
Garage Description: Y
Garage Spaces: 2
Attached Garage: Y
Flooring: Laminate, Tile
Roof: Shingle
Heating: Central, Electric
Cooling: Central Air
Security: Smoke Detector(S)
Laundry: In Garage
55+ Community: Y
Pets: Yes
Sewer: Public Sewer
Lot Desc.: City Limits, Landscaped, Near Golf Course, Paved
Parcel ID: 24-27-19-161361
Amenities: Clubhouse, Fitness Center, Golf Course, Lobby Key Required, Pool, Sauna, Spa/Hot Tub
Listing Courtesy Of: Coldwell Banker Realty
gingerquirk77@gmail.com
Under contract-accepting backup offers. Beautifully updated 3-bedroom, 2-bath home located in the highly sought-after 55+ community of Sandpiper Golf & Country Club. From the moment you arrive, the inviting double front doors welcome you into a bright and airy interior filled with tasteful designer colors and stylish wood laminate flooring throughout. The spacious kitchen is perfect for everyday living and entertaining, featuring quartz countertops, stainless steel appliances, a charming bay window eating nook, and an open flow into the dining and living areas. The dining room offers beautiful built-ins, while the oversized living room overlooks the expansive screened lanai, creating a warm and comfortable gathering space. The generously sized primary suite is a true retreat with private lanai access, an enormous walk-in closet with custom shelving, and an updated en-suite bath featuring dual sinks and a walk-in shower. The second bedroom is exceptionally large with dual closets and flexibility for guests, a home office, or hobby space. The third bedroom is perfectly positioned near the guest bath for added privacy and convenience. The spacious screened lanai is ideal for relaxing or entertaining family and friends while enjoying Florida living year-round. Low HOA of $150 monthly includes lawn care, cable, internet, plus access to outstanding community amenities including clubhouse, fitness center, pools, tennis courts, and an active lifestyle calendar. Conveniently located near I-4, shopping, medical facilities, and restaurants. This welcoming home offers the perfect blend of comfort, style, and easy Florida living.
Property Details
Price: $350,000
Sq Ft: 1,814
($193 per
sqft)
Bedrooms: 3
Bathrooms: 2
City: Lakeland
County: Polk
Type: Single Family
Development: Sandpiper Golf And Country Club
Subdivision: Sandpiper Golf & Country Club Ph 11
Acres: 0.1300
Year Built: 1997
Listing Number: L4962016
Status Code: Active Under Contract
Taxes: $3,763.48
Tax Year: 2025
Garage:
2
/
Y
Furnishings: Partially
Pets Allowed: Yes
Total Recurring Fees: $150
Total Recurring Fee Frequency: 0.00
Interior Features:
Built-in Features
Ceiling Fans(s)
Eat-in Kitchen
High Ceilings
Kitchen/Family Room Combo
Open Floorplan
Solid Surface Counters
Split Bedroom
Thermostat
Walk-In Closet(s)
Window Treatments
Amenities:
Clubhouse
Fitness Center
Golf Course
Lobby Key Required
Pool
Sauna
Spa/Hot Tub
Financial Information:
Taxes: $3,763.48
Tax Year: 2025
Association Fee: $450.00
Association Fee Frequency: Quarterly
Exterior Features:
Lighting
Rain Gutters
Equipment:
Dishwasher
Microwave
Refrigerator
Additional Information:
Building Description: Traditional
MLS Area: 33809 - Lakeland / Polk City
Total Square Footage: 2,578
Price per Square Feet: $192.94
Total Floors: 1
Water: Public
Construction: Block, Stucco
Date Listed: 2026-05-23 00:00:00
Furnished: Partially
Windows: Blinds
Garage Description: Y
Garage Spaces: 2
Attached Garage: Y
Flooring: Laminate, Tile
Roof: Shingle
Heating: Central, Electric
Cooling: Central Air
Security: Smoke Detector(S)
Laundry: In Garage
55+ Community: Y
Pets: Yes
Sewer: Public Sewer
Lot Desc.: City Limits, Landscaped, Near Golf Course, Paved
Parcel ID: 24-27-19-161361
Amenities: Clubhouse, Fitness Center, Golf Course, Lobby Key Required, Pool, Sauna, Spa/Hot Tub
Map of 5832 Swallow Drive, Lakeland, FL 33809
Listing Courtesy Of: Coldwell Banker Realty
gingerquirk77@gmail.com