583 Jett Ln,, Davenport, FL 33837
For Sale $339,500


Request Club Info by Email
Calculate Your Payment
Like this listing?
Contact the Listing Agent directly:
Listing Agent: Brigida Chacon Medina
Agent Phone:
321-263-1264
Agent Email:
karolinerealtor@gmail.com
Share Property
Save Property
View Virtual Tour
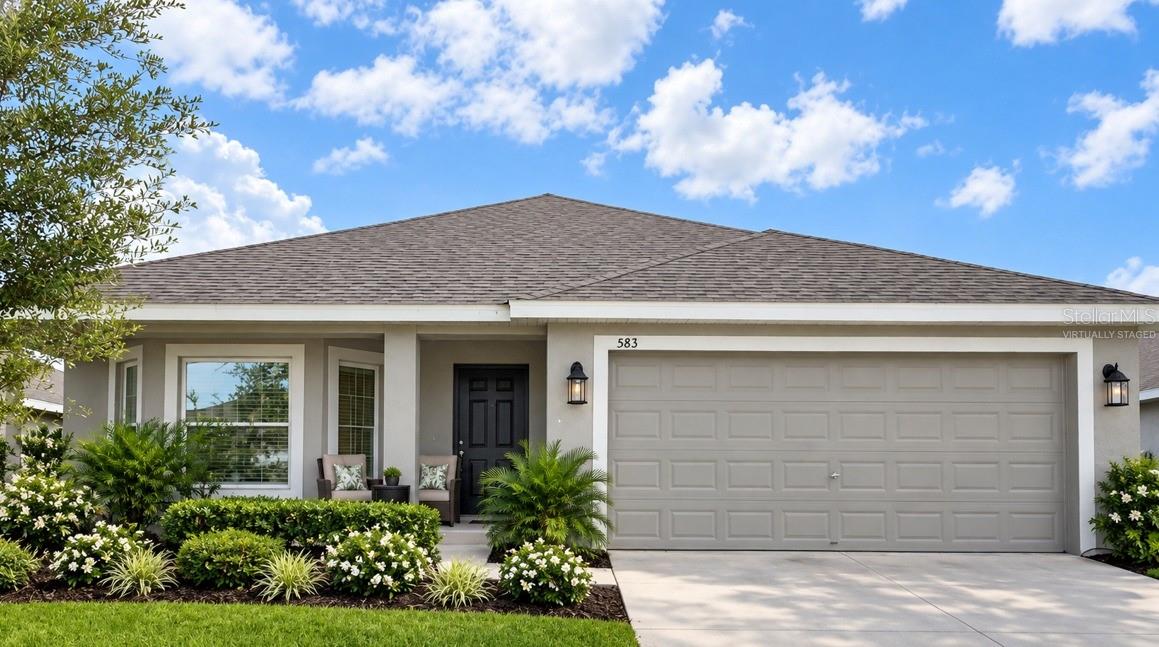
Welcome to this beautiful 1,780-square-foot home in the desirable Horse Creek at Crosswinds community. This well-designed residence features three bedrooms, two bathrooms, and tile flooring throughout the main living areas, with comfortable carpeting in the bedrooms. The open-concept kitchen offers abundant counter space, 36-inch painted wood cabinetry with crown molding, stainless-steel appliances, a double-bowl sink, garbage disposal, pantry, and recessed lighting. The home also includes a formal dining room and a separate breakfast nook. The spacious primary suite easily accommodates a king-size bed and features a large walk-in closet. Its private bathroom offers dual sinks, a garden tub, and a separate tiled shower. Additional highlights include a built-in pest-control system, finished garage, and covered lanai—perfect for enjoying Florida living. Community amenities include a resort-style pool, playground, and recreational areas. Conveniently located near shopping, dining, major roadways, and Central Florida’s world-famous attractions, with easy access to the Orlando and Tampa areas.
Cathedral Ceiling(s)
Coffered Ceiling(s)
Eat-in Kitchen
High Ceilings
Kitchen/Family Room Combo
L Dining
Living Room/Dining Room Combo
Open Floorplan
Pest Guard System
Primary Bedroom Main Floor
Taxes: $4,535.00
Tax Year: 2025
Association Fee: $170.12
Association Fee Frequency: Annually
Courtyard
Garden
Lighting
Disposal
Dryer
Electric Water Heater
Microwave
Other
Washer
MLS Area: 33837 - Davenport
Total Square Footage: 1,780
Price per Square Feet: $190.73
Water: Public
Construction: Other, Stucco
Date Listed: 2026-09-07 00:00:00
Furnished: Unfurnished
Garage Spaces: 2
Flooring: Carpet, Ceramic Tile
Roof: Shingle
Cooling: Central Air
Laundry: Laundry Room
Pets: Yes
Sewer: Public Sewer
Parcel ID: 27-26-34-710501
Listing Courtesy Of: Deluxe Homes Realty Corp
karolinerealtor@gmail.com
Welcome to this beautiful 1,780-square-foot home in the desirable Horse Creek at Crosswinds community. This well-designed residence features three bedrooms, two bathrooms, and tile flooring throughout the main living areas, with comfortable carpeting in the bedrooms. The open-concept kitchen offers abundant counter space, 36-inch painted wood cabinetry with crown molding, stainless-steel appliances, a double-bowl sink, garbage disposal, pantry, and recessed lighting. The home also includes a formal dining room and a separate breakfast nook. The spacious primary suite easily accommodates a king-size bed and features a large walk-in closet. Its private bathroom offers dual sinks, a garden tub, and a separate tiled shower. Additional highlights include a built-in pest-control system, finished garage, and covered lanai—perfect for enjoying Florida living. Community amenities include a resort-style pool, playground, and recreational areas. Conveniently located near shopping, dining, major roadways, and Central Florida’s world-famous attractions, with easy access to the Orlando and Tampa areas.
Property Details
Price: $339,500
Sq Ft: 1,780
($191 per
sqft)
Bedrooms: 3
Bathrooms: 2
Partial Baths: 1
City: Davenport
County: Polk
Type: Single Family
Development: Horse Creek
Acres: 0.1500
Virtual Tour/Floorplan: View
Year Built: 2023
Listing Number: S5156761
Status Code: A-Active
Taxes: $4,535.00
Tax Year: 2025
Garage:
2
Furnishings: Unfurnished
Pets Allowed: Yes
Total Recurring Fees: $14
Total Recurring Fee Frequency: 0.00
Interior Features:
Cathedral Ceiling(s)
Coffered Ceiling(s)
Eat-in Kitchen
High Ceilings
Kitchen/Family Room Combo
L Dining
Living Room/Dining Room Combo
Open Floorplan
Pest Guard System
Primary Bedroom Main Floor
Financial Information:
Taxes: $4,535.00
Tax Year: 2025
Association Fee: $170.12
Association Fee Frequency: Annually
Exterior Features:
Courtyard
Garden
Lighting
Equipment:
Disposal
Dryer
Electric Water Heater
Microwave
Other
Washer
Additional Information:
MLS Area: 33837 - Davenport
Total Square Footage: 1,780
Price per Square Feet: $190.73
Water: Public
Construction: Other, Stucco
Date Listed: 2026-09-07 00:00:00
Furnished: Unfurnished
Garage Spaces: 2
Flooring: Carpet, Ceramic Tile
Roof: Shingle
Cooling: Central Air
Laundry: Laundry Room
Pets: Yes
Sewer: Public Sewer
Parcel ID: 27-26-34-710501
Map of 583 Jett Ln,, Davenport, FL 33837
Listing Courtesy Of: Deluxe Homes Realty Corp
karolinerealtor@gmail.com