5824 Great Egret Drive, Sanford, FL 32773
For Sale $424,900


Request Club Info by Email
Calculate Your Payment
Like this listing?
Contact the Listing Agent directly:
Listing Agent: Joshua Nogowski
Agent Phone:
754-234-9626
Agent Email:
jnogowski@triconah.com
Share Property
Save Property
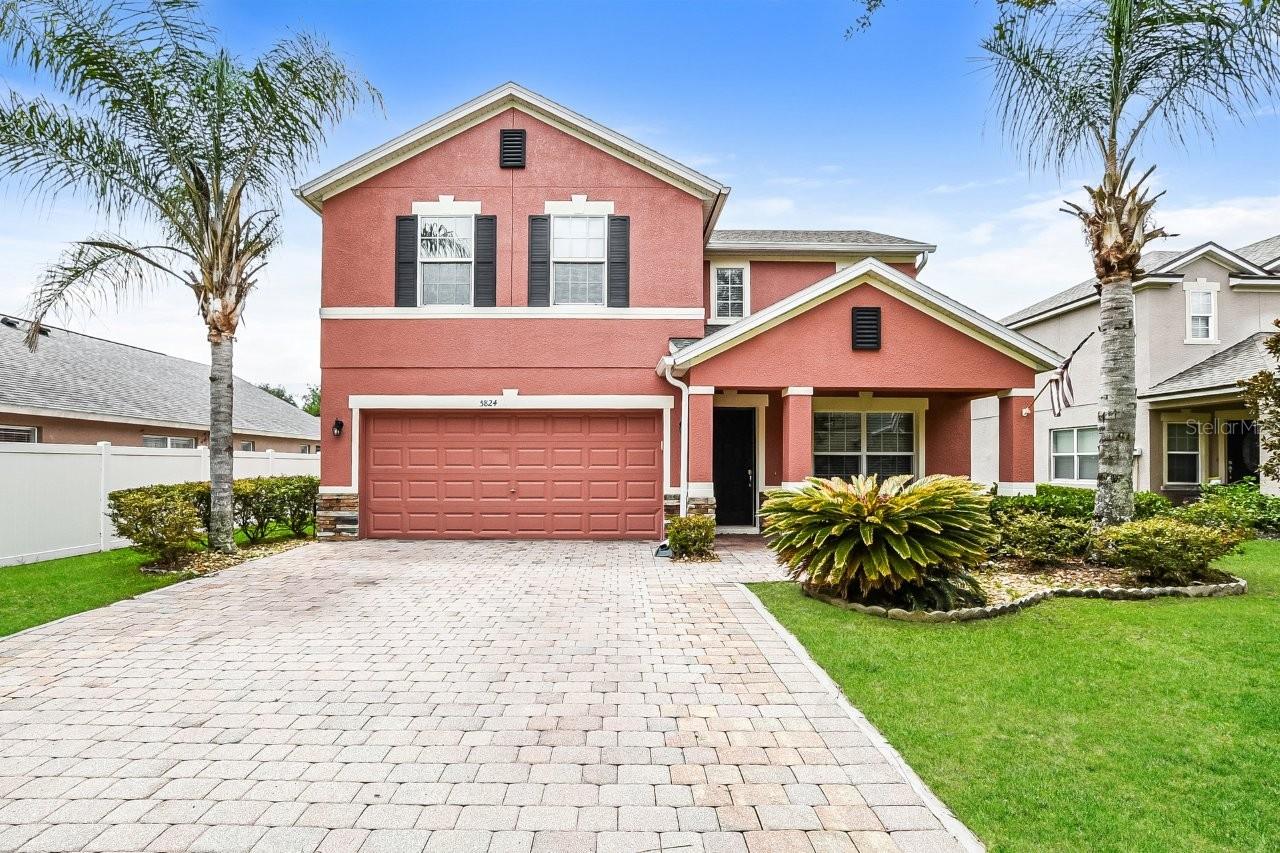
Virtually Staged. Welcome to this beautiful two-story home located in the gated community of Lake Jesup Woods! Offering 4 bedrooms, 3 bathrooms, and a dedicated office near the front of the home, this thoughtfully designed floor plan provides the perfect balance of functionality and comfort. The kitchen is the heart of the home, featuring quartz countertops, stainless steel appliances, and an open layout ideal for everyday living and entertaining. The adjacent laundry room includes built-in cabinetry for added storage, and the washer and dryer are included for the new owner's convenience. Roof was replaced in 2023 and HVAC in 2022. Enjoy your morning coffee on the welcoming front porch or unwind on the screened-in patio overlooking the backyard. Ideally situated with convenient access to SR 417, I-4, and Lake Mary Boulevard, you'll be just minutes from Historic Downtown Sanford, shopping, dining, and outdoor recreation, including the Sanford Riverwalk, Lake Jesup, and Spring Hammock Preserve. This home offers the perfect combination of comfort, convenience, and location.
Ceiling Fans(s)
Open Floorplan
Walk-In Closet(s)
Gated
Playground
Taxes: $5,968.00
Tax Year: 2025
Association Fee: $316.00
Association Fee Frequency: Quarterly
Rain Gutters
Sidewalk
Dishwasher
Disposal
Dryer
Microwave
Range
Refrigerator
Washer
Elementary School: Pine Crest Elementary
Middle School: Millennium Middle
Junior High: Millennium Middle
High School: Seminole High
Building Description: Traditional
MLS Area: 32773 - Sanford
Total Square Footage: 3,026
Price per Square Feet: $178.68
Total Floors: 2
Water: Public
Construction: Block, Stucco
Date Listed: 2026-08-06 00:00:00
Furnished: Unfurnished
Parking: Driveway, Garage Door Opener
Garage Description: Y
Garage Spaces: 2
Attached Garage: Y
Flooring: Carpet, Tile, Vinyl
Roof: Shingle
Heating: Central
Cooling: Central Air
Security: Smoke Detector(S)
Laundry: Electric Dryer Hookup, Inside, Laundry Room, Washer Hookup
Pets: Yes
Sewer: Public Sewer
Lot Desc.: Landscaped
Parcel ID: 23-20-30-505-00
Amenities: Gated, Playground
Listing Courtesy Of: Tah Florida Llc
jnogowski@triconah.com
Virtually Staged. Welcome to this beautiful two-story home located in the gated community of Lake Jesup Woods! Offering 4 bedrooms, 3 bathrooms, and a dedicated office near the front of the home, this thoughtfully designed floor plan provides the perfect balance of functionality and comfort. The kitchen is the heart of the home, featuring quartz countertops, stainless steel appliances, and an open layout ideal for everyday living and entertaining. The adjacent laundry room includes built-in cabinetry for added storage, and the washer and dryer are included for the new owner's convenience. Roof was replaced in 2023 and HVAC in 2022. Enjoy your morning coffee on the welcoming front porch or unwind on the screened-in patio overlooking the backyard. Ideally situated with convenient access to SR 417, I-4, and Lake Mary Boulevard, you'll be just minutes from Historic Downtown Sanford, shopping, dining, and outdoor recreation, including the Sanford Riverwalk, Lake Jesup, and Spring Hammock Preserve. This home offers the perfect combination of comfort, convenience, and location.
Property Details
Price: $424,900
Sq Ft: 2,378
($179 per
sqft)
Bedrooms: 4
Bathrooms: 3
City: Sanford
County: Seminole
Type: Single Family
Development: Lake Jesup Woods
Acres: 0.1600
Year Built: 2009
Listing Number: TB8534469
Status Code: A-Active
Taxes: $5,968.00
Tax Year: 2025
Garage:
2
/
Y
Furnishings: Unfurnished
Pets Allowed: Yes
Total Recurring Fees: $105
Total Recurring Fee Frequency: 0.00
Interior Features:
Ceiling Fans(s)
Open Floorplan
Walk-In Closet(s)
Amenities:
Gated
Playground
Financial Information:
Taxes: $5,968.00
Tax Year: 2025
Association Fee: $316.00
Association Fee Frequency: Quarterly
Exterior Features:
Rain Gutters
Sidewalk
Equipment:
Dishwasher
Disposal
Dryer
Microwave
Range
Refrigerator
Washer
School Information:
Elementary School: Pine Crest Elementary
Middle School: Millennium Middle
Junior High: Millennium Middle
High School: Seminole High
Additional Information:
Building Description: Traditional
MLS Area: 32773 - Sanford
Total Square Footage: 3,026
Price per Square Feet: $178.68
Total Floors: 2
Water: Public
Construction: Block, Stucco
Date Listed: 2026-08-06 00:00:00
Furnished: Unfurnished
Parking: Driveway, Garage Door Opener
Garage Description: Y
Garage Spaces: 2
Attached Garage: Y
Flooring: Carpet, Tile, Vinyl
Roof: Shingle
Heating: Central
Cooling: Central Air
Security: Smoke Detector(S)
Laundry: Electric Dryer Hookup, Inside, Laundry Room, Washer Hookup
Pets: Yes
Sewer: Public Sewer
Lot Desc.: Landscaped
Parcel ID: 23-20-30-505-00
Amenities: Gated, Playground
Map of 5824 Great Egret Drive, Sanford, FL 32773
Listing Courtesy Of: Tah Florida Llc
jnogowski@triconah.com