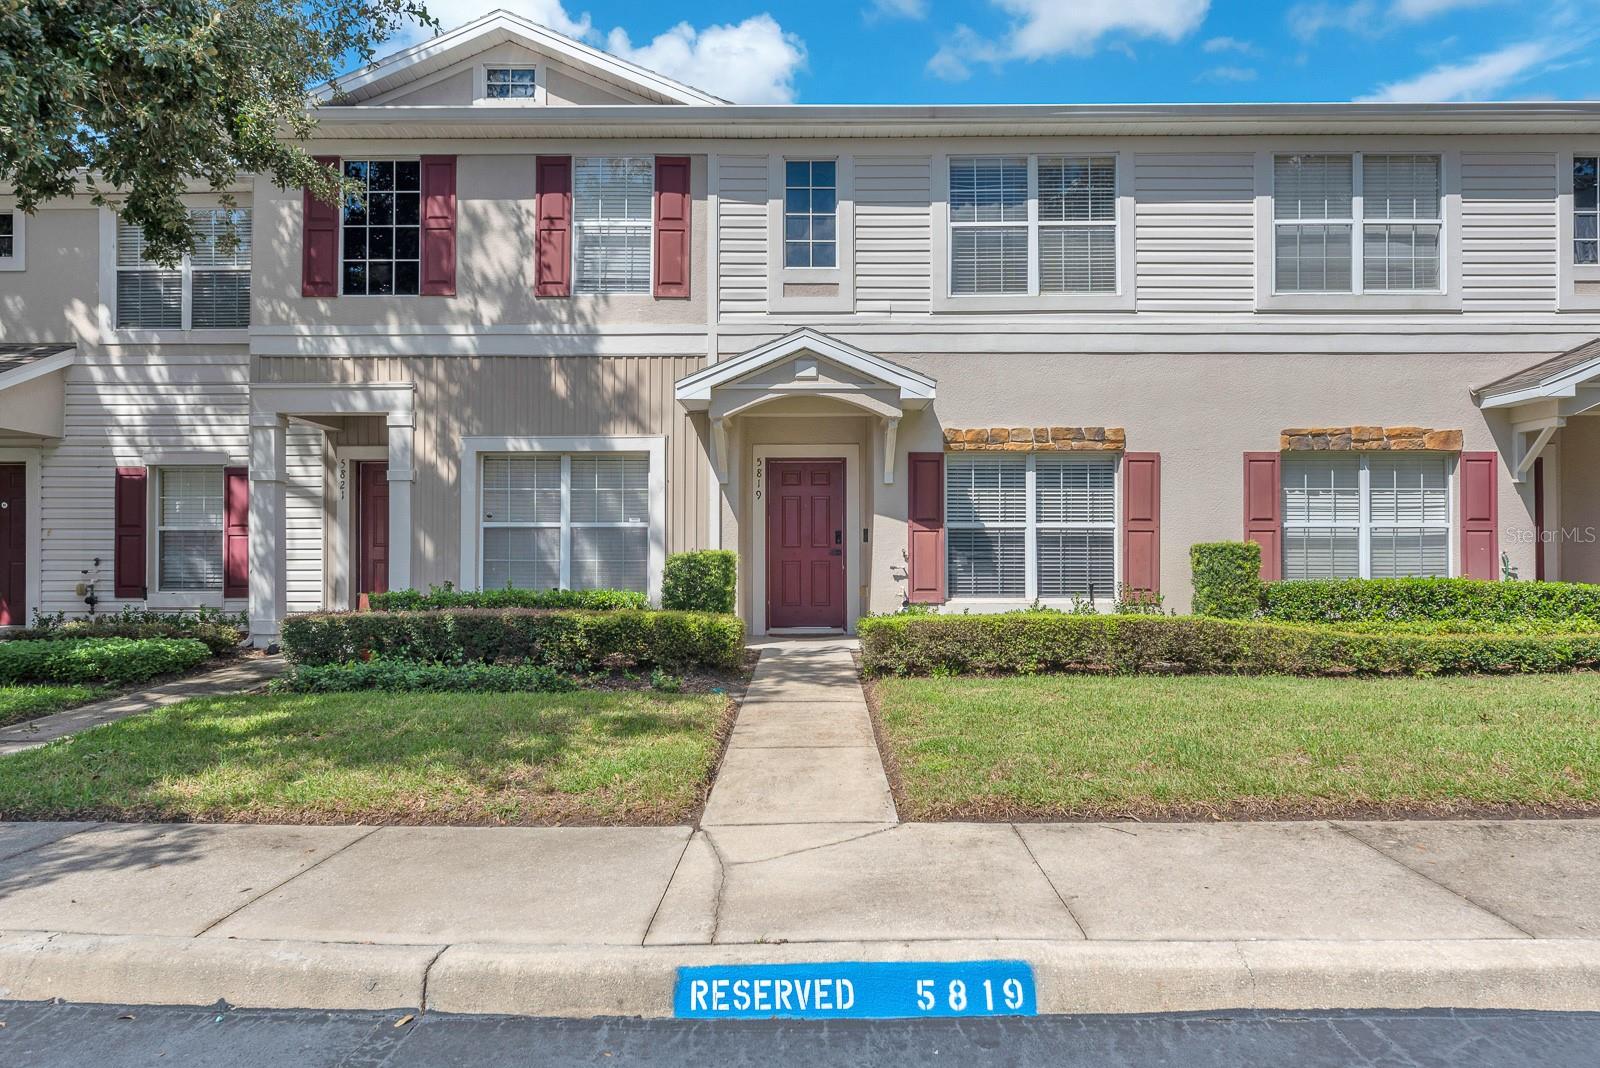
5819 Fishhawk Ridge Drive, Lithia, FL 33547
Active Under Contract $250,000


Request Club Info by Email
Calculate Your Payment
Like this listing?
Contact the Listing Agent directly:
Listing Agent: Rebecca Kelly
Agent Phone:
910-495-5810
Agent Email:
rebecca@eatonrealty.com
Share Property
Save Property
View Virtual Tour
Under contract-accepting backup offers. Imagine starting your morning with a cup of coffee on your private screened patio, surrounded by peaceful wooded views, before heading inside to begin the day. This inviting 3-bedroom, 2.5-bath home combines a versatile layout, modern finishes, and spaces designed to fit the way you live. The open-concept living and dining areas create a natural gathering place for quiet evenings or hosting friends, while luxury vinyl plank flooring throughout the main living areas and bedrooms offers a cohesive look with easy maintenance. Tile flooring in the kitchen adds durability and practicality to the heart of the home. The kitchen blends style and function with granite countertops, stainless steel appliances, and an ENERGY STAR® refrigerator and dishwasher. Whether preparing a quick breakfast before work or enjoying a relaxed weekend meal, you’ll appreciate the connection between the kitchen and main living areas. Just off the first-floor living space, a versatile den offers room for a dedicated home office, a cozy reading nook, or a flexible space tailored to your needs. Upstairs, both bedrooms provide a private retreat at the end of the day, with the convenience of a second-floor laundry area just steps away. Outside, the screened patio offers a quiet place to unwind, enjoy your morning coffee, or take in the natural surroundings. Major updates add even more value, including a roof replaced in 2021, interior paint completed in 2023, stainless steel kitchen appliances replaced between 2025 and 2026, and a hot water heater replaced in October 2026. With no carpet, flexible living space, and tranquil wooded views, this home offers an inviting setting to settle in and make the most of everyday living. Buyer or buyer's agent to confirm and verify HOA/CDD fees and regulations.
Ceiling Fans(s)
Living Room/Dining Room Combo
Primary Bedroom Upstairs
Stone Counters
Thermostat
Clubhouse
Fitness Center
Gated
Park
Pickleball Court(s)
Playground
Pool
Recreation Facilities
Tennis Court(s)
Trail(s)
Taxes: $4,660.00
Tax Year: 2025
Association Fee: $125.00
Association Fee: $375.00
Association Fee Frequency: Annually
Association Fee Frequency: Annually
Dishwasher
Dryer
Electric Water Heater
Microwave
Range
Refrigerator
Washer
Trees/Woods
Elementary School: Bevis-Hb
Middle School: Barrington Middle
Junior High: Barrington Middle
High School: Newsome-Hb
MLS Area: 33547 - Lithia
Total Square Footage: 1,504
Price per Square Feet: $180.77
Total Floors: 2
Water: Public
Construction: Block, Concrete, Stucco
Date Listed: 2026-10-20 00:00:00
Furnished: Unfurnished
Parking: Open, Reserved
Flooring: Luxury Vinyl
Roof: Shingle
Heating: Central
Cooling: Central Air
Security: Smoke Detector(S)
Laundry: Electric Dryer Hookup, Inside, Laundry Closet, Upper Level, Washer Hookup
Pets: Yes
Sewer: Public Sewer
Lot Desc.: In County, Landscaped, Paved
Parcel ID: U-20-30-21-71G-
Amenities: Clubhouse, Fitness Center, Gated, Park, Pickleball Court(S), Playground, Pool, Recreation Facilities, Tennis Court(S), Trail(S)
Listing Courtesy Of: Eaton Realty
rebecca@eatonrealty.com
Under contract-accepting backup offers. Imagine starting your morning with a cup of coffee on your private screened patio, surrounded by peaceful wooded views, before heading inside to begin the day. This inviting 3-bedroom, 2.5-bath home combines a versatile layout, modern finishes, and spaces designed to fit the way you live. The open-concept living and dining areas create a natural gathering place for quiet evenings or hosting friends, while luxury vinyl plank flooring throughout the main living areas and bedrooms offers a cohesive look with easy maintenance. Tile flooring in the kitchen adds durability and practicality to the heart of the home. The kitchen blends style and function with granite countertops, stainless steel appliances, and an ENERGY STAR® refrigerator and dishwasher. Whether preparing a quick breakfast before work or enjoying a relaxed weekend meal, you’ll appreciate the connection between the kitchen and main living areas. Just off the first-floor living space, a versatile den offers room for a dedicated home office, a cozy reading nook, or a flexible space tailored to your needs. Upstairs, both bedrooms provide a private retreat at the end of the day, with the convenience of a second-floor laundry area just steps away. Outside, the screened patio offers a quiet place to unwind, enjoy your morning coffee, or take in the natural surroundings. Major updates add even more value, including a roof replaced in 2021, interior paint completed in 2023, stainless steel kitchen appliances replaced between 2025 and 2026, and a hot water heater replaced in October 2026. With no carpet, flexible living space, and tranquil wooded views, this home offers an inviting setting to settle in and make the most of everyday living. Buyer or buyer's agent to confirm and verify HOA/CDD fees and regulations.
Property Details
Price: $250,000
Sq Ft: 1,383
($181 per
sqft)
Bedrooms: 3
Bathrooms: 2
Partial Baths: 1
City: Lithia
County: Hillsborough
Type: Townhouse
Development: Fishhawk Ranch
Subdivision: Fishhawk Ranch Twnhms Ph
Acres: 0.0300
Virtual Tour/Floorplan: View
Year Built: 2005
Listing Number: TB8557885
Status Code: Active Under Contract
Taxes: $4,660.00
Tax Year: 2025
Garage:
Furnishings: Unfurnished
Pets Allowed: Yes
Total Recurring Fees: $217
Total Recurring Fee Frequency: 0.00
Interior Features:
Ceiling Fans(s)
Living Room/Dining Room Combo
Primary Bedroom Upstairs
Stone Counters
Thermostat
Amenities:
Clubhouse
Fitness Center
Gated
Park
Pickleball Court(s)
Playground
Pool
Recreation Facilities
Tennis Court(s)
Trail(s)
Financial Information:
Taxes: $4,660.00
Tax Year: 2025
Association Fee: $125.00
Association Fee: $375.00
Association Fee Frequency: Annually
Association Fee Frequency: Annually
Equipment:
Dishwasher
Dryer
Electric Water Heater
Microwave
Range
Refrigerator
Washer
View:
Trees/Woods
School Information:
Elementary School: Bevis-Hb
Middle School: Barrington Middle
Junior High: Barrington Middle
High School: Newsome-Hb
Additional Information:
MLS Area: 33547 - Lithia
Total Square Footage: 1,504
Price per Square Feet: $180.77
Total Floors: 2
Water: Public
Construction: Block, Concrete, Stucco
Date Listed: 2026-10-20 00:00:00
Furnished: Unfurnished
Parking: Open, Reserved
Flooring: Luxury Vinyl
Roof: Shingle
Heating: Central
Cooling: Central Air
Security: Smoke Detector(S)
Laundry: Electric Dryer Hookup, Inside, Laundry Closet, Upper Level, Washer Hookup
Pets: Yes
Sewer: Public Sewer
Lot Desc.: In County, Landscaped, Paved
Parcel ID: U-20-30-21-71G-
Amenities: Clubhouse, Fitness Center, Gated, Park, Pickleball Court(S), Playground, Pool, Recreation Facilities, Tennis Court(S), Trail(S)
Map of 5819 Fishhawk Ridge Drive, Lithia, FL 33547
Listing Courtesy Of: Eaton Realty
rebecca@eatonrealty.com