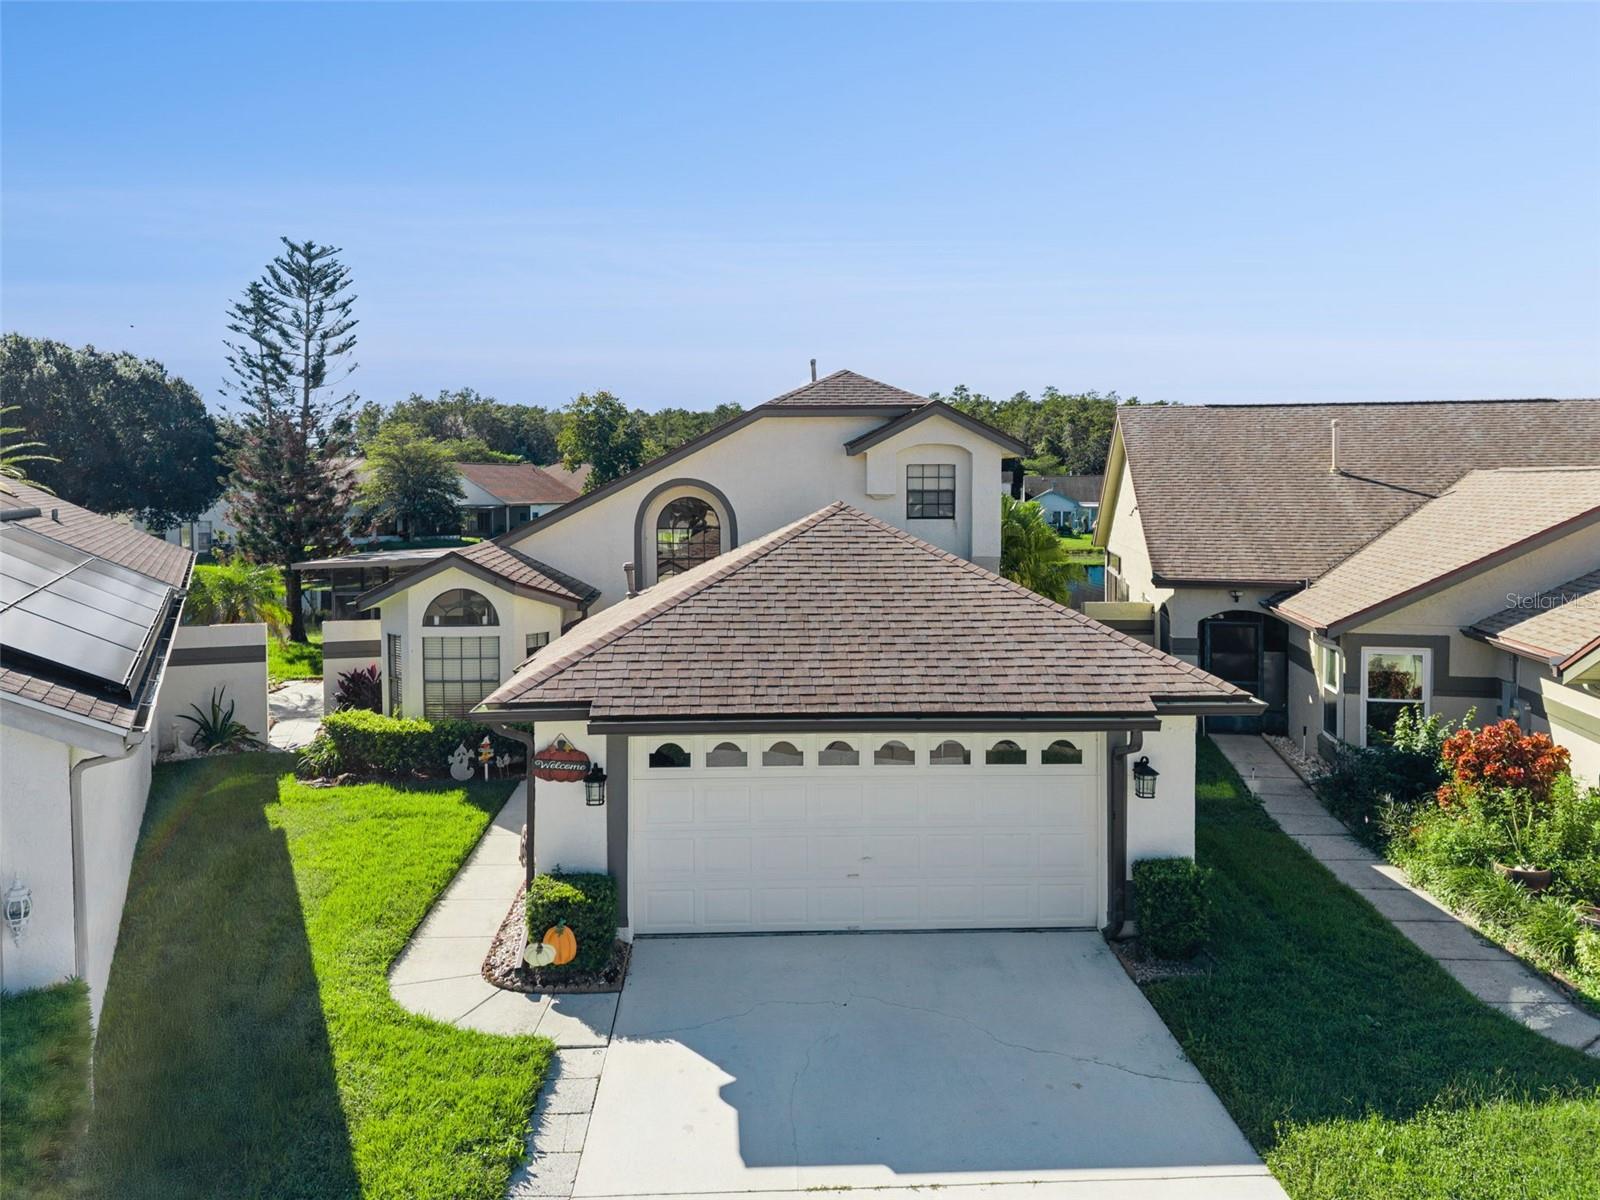
5816 Plum Pudding Court, Orlando, FL 32821
For Sale $424,900


Request Club Info by Email
Calculate Your Payment
Like this listing?
Contact the Listing Agent directly:
Listing Agent: Carmen Aridas
Agent Phone:
407-299-6942
Agent Email:
aridasteam@gmail.com
Share Property
Save Property
View Virtual Tour
Virtually Staged. Rare waterfront opportunity in sought after location! Don't miss this 3 bedroom 3 full bath plus loft/bonus room featuring both the master bedroom and an ensuite on the first floor perfect for any family configurations. The views from the wraparound screen enclosed and covered lanai are second to none. Sit back and relax on the rocker and watch the ducks swim by or grab a fishing pole and reel a few fish in and enjoy the catch and release. Plenty of room for the additional fun, private yard with a fire pit as well. Spacious eat in kitchen with an abundance of cabinet and counter space complete with all the appliances. Pass through space into the dining and family rooms with huge vaulted ceilings. Master Suite is located on the first floor and features a walk-in closet, double sink vanity along with a built-in cabinet. The aforementioned junior suite has a walk in shower. Full size laundry room with built in shelving. Upstairs is another full bedroom and full bath plus the loft/bonus room. Brand new HVAC September 2026, Roof 2021, newer hot water heater and repiped in 2017. Community offers use of all the available clubhouses which include multiple pools, playgrounds, tennis courts, fitness centers and billiards and table tennis. Location benefits include easy access to SR 528, I4, SR 417, Florida Turnpike, Downtown Orlando, Kennedy Space Center and The Beaches. 5 minutes to Sea World, 10 minutes to Epic Universal and 15 minutes to Disney and 10 minutes to Restaurant Row. Minutes to shopping and additional dining and entertainment options including The Loop.
Cathedral Ceiling(s)
Ceiling Fans(s)
Eat-in Kitchen
High Ceilings
Open Floorplan
Primary Bedroom Main Floor
Clubhouse
Fitness Center
Pool
Recreation Facilities
Tennis Court(s)
Taxes: $2,828.00
Tax Year: 2025
Association Fee: $102.00
Association Fee Frequency: Monthly
Fire Pit
Sidewalk
Dishwasher
Range
Refrigerator
Water
Pond
View: Lake
Pond
Building Description: Contemporary
MLS Area: 32821 - Orlando/International Drive
Total Square Footage: 2,623
Price per Square Feet: $216.01
Water: Public
Construction: Block, Stucco
Date Listed: 2026-10-16 00:00:00
Furnished: Unfurnished
Windows: Blinds
Garage Description: Y
Garage Spaces: 2
Attached Garage: Y
Flooring: Carpet, Laminate
Roof: Shingle
Heating: Central
Cooling: Central Air
Fireplace: Y
Laundry: Inside, Laundry Room
Pets: Yes
Sewer: Public Sewer
Lot Desc.: Cul-De-Sac, Sidewalk
Parcel ID: 18-24-29-6709-0
Amenities: Clubhouse, Fitness Center, Pool, Recreation Facilities, Tennis Court(S)
Listing Courtesy Of: Re/Max Prime Properties
aridasteam@gmail.com
Virtually Staged. Rare waterfront opportunity in sought after location! Don't miss this 3 bedroom 3 full bath plus loft/bonus room featuring both the master bedroom and an ensuite on the first floor perfect for any family configurations. The views from the wraparound screen enclosed and covered lanai are second to none. Sit back and relax on the rocker and watch the ducks swim by or grab a fishing pole and reel a few fish in and enjoy the catch and release. Plenty of room for the additional fun, private yard with a fire pit as well. Spacious eat in kitchen with an abundance of cabinet and counter space complete with all the appliances. Pass through space into the dining and family rooms with huge vaulted ceilings. Master Suite is located on the first floor and features a walk-in closet, double sink vanity along with a built-in cabinet. The aforementioned junior suite has a walk in shower. Full size laundry room with built in shelving. Upstairs is another full bedroom and full bath plus the loft/bonus room. Brand new HVAC September 2026, Roof 2021, newer hot water heater and repiped in 2017. Community offers use of all the available clubhouses which include multiple pools, playgrounds, tennis courts, fitness centers and billiards and table tennis. Location benefits include easy access to SR 528, I4, SR 417, Florida Turnpike, Downtown Orlando, Kennedy Space Center and The Beaches. 5 minutes to Sea World, 10 minutes to Epic Universal and 15 minutes to Disney and 10 minutes to Restaurant Row. Minutes to shopping and additional dining and entertainment options including The Loop.
Property Details
Price: $424,900
Sq Ft: 1,967
($216 per
sqft)
Bedrooms: 3
Bathrooms: 3
City: Orlando
County: Orange
Type: Single Family
Development: Parkview Pointe
Acres: 0.1200
Virtual Tour/Floorplan: View
Year Built: 1990
Listing Number: O6450128
Status Code: A-Active
Taxes: $2,828.00
Tax Year: 2025
Garage:
2
/
Y
Furnishings: Unfurnished
Pets Allowed: Yes
Total Recurring Fees: $102
Total Recurring Fee Frequency: 0.00
Interior Features:
Cathedral Ceiling(s)
Ceiling Fans(s)
Eat-in Kitchen
High Ceilings
Open Floorplan
Primary Bedroom Main Floor
Amenities:
Clubhouse
Fitness Center
Pool
Recreation Facilities
Tennis Court(s)
Financial Information:
Taxes: $2,828.00
Tax Year: 2025
Association Fee: $102.00
Association Fee Frequency: Monthly
Exterior Features:
Fire Pit
Sidewalk
Equipment:
Dishwasher
Range
Refrigerator
View:
Water
Waterfront Description:
Pond
View: Lake
Pond
Additional Information:
Building Description: Contemporary
MLS Area: 32821 - Orlando/International Drive
Total Square Footage: 2,623
Price per Square Feet: $216.01
Water: Public
Construction: Block, Stucco
Date Listed: 2026-10-16 00:00:00
Furnished: Unfurnished
Windows: Blinds
Garage Description: Y
Garage Spaces: 2
Attached Garage: Y
Flooring: Carpet, Laminate
Roof: Shingle
Heating: Central
Cooling: Central Air
Fireplace: Y
Laundry: Inside, Laundry Room
Pets: Yes
Sewer: Public Sewer
Lot Desc.: Cul-De-Sac, Sidewalk
Parcel ID: 18-24-29-6709-0
Amenities: Clubhouse, Fitness Center, Pool, Recreation Facilities, Tennis Court(S)
Map of 5816 Plum Pudding Court, Orlando, FL 32821
Listing Courtesy Of: Re/Max Prime Properties
aridasteam@gmail.com