5815 21St Street Nw, Ocala, FL 34482
For Sale $334,900


Request Club Info by Email
Calculate Your Payment
Like this listing?
Contact the Listing Agent directly:
Listing Agent: Brynsen Welling
Agent Phone:
352-789-4729
Agent Email:
brynsen@gaileyenterprises.com
Share Property
Save Property
View Virtual Tour
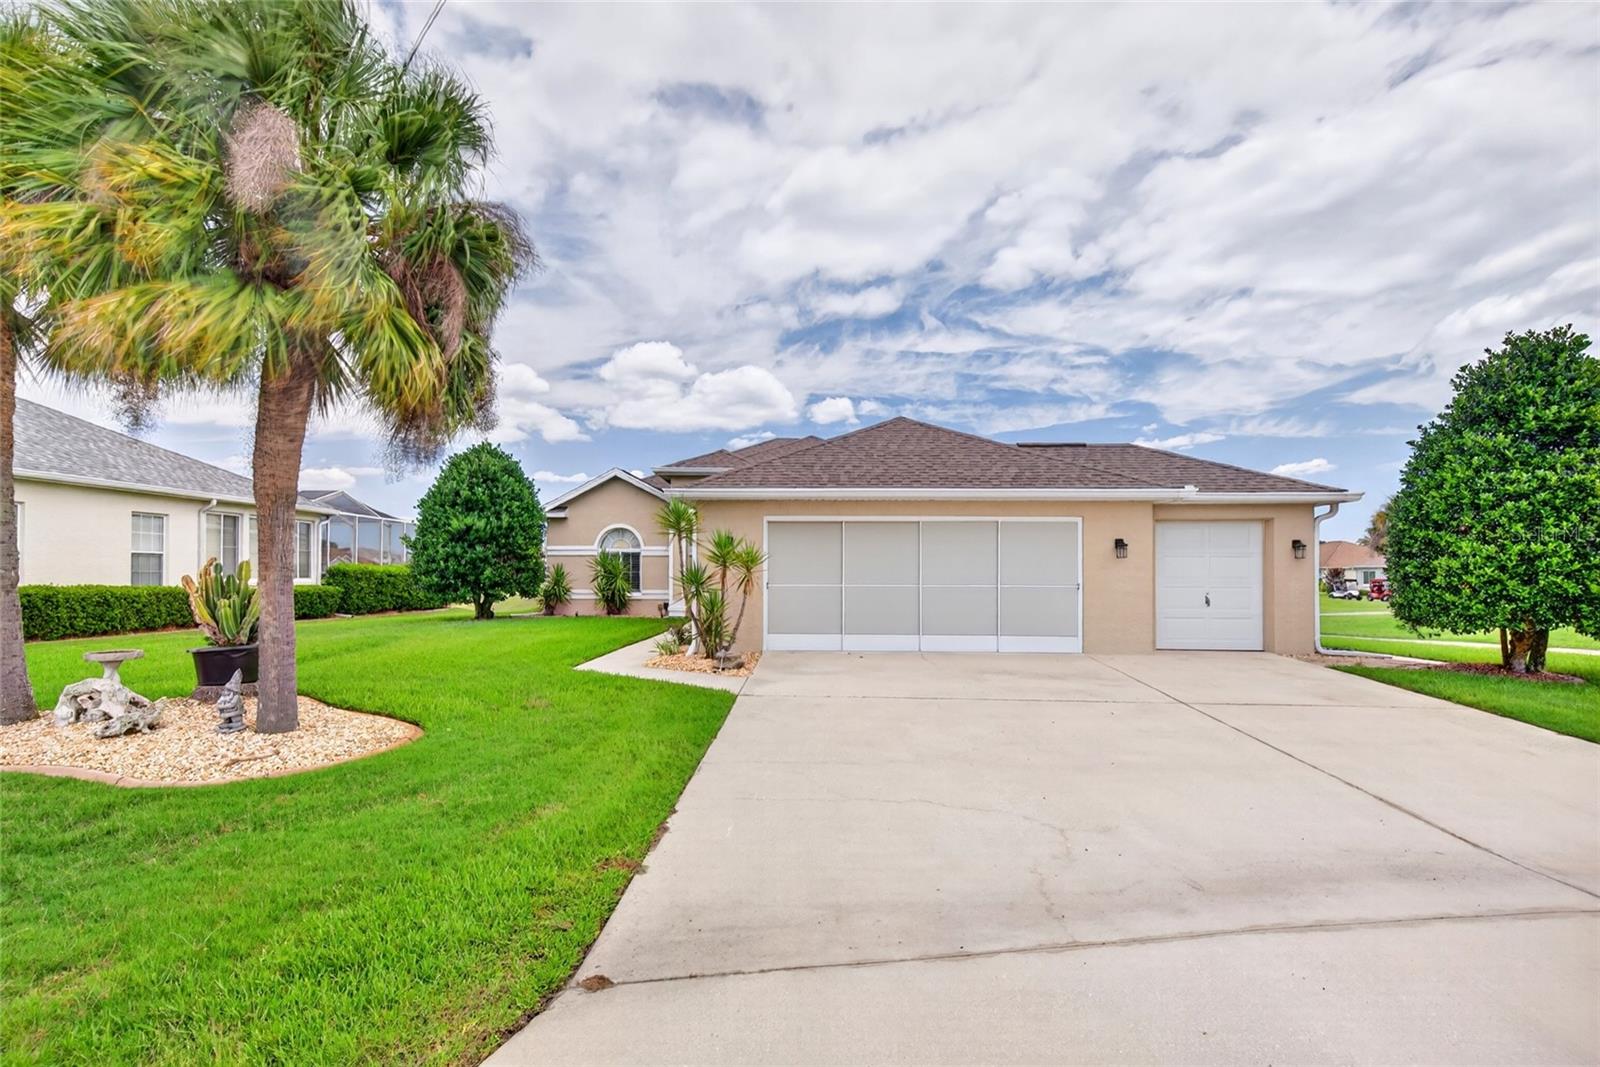
Beautiful Updated Golf Front Home in Ocala Palms! Come see this 3 Bedroom 2 Bath 2 car plus golf cart garage, thoughtfully updated! Home is located right on the 13th Hole and has a stellar view of the golf course. As you walk into this home you are greeted with an open concept Living/Dining/Kitchen combo with cathedral ceilings with Large sliders going out to the Florida Room. The Kitchen and both Bathrooms have Granite counter tops. As you walk through the kitchen and laundry room, you walk out to the well maintained 2 car + golf cart garage (golf cart included!!). The Master Suite is located in the back of the home, and has a large ensuite bathroom, double vanities, glassed in showers, and tasteful updates throughout. It also has its own private access to the Florida Room! This Florida Room is 10 FT by 25 Ft, providing ample space to enjoy throughout the year. If that wasn't enough, there is an additional 9.5 ft by 25 ft screened lanai just out the door of the Florida Room, giving you ample covered space to grill, hosting, or just watch the putting on the 13th Hole! Ocala Palms is a gated golf community, with 24-hour guard, and has an abundance of amenities included. Indoor and Outdoor pool, Tennis/pickleball courts, Fitness center, and the huge Clubhouse are just the beginning of the many benefits. The home can also come partially furnished, reach out for more details and schedule your showing today!
Cathedral Ceiling(s)
Ceiling Fans(s)
High Ceilings
Kitchen/Family Room Combo
Living Room/Dining Room Combo
Open Floorplan
Primary Bedroom Main Floor
Stone Counters
Thermostat
Taxes: $2,078.53
Tax Year: 2025
Association Fee: $295.00
Association Fee Frequency: Monthly
Awning(s)
Rain Gutters
Dishwasher
Disposal
Dryer
Electric Water Heater
Microwave
Range
Washer
Golf Course
MLS Area: 34482 - Ocala
Total Square Footage: 2,421
Price per Square Feet: $219.61
Total Floors: 1
Construction: Block, Stucco
Date Listed: 2026-06-11 00:00:00
Furnished: Negotiable
Windows: Blinds
Garage Description: Y
Garage Spaces: 3
Attached Garage: Y
Flooring: Carpet, Tile
Roof: Shingle
Heating: Heat Pump
Cooling: Central Air
Laundry: Electric Dryer Hookup, Inside, Laundry Room, Washer Hookup
55+ Community: Y
Pets: Yes
Sewer: Public Sewer
Lot Desc.: On Golf Course, Paved
Parcel ID: 2151-902-045
Listing Courtesy Of: Gailey Enterprises Real Estate
brynsen@gaileyenterprises.com
Beautiful Updated Golf Front Home in Ocala Palms! Come see this 3 Bedroom 2 Bath 2 car plus golf cart garage, thoughtfully updated! Home is located right on the 13th Hole and has a stellar view of the golf course. As you walk into this home you are greeted with an open concept Living/Dining/Kitchen combo with cathedral ceilings with Large sliders going out to the Florida Room. The Kitchen and both Bathrooms have Granite counter tops. As you walk through the kitchen and laundry room, you walk out to the well maintained 2 car + golf cart garage (golf cart included!!). The Master Suite is located in the back of the home, and has a large ensuite bathroom, double vanities, glassed in showers, and tasteful updates throughout. It also has its own private access to the Florida Room! This Florida Room is 10 FT by 25 Ft, providing ample space to enjoy throughout the year. If that wasn't enough, there is an additional 9.5 ft by 25 ft screened lanai just out the door of the Florida Room, giving you ample covered space to grill, hosting, or just watch the putting on the 13th Hole! Ocala Palms is a gated golf community, with 24-hour guard, and has an abundance of amenities included. Indoor and Outdoor pool, Tennis/pickleball courts, Fitness center, and the huge Clubhouse are just the beginning of the many benefits. The home can also come partially furnished, reach out for more details and schedule your showing today!
Property Details
Price: $334,900
Sq Ft: 1,525
($220 per
sqft)
Bedrooms: 3
Bathrooms: 2
City: Ocala
County: Marion
Type: Single Family
Development: Ocala Palms
Acres: 0.2000
Virtual Tour/Floorplan: View
Year Built: 2004
Listing Number: OM726440
Status Code: A-Active
Taxes: $2,078.53
Tax Year: 2025
Garage:
3
/
Y
Furnishings: Negotiable
Pets Allowed: Yes
Total Recurring Fees: $295
Total Recurring Fee Frequency: 0.00
Interior Features:
Cathedral Ceiling(s)
Ceiling Fans(s)
High Ceilings
Kitchen/Family Room Combo
Living Room/Dining Room Combo
Open Floorplan
Primary Bedroom Main Floor
Stone Counters
Thermostat
Financial Information:
Taxes: $2,078.53
Tax Year: 2025
Association Fee: $295.00
Association Fee Frequency: Monthly
Exterior Features:
Awning(s)
Rain Gutters
Equipment:
Dishwasher
Disposal
Dryer
Electric Water Heater
Microwave
Range
Washer
View:
Golf Course
Additional Information:
MLS Area: 34482 - Ocala
Total Square Footage: 2,421
Price per Square Feet: $219.61
Total Floors: 1
Construction: Block, Stucco
Date Listed: 2026-06-11 00:00:00
Furnished: Negotiable
Windows: Blinds
Garage Description: Y
Garage Spaces: 3
Attached Garage: Y
Flooring: Carpet, Tile
Roof: Shingle
Heating: Heat Pump
Cooling: Central Air
Laundry: Electric Dryer Hookup, Inside, Laundry Room, Washer Hookup
55+ Community: Y
Pets: Yes
Sewer: Public Sewer
Lot Desc.: On Golf Course, Paved
Parcel ID: 2151-902-045
Map of 5815 21St Street Nw, Ocala, FL 34482
Listing Courtesy Of: Gailey Enterprises Real Estate
brynsen@gaileyenterprises.com