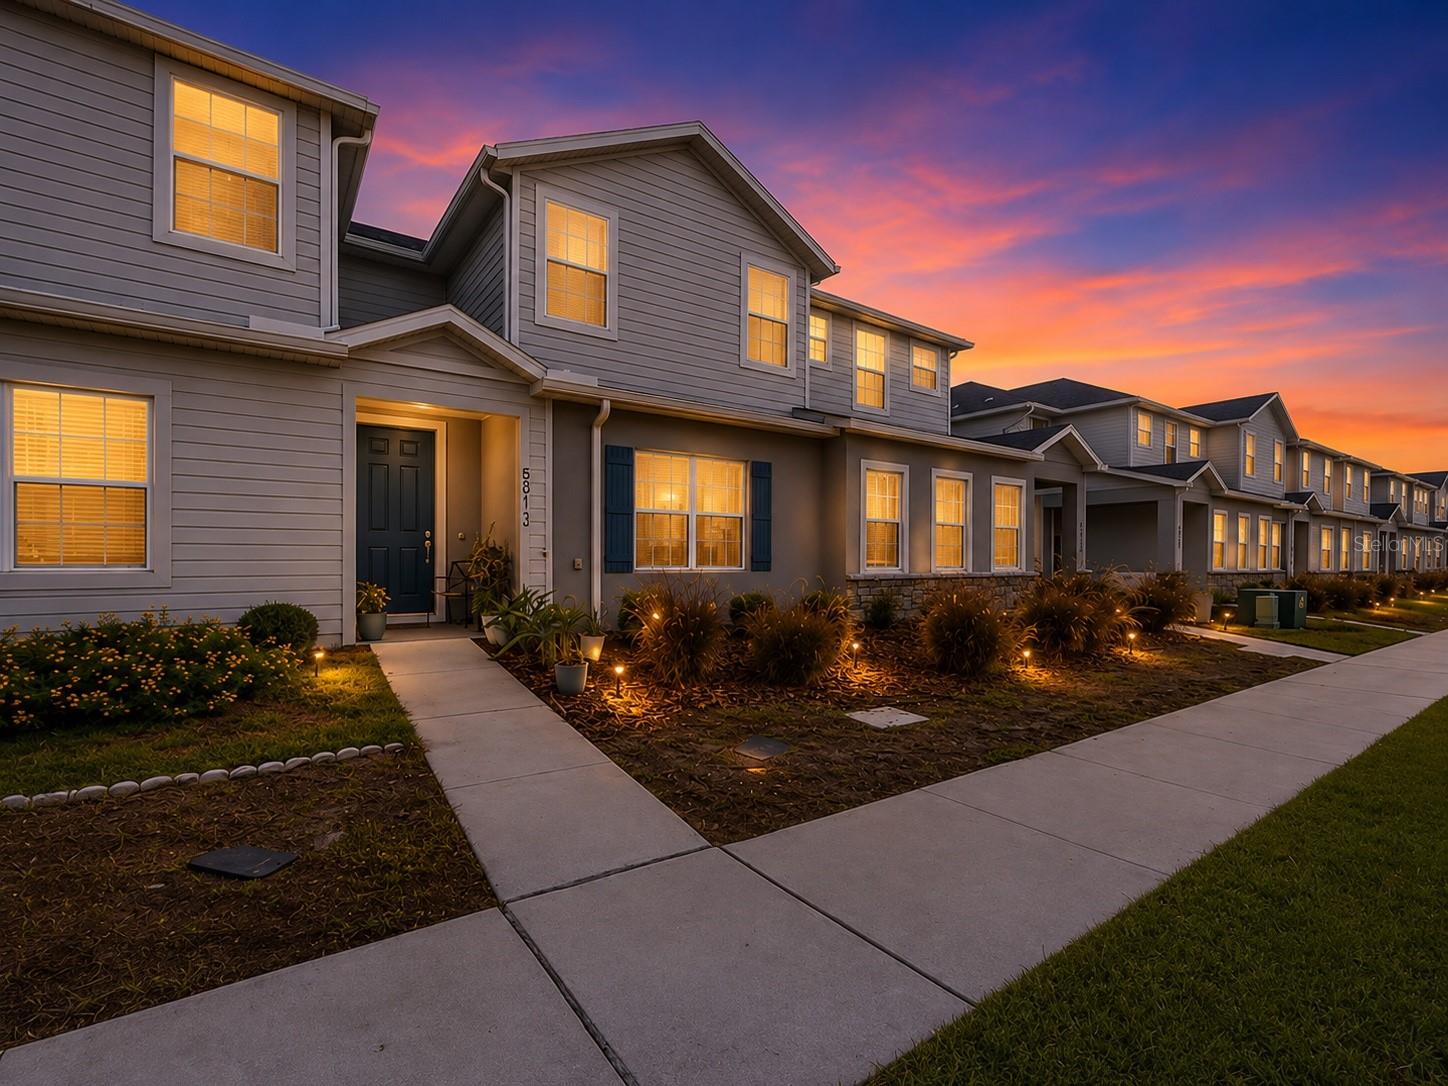
5813 Millhouse Way, St Cloud, FL 34771
For Sale $333,900


Request Club Info by Email
Calculate Your Payment
Like this listing?
Contact the Listing Agent directly:
Listing Agent: Nina Sandoval
Agent Phone:
352-720-0003
Agent Email:
ninasellsrealestate728@gmail.com
Share Property
Save Property
View Virtual Tour
SHOWS LIKE A MODEL HOME + $2,500 SELLER CREDIT toward Buyer's Closing Costs with acceptable terms! This Beautifully Maintained 3-Bedroom, 2.5-Bath Newer Townhome with Loft is located in desirable Crossings Subdivision Phase 1 in St. Cloud and is truly move-in ready. The stylish kitchen features Cambria Quartz Countertops, Tile Backsplash, Counter-Height Island, Stainless Steel Appliances, undermount sink, Under-Cabinet Lighting, and Soft-Close Shaker Cabinetry. The Open-Concept Main Level offers a comfortable gathering area, dining space, and convenient 1/2 Bath Powder Room. Upstairs, the Spacious Primary Suite includes a Large Walk-In Closet, Dual Vanities, Tiled Shower, and Private Water Closet. Two Additional Guest Bedrooms with Walk-In Closets, a Full Bath, Loft, and Laundry Room complete the second floor. Washer and Dryer will stay with the home make it more convenient for the buyer. Enjoy a Rear-Entry 2-Car Garage plus Low-Maintenance Living with HOA-provided Lawn Care and Irrigation. SELECT FURNITURE may also be NEGOTIABLE, creating an opportunity for an Easy Move-In Experience. Conveniently located near shopping, dining, and major roadways. Schedule Your Private Showing today!
Ceiling Fans(s)
Open Floorplan
Primary Bedroom Upstairs
Walk-In Closet(s)
Window Treatments
Clubhouse
Playground
Pool
Taxes: $5,676.00
Tax Year: 2025
Association Fee: $271.25
Association Fee: $28.75
Association Fee Frequency: Quarterly
Association Fee Frequency: Quarterly
Playground
Sidewalk
Dishwasher
Dryer
Microwave
Range
Refrigerator
Washer
Pool
Elementary School: Narcoossee Elementary
Middle School: Narcoossee Middle
Junior High: Narcoossee Middle
High School: Harmony High
MLS Area: 34771 - St Cloud (Magnolia Square)
Total Square Footage: 2,258
Price per Square Feet: $188.96
Water: Public
Construction: Block, Concrete, Stucco
Date Listed: 2026-06-12 00:00:00
Furnished: Unfurnished
Windows: Blinds
Garage Description: Y
Garage Spaces: 2
Attached Garage: Y
Flooring: Carpet, Laminate, Tile
Roof: Shingle
Heating: Electric
Cooling: Central Air
Laundry: Laundry Room
Pets: Yes
Sewer: Public Sewer
Parcel ID: 22-25-31-3661-0
Amenities: Clubhouse, Playground, Pool
Listing Courtesy Of: Real Broker, Llc
ninasellsrealestate728@gmail.com
SHOWS LIKE A MODEL HOME + $2,500 SELLER CREDIT toward Buyer's Closing Costs with acceptable terms! This Beautifully Maintained 3-Bedroom, 2.5-Bath Newer Townhome with Loft is located in desirable Crossings Subdivision Phase 1 in St. Cloud and is truly move-in ready. The stylish kitchen features Cambria Quartz Countertops, Tile Backsplash, Counter-Height Island, Stainless Steel Appliances, undermount sink, Under-Cabinet Lighting, and Soft-Close Shaker Cabinetry. The Open-Concept Main Level offers a comfortable gathering area, dining space, and convenient 1/2 Bath Powder Room. Upstairs, the Spacious Primary Suite includes a Large Walk-In Closet, Dual Vanities, Tiled Shower, and Private Water Closet. Two Additional Guest Bedrooms with Walk-In Closets, a Full Bath, Loft, and Laundry Room complete the second floor. Washer and Dryer will stay with the home make it more convenient for the buyer. Enjoy a Rear-Entry 2-Car Garage plus Low-Maintenance Living with HOA-provided Lawn Care and Irrigation. SELECT FURNITURE may also be NEGOTIABLE, creating an opportunity for an Easy Move-In Experience. Conveniently located near shopping, dining, and major roadways. Schedule Your Private Showing today!
Property Details
Price: $333,900
Sq Ft: 1,767
($189 per
sqft)
Bedrooms: 3
Bathrooms: 2
Partial Baths: 1
City: St Cloud
County: Osceola
Type: Townhouse
Development: Crossings
Subdivision: Crossings Ph 1
Acres: 0.0600
Virtual Tour/Floorplan: View
Year Built: 2024
Listing Number: OM726345
Status Code: A-Active
Taxes: $5,676.00
Tax Year: 2025
Garage:
2
/
Y
Furnishings: Unfurnished
Pets Allowed: Yes
Total Recurring Fees: $100
Total Recurring Fee Frequency: 0.00
Interior Features:
Ceiling Fans(s)
Open Floorplan
Primary Bedroom Upstairs
Walk-In Closet(s)
Window Treatments
Amenities:
Clubhouse
Playground
Pool
Financial Information:
Taxes: $5,676.00
Tax Year: 2025
Association Fee: $271.25
Association Fee: $28.75
Association Fee Frequency: Quarterly
Association Fee Frequency: Quarterly
Exterior Features:
Playground
Sidewalk
Equipment:
Dishwasher
Dryer
Microwave
Range
Refrigerator
Washer
View:
Pool
School Information:
Elementary School: Narcoossee Elementary
Middle School: Narcoossee Middle
Junior High: Narcoossee Middle
High School: Harmony High
Additional Information:
MLS Area: 34771 - St Cloud (Magnolia Square)
Total Square Footage: 2,258
Price per Square Feet: $188.96
Water: Public
Construction: Block, Concrete, Stucco
Date Listed: 2026-06-12 00:00:00
Furnished: Unfurnished
Windows: Blinds
Garage Description: Y
Garage Spaces: 2
Attached Garage: Y
Flooring: Carpet, Laminate, Tile
Roof: Shingle
Heating: Electric
Cooling: Central Air
Laundry: Laundry Room
Pets: Yes
Sewer: Public Sewer
Parcel ID: 22-25-31-3661-0
Amenities: Clubhouse, Playground, Pool
Map of 5813 Millhouse Way, St Cloud, FL 34771
Listing Courtesy Of: Real Broker, Llc
ninasellsrealestate728@gmail.com