5809 Windridge Drive, Winter Haven, FL 33881
For Sale $319,900


Request Club Info by Email
Calculate Your Payment
Like this listing?
Contact the Listing Agent directly:
Listing Agent: Kimberly Davis
Agent Phone:
850-625-8855
Agent Email:
kim@crosbydirt.com
Share Property
Save Property
View Virtual Tour
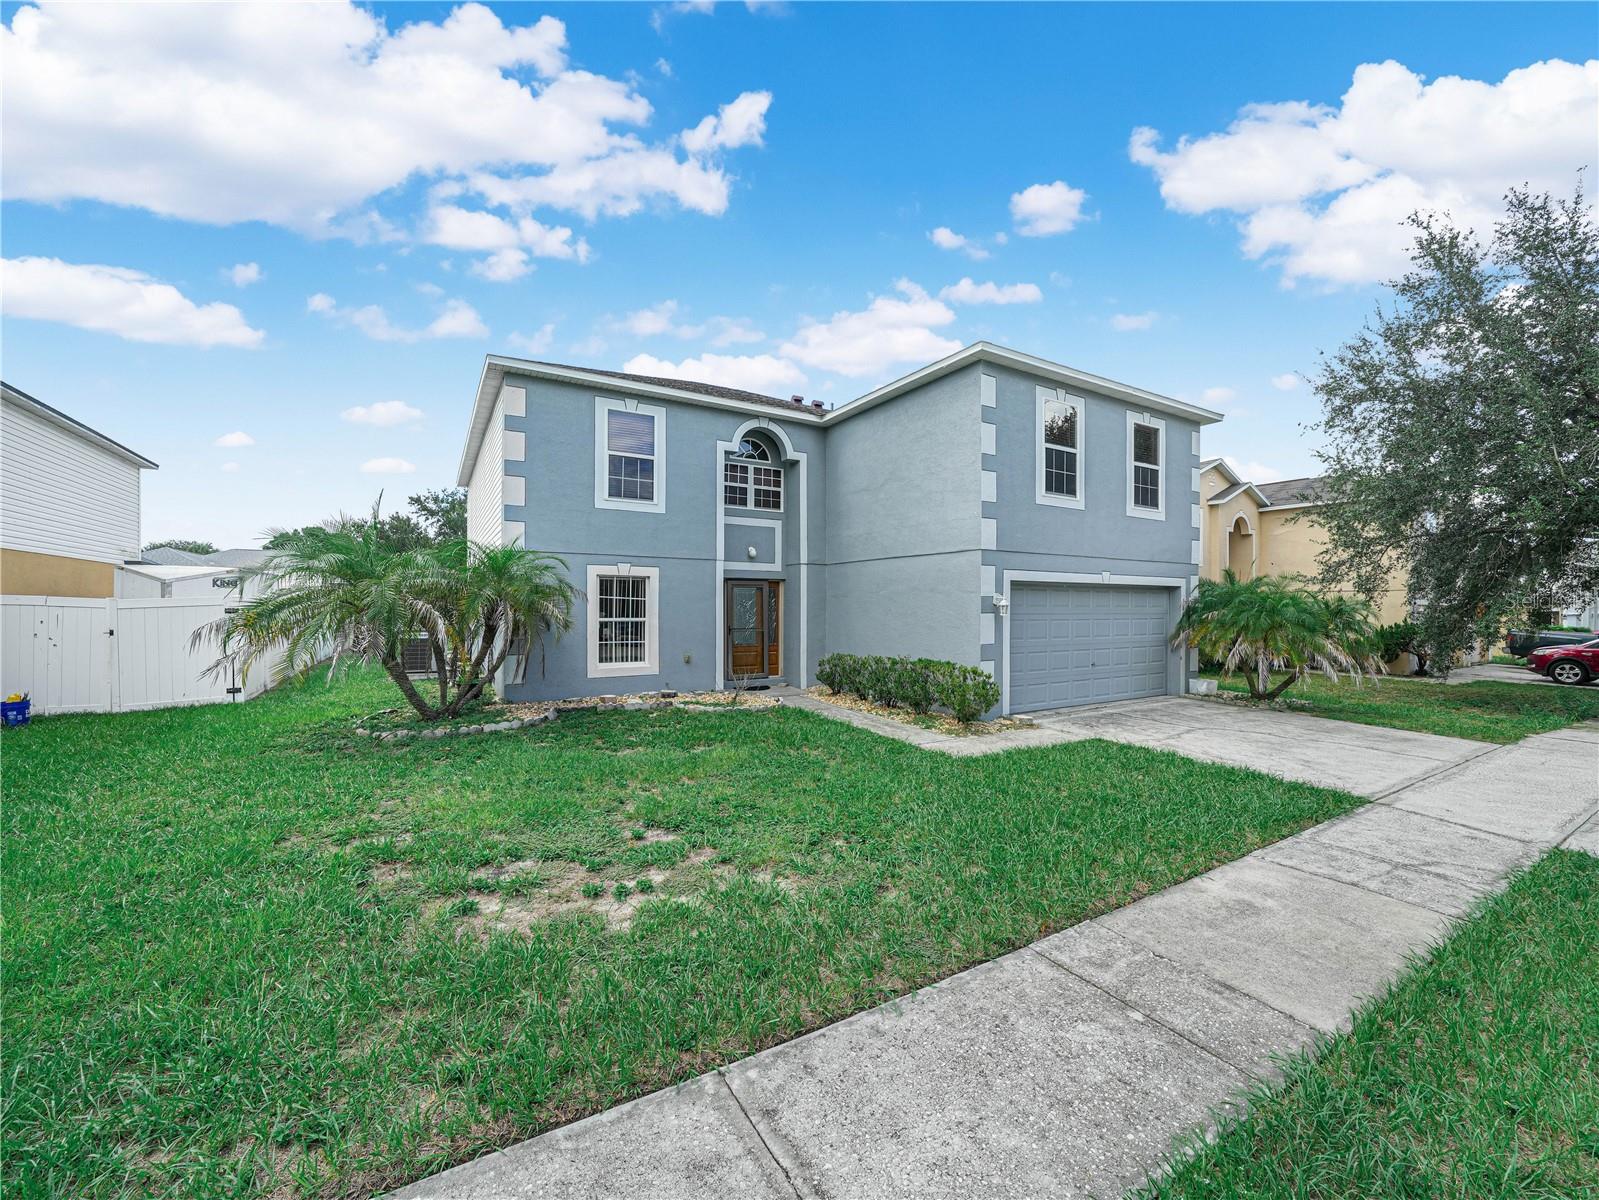
Space, a Screened Pool and a location that keeps you connected! This 4-bedroom, 2.5-bath pool home on the north side of Winter Haven offers 2,836 sqft, a first-floor office/den, an upstairs bonus room and a 2-car garage. The HOA is only $350 a year, there's NO CDD, and it's in Flood Zone X. Out back, the screen enclosure covers both the 24x14 in-ground pool and the 38x11 covered lanai with ceiling fans, giving you a shaded spot to dine, relax or entertain any time of year. Past the pool, the backyard has room for pets, gardening or play. Inside, high ceilings and ceiling fans keep things bright and open. The kitchen opens to the family room and has granite counters, a cooking island, dual sinks and two pantries, with a separate dining room nearby. The 13x13 den works well as a home office, playroom or guest space. Upstairs, the bonus room sits at the center of the bedroom hallways and makes a great media room, hangout or second office. The 19x16 primary suite has two walk-in closets and an en suite bath with granite counters, a vanity area, a garden tub, a separate shower, a private toilet room and a linen closet. Three more bedrooms, including a roomy 16x13, share a second full bath with dual sinks. Roof was replaced in 2022 and the downstairs HVAC was replaced in 2026. The washer, dryer, refrigerator, range, dishwasher and microwave all stay, and there's an inside laundry room. Furnishings are negotiable. Quick access to SR 27 puts Haines City, Davenport and I-4 within easy reach for commuting toward Orlando or Tampa.
Ceiling Fans(s)
High Ceilings
Kitchen/Family Room Combo
Stone Counters
Thermostat
Walk-In Closet(s)
Window Treatments
Taxes: $5,150.00
Tax Year: 2025
Association Fee: $350.00
Association Fee Frequency: Annually
Sidewalk
Dishwasher
Microwave
Range
Refrigerator
Elementary School: Lake Alfred Elem
Middle School: Daniel Jenkins Academy Of Technology Middle
Junior High: Daniel Jenkins Academy Of Technology Middle
High School: Haines City Senior High
MLS Area: 33881 - Winter Haven / Florence Villa
Total Square Footage: 3,268
Price per Square Feet: $112.80
Water: Public
Construction: Block, Stucco, Vinyl Siding, Frame
Date Listed: 2026-10-03 00:00:00
Pool: Y
Pool Description: In Ground, Screen Enclosure
Furnished: Negotiable
Parking: Driveway
Garage Description: Y
Garage Spaces: 2
Attached Garage: Y
Flooring: Carpet, Tile
Roof: Shingle
Heating: Electric
Cooling: Central Air
Laundry: Laundry Room
Pets: Yes
Sewer: Public Sewer
Lot Desc.: Sidewalk, Paved
Parcel ID: 26-28-01-521035
Listing Courtesy Of: Crosby & Associates, Inc.
kim@crosbydirt.com
Space, a Screened Pool and a location that keeps you connected! This 4-bedroom, 2.5-bath pool home on the north side of Winter Haven offers 2,836 sqft, a first-floor office/den, an upstairs bonus room and a 2-car garage. The HOA is only $350 a year, there's NO CDD, and it's in Flood Zone X. Out back, the screen enclosure covers both the 24x14 in-ground pool and the 38x11 covered lanai with ceiling fans, giving you a shaded spot to dine, relax or entertain any time of year. Past the pool, the backyard has room for pets, gardening or play. Inside, high ceilings and ceiling fans keep things bright and open. The kitchen opens to the family room and has granite counters, a cooking island, dual sinks and two pantries, with a separate dining room nearby. The 13x13 den works well as a home office, playroom or guest space. Upstairs, the bonus room sits at the center of the bedroom hallways and makes a great media room, hangout or second office. The 19x16 primary suite has two walk-in closets and an en suite bath with granite counters, a vanity area, a garden tub, a separate shower, a private toilet room and a linen closet. Three more bedrooms, including a roomy 16x13, share a second full bath with dual sinks. Roof was replaced in 2022 and the downstairs HVAC was replaced in 2026. The washer, dryer, refrigerator, range, dishwasher and microwave all stay, and there's an inside laundry room. Furnishings are negotiable. Quick access to SR 27 puts Haines City, Davenport and I-4 within easy reach for commuting toward Orlando or Tampa.
Property Details
Price: $319,900
Sq Ft: 2,836
($113 per
sqft)
Bedrooms: 4
Bathrooms: 2
Partial Baths: 1
City: Winter Haven
County: Polk
Type: Single Family
Development: Windridge
Acres: 0.1900
Virtual Tour/Floorplan: View
Year Built: 2005
Listing Number: P4939913
Status Code: A-Active
Taxes: $5,150.00
Tax Year: 2025
Garage:
2
/
Y
Furnishings: Negotiable
Pets Allowed: Yes
Total Recurring Fees: $29
Total Recurring Fee Frequency: 0.00
Interior Features:
Ceiling Fans(s)
High Ceilings
Kitchen/Family Room Combo
Stone Counters
Thermostat
Walk-In Closet(s)
Window Treatments
Financial Information:
Taxes: $5,150.00
Tax Year: 2025
Association Fee: $350.00
Association Fee Frequency: Annually
Exterior Features:
Sidewalk
Equipment:
Dishwasher
Microwave
Range
Refrigerator
School Information:
Elementary School: Lake Alfred Elem
Middle School: Daniel Jenkins Academy Of Technology Middle
Junior High: Daniel Jenkins Academy Of Technology Middle
High School: Haines City Senior High
Additional Information:
MLS Area: 33881 - Winter Haven / Florence Villa
Total Square Footage: 3,268
Price per Square Feet: $112.80
Water: Public
Construction: Block, Stucco, Vinyl Siding, Frame
Date Listed: 2026-10-03 00:00:00
Pool: Y
Pool Description: In Ground, Screen Enclosure
Furnished: Negotiable
Parking: Driveway
Garage Description: Y
Garage Spaces: 2
Attached Garage: Y
Flooring: Carpet, Tile
Roof: Shingle
Heating: Electric
Cooling: Central Air
Laundry: Laundry Room
Pets: Yes
Sewer: Public Sewer
Lot Desc.: Sidewalk, Paved
Parcel ID: 26-28-01-521035
Map of 5809 Windridge Drive, Winter Haven, FL 33881
Listing Courtesy Of: Crosby & Associates, Inc.
kim@crosbydirt.com