5800 Sabal Trace Drive #502, North Port, FL 34287
For Sale $189,000


Request Club Info by Email
Calculate Your Payment
Like this listing?
Contact the Listing Agent directly:
Listing Agent: Allen Ramsey, Jr.
Agent Phone:
941-626-5225
Agent Email:
aramseyrealtor@verizon.net
Share Property
Save Property
View Virtual Tour
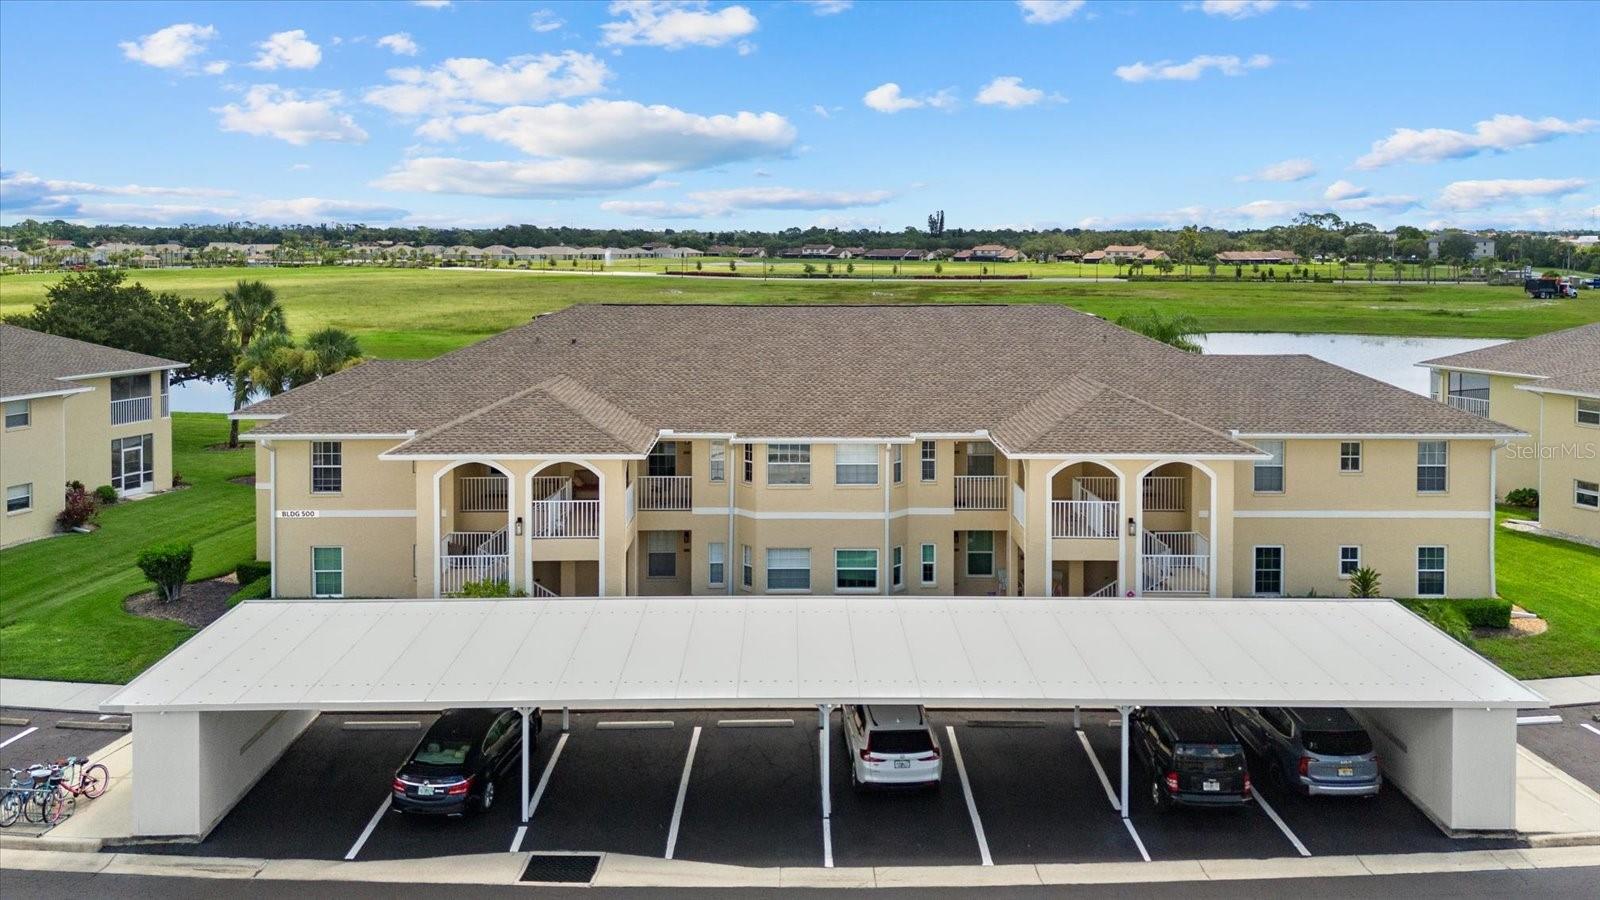
The perfect condo to move right in and start enjoying the Florida Lifestyle. This furnished 2 bedroom, 2 bath has tiled floors throughout, cathedral ceilings and a neutral color pallet with over 1,300 square feet of living space. As you enter the foyer, the brightness and openness greet you. The foyer has a versatile utility closet and has access to the utility/laundry room with full size washer and dryer. The open floor plan offers a nice living room and then to the dining room. The kitchen has ample counter space, a double sink with a window over it and a closet pantry. The kitchen also has a dinette area for casual dining with nice surrounding windows. The condo being an end unit allows for windows in the kitchen, dinette, dining room and sliders to the lanai. The condo has a large primary bedroom with a slider to the lanai, a walk-in closet and a single closet and an ensuite bathroom. The bathroom has a double sink vanity with a dressing/makeup space, and a walk-in shower with a built-in bench and glass door enclosure. The split floor plan offers a second bedroom and guest bathroom. The guest bath has a single sink vanity and a walk-in shower with a built-in seat with glass doors. The condo has a large lanai with tiled floor accessed from sliders from two sides. The lanai has full views from two sides with vinyl sliding windows to allow enjoyment no matter the weather. The condo and lanai have the morning sun and relaxing lake views. The Linkside gated community has a heated swimming pool with spacious sun decking and lounge chairs, as well as outdoor grills for the owners use. All of this located close to shopping, restaurants, golf courses, baseball spring training facilities, local beaches with world class fishing and other area attractions.
Cathedral Ceiling(s)
Ceiling Fans(s)
Eat-in Kitchen
High Ceilings
Primary Bedroom Main Floor
Split Bedroom
Vaulted Ceiling(s)
Walk-In Closet(s)
Window Treatments
Gated
Maintenance
Pool
Taxes: $2,856.00
Tax Year: 2025
Association Fee: $1,358.00
Association Fee Frequency: Quarterly
Balcony
Lighting
Rain Gutters
Sidewalk
Sliding Doors
Dishwasher
Disposal
Dryer
Electric Water Heater
Microwave
Range
Refrigerator
Washer
Water
Building Description: Florida
MLS Area: 34287 - North Port/Venice
Total Square Footage: 1,413
Price per Square Feet: $143.95
Total Floors: 1
Water: Public
Construction: Block, Stucco
Date Listed: 2026-08-15 00:00:00
Pool Description: Gunite, Heated, In Ground
Furnished: Furnished
Windows: Blinds, Window Treatments
Parking: Assigned, Covered, Guest
Flooring: Ceramic Tile
Roof: Shingle
Heating: Central, Electric, Heat Pump
Cooling: Central Air
Security: Gated Community, Smoke Detector(S)
Laundry: Inside, Laundry Room
Pets: Dogs Ok
Sewer: Public Sewer
Lot Desc.: City Limits, Landscaped, Sidewalk, Paved, Private
Parcel ID: 0999204034
Amenities: Gated, Maintenance, Pool
Listing Courtesy Of: Gulf Shores Realty Era Powered
aramseyrealtor@verizon.net
The perfect condo to move right in and start enjoying the Florida Lifestyle. This furnished 2 bedroom, 2 bath has tiled floors throughout, cathedral ceilings and a neutral color pallet with over 1,300 square feet of living space. As you enter the foyer, the brightness and openness greet you. The foyer has a versatile utility closet and has access to the utility/laundry room with full size washer and dryer. The open floor plan offers a nice living room and then to the dining room. The kitchen has ample counter space, a double sink with a window over it and a closet pantry. The kitchen also has a dinette area for casual dining with nice surrounding windows. The condo being an end unit allows for windows in the kitchen, dinette, dining room and sliders to the lanai. The condo has a large primary bedroom with a slider to the lanai, a walk-in closet and a single closet and an ensuite bathroom. The bathroom has a double sink vanity with a dressing/makeup space, and a walk-in shower with a built-in bench and glass door enclosure. The split floor plan offers a second bedroom and guest bathroom. The guest bath has a single sink vanity and a walk-in shower with a built-in seat with glass doors. The condo has a large lanai with tiled floor accessed from sliders from two sides. The lanai has full views from two sides with vinyl sliding windows to allow enjoyment no matter the weather. The condo and lanai have the morning sun and relaxing lake views. The Linkside gated community has a heated swimming pool with spacious sun decking and lounge chairs, as well as outdoor grills for the owners use. All of this located close to shopping, restaurants, golf courses, baseball spring training facilities, local beaches with world class fishing and other area attractions.
Property Details
Price: $189,000
Sq Ft: 1,313
($144 per
sqft)
Bedrooms: 2
Bathrooms: 2
City: North Port
County: Sarasota
Type: Condo
Development: Linkside
Acres: 7.4300
Virtual Tour/Floorplan: View
Year Built: 2001
Listing Number: N6145356
Status Code: A-Active
Taxes: $2,856.00
Tax Year: 2025
Garage:
Furnishings: Furnished
Pets Allowed: Dogs OK
Total Recurring Fees: $453
Total Recurring Fee Frequency: 0.00
Interior Features:
Cathedral Ceiling(s)
Ceiling Fans(s)
Eat-in Kitchen
High Ceilings
Primary Bedroom Main Floor
Split Bedroom
Vaulted Ceiling(s)
Walk-In Closet(s)
Window Treatments
Amenities:
Gated
Maintenance
Pool
Financial Information:
Taxes: $2,856.00
Tax Year: 2025
Association Fee: $1,358.00
Association Fee Frequency: Quarterly
Exterior Features:
Balcony
Lighting
Rain Gutters
Sidewalk
Sliding Doors
Equipment:
Dishwasher
Disposal
Dryer
Electric Water Heater
Microwave
Range
Refrigerator
Washer
View:
Water
Additional Information:
Building Description: Florida
MLS Area: 34287 - North Port/Venice
Total Square Footage: 1,413
Price per Square Feet: $143.95
Total Floors: 1
Water: Public
Construction: Block, Stucco
Date Listed: 2026-08-15 00:00:00
Pool Description: Gunite, Heated, In Ground
Furnished: Furnished
Windows: Blinds, Window Treatments
Parking: Assigned, Covered, Guest
Flooring: Ceramic Tile
Roof: Shingle
Heating: Central, Electric, Heat Pump
Cooling: Central Air
Security: Gated Community, Smoke Detector(S)
Laundry: Inside, Laundry Room
Pets: Dogs Ok
Sewer: Public Sewer
Lot Desc.: City Limits, Landscaped, Sidewalk, Paved, Private
Parcel ID: 0999204034
Amenities: Gated, Maintenance, Pool
Map of 5800 Sabal Trace Drive #502, North Port, FL 34287
Listing Courtesy Of: Gulf Shores Realty Era Powered
aramseyrealtor@verizon.net