5764 Alenlon Way, Mount Dora, FL 32757
Active Under Contract $499,000


Request Club Info by Email
Calculate Your Payment
Like this listing?
Contact the Listing Agent directly:
Listing Agent: Sean Flatley
Agent Phone:
609-208-8204
Agent Email:
seanflatley@kw.com
Share Property
Save Property
View Virtual Tour
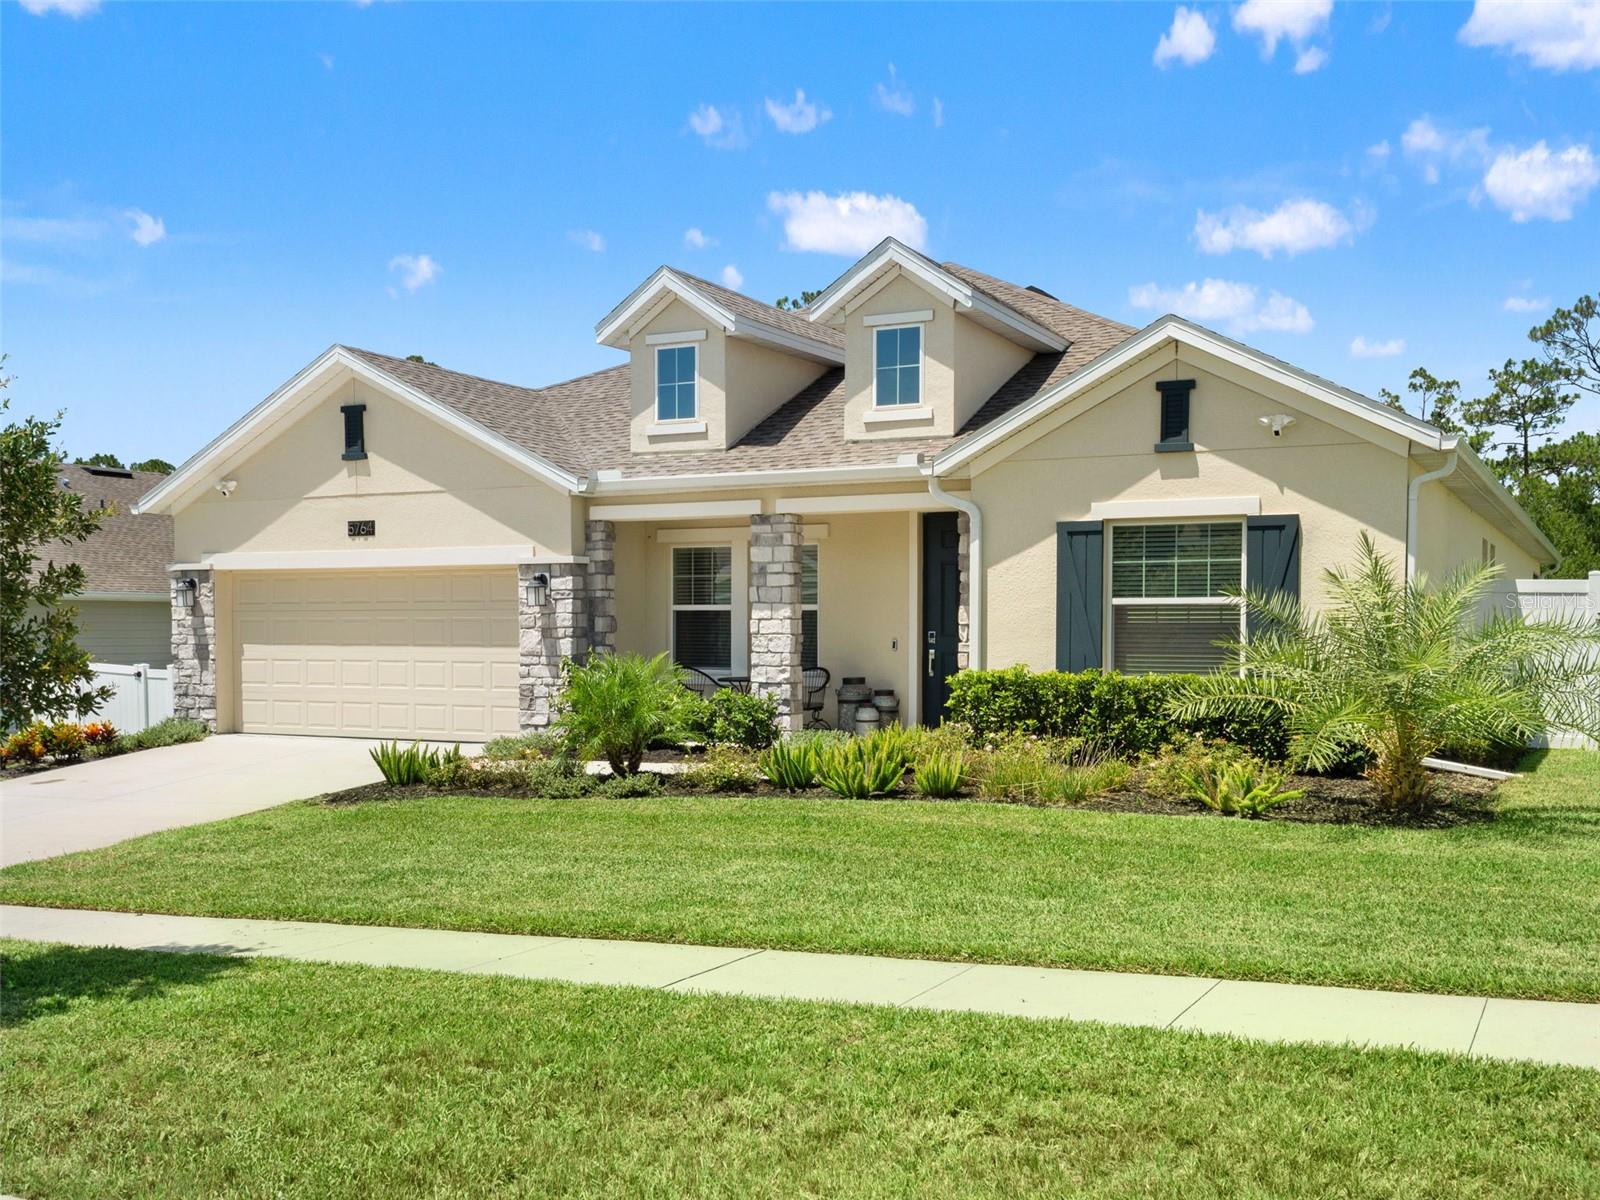
Under contract-accepting backup offers. The Inverness is an expansive single-story design that exudes luxury. It has four bedrooms, three and a half bathrooms, and a two-car garage. The moment you step inside this home, you will love its open sightlines. A floor plan with functional purpose. This stunning Family home features a Kitchen with an oversized island with a flow-through bar top and pantry. An open-concept kitchen merges effortlessly into an intimate dining room and a spacious family room ideal for entertaining, with glass sliders extending to the lanai for outdoor living. The generous master suite includes a spa-inspired bath with a separate shower and tub, plus a fabulous walk-in closet. Sit back and relax on your beautiful lanai. There is also a spacious laundry room with washer and dryer. This cost-effective SOLAR single-family home comes with Everything’s Included® promise as well as home automation, which includes smart home features such as keyless door locks and video doorbells. Enjoy connectivity with no dead spots, green building features save you money and help the environment, plus new energy-conscious appliances, fine kitchen and bath fixtures, upgraded tile The luxurious owner's suite with a spa-style bathroom. Residents ENJOY a long list of Resort-Style Amenities right inside the gates, including: A large clubhouse and fitness center. Resort-style swimming pool with splash pad. Playground, baseball diamond Lighted tennis and basketball courts. Miles of sidewalks and scenic green spaces. These features foster an active, family-friendly environment with opportunities for outdoor fun and social connection year-round. Prime Location Near Shopping, Dining, and Schools. Stoneybrook Hills is ideally located near the intersection of US-441 and Stoneybrook Hills Parkway, placing residents within a half-mile of a Publix shopping center and other everyday conveniences. Nearby attractions include: Mount Dora’s historic downtown district (about 3 miles away). Loch Leven Landing, Target, and Walmart. A variety of local restaurants, coffee shops, and boutique retailers. Easy Access to Central Florida Destinations. Commuters and adventurers will appreciate the quick access to major roadways. Downtown Orlando, the Sanford airport, and Central Florida theme parks are all within an hour’s drive, making day trips and weekend getaways easy.
Built-in Features
Ceiling Fans(s)
Crown Molding
Eat-in Kitchen
Solid Surface Counters
Stone Counters
Thermostat
Tray Ceiling(s)
Window Treatments
Clubhouse
Fitness Center
Gated
Maintenance
Playground
Pool
Tennis Court(s)
Trail(s)
Taxes: $8,007.56
Tax Year: 2025
Association Fee: $189.00
Association Fee Frequency: Monthly
Rain Gutters
Sidewalk
Dishwasher
Dryer
Electric Water Heater
Exhaust Fan
Microwave
Range
Refrigerator
Washer
Trees/Woods
Elementary School: Zellwood Elem
Middle School: Wolf Lake Middle
Junior High: Wolf Lake Middle
High School: Apopka High
Building Description: Contemporary, Florida, Traditional
MLS Area: 32757 - Mount Dora
Total Square Footage: 3,247
Price per Square Feet: $171.54
Total Floors: 1
Water: Public
Construction: Block, Brick, Stone, Stucco
Date Listed: 2026-07-28 00:00:00
Furnished: Unfurnished
Windows: Blinds, Shades, Window Treatments
Parking: Curb Parking, Driveway, Garage Door Opener, Ground Level, Off Street, On Street
Garage Description: Y
Garage Spaces: 2
Attached Garage: Y
Flooring: Carpet, Concrete, Tile
Roof: Shingle
Heating: Central, Electric
Cooling: Central Air
Security: Gated Community, Security Lights, Security System, Smoke Detector(S)
Laundry: Electric Dryer Hookup, Inside, Laundry Room, Washer Hookup
Pets: Cats Ok, Dogs Ok
Sewer: Public Sewer
Lot Desc.: Cleared, Conservation Area, Landscaped, Level, Sidewalk, Paved
Parcel ID: 03-20-27-8439-0
Amenities: Clubhouse, Fitness Center, Gated, Maintenance, Playground, Pool, Tennis Court(S), Trail(S)
Listing Courtesy Of: Keller Williams Realty At The Parks
seanflatley@kw.com
Under contract-accepting backup offers. The Inverness is an expansive single-story design that exudes luxury. It has four bedrooms, three and a half bathrooms, and a two-car garage. The moment you step inside this home, you will love its open sightlines. A floor plan with functional purpose. This stunning Family home features a Kitchen with an oversized island with a flow-through bar top and pantry. An open-concept kitchen merges effortlessly into an intimate dining room and a spacious family room ideal for entertaining, with glass sliders extending to the lanai for outdoor living. The generous master suite includes a spa-inspired bath with a separate shower and tub, plus a fabulous walk-in closet. Sit back and relax on your beautiful lanai. There is also a spacious laundry room with washer and dryer. This cost-effective SOLAR single-family home comes with Everything’s Included® promise as well as home automation, which includes smart home features such as keyless door locks and video doorbells. Enjoy connectivity with no dead spots, green building features save you money and help the environment, plus new energy-conscious appliances, fine kitchen and bath fixtures, upgraded tile The luxurious owner's suite with a spa-style bathroom. Residents ENJOY a long list of Resort-Style Amenities right inside the gates, including: A large clubhouse and fitness center. Resort-style swimming pool with splash pad. Playground, baseball diamond Lighted tennis and basketball courts. Miles of sidewalks and scenic green spaces. These features foster an active, family-friendly environment with opportunities for outdoor fun and social connection year-round. Prime Location Near Shopping, Dining, and Schools. Stoneybrook Hills is ideally located near the intersection of US-441 and Stoneybrook Hills Parkway, placing residents within a half-mile of a Publix shopping center and other everyday conveniences. Nearby attractions include: Mount Dora’s historic downtown district (about 3 miles away). Loch Leven Landing, Target, and Walmart. A variety of local restaurants, coffee shops, and boutique retailers. Easy Access to Central Florida Destinations. Commuters and adventurers will appreciate the quick access to major roadways. Downtown Orlando, the Sanford airport, and Central Florida theme parks are all within an hour’s drive, making day trips and weekend getaways easy.
Property Details
Price: $499,000
Sq Ft: 2,909
($172 per
sqft)
Bedrooms: 4
Bathrooms: 3
Partial Baths: 1
City: Mount Dora
County: Orange
Type: Single Family
Development: Stoneybrook Hills
Acres: 0.2800
Virtual Tour/Floorplan: View
Year Built: 2024
Listing Number: O6428215
Status Code: Active Under Contract
Taxes: $8,007.56
Tax Year: 2025
Garage:
2
/
Y
Furnishings: Unfurnished
Pets Allowed: Cats OK, Dogs OK
Total Recurring Fees: $189
Total Recurring Fee Frequency: 0.00
Interior Features:
Built-in Features
Ceiling Fans(s)
Crown Molding
Eat-in Kitchen
Solid Surface Counters
Stone Counters
Thermostat
Tray Ceiling(s)
Window Treatments
Amenities:
Clubhouse
Fitness Center
Gated
Maintenance
Playground
Pool
Tennis Court(s)
Trail(s)
Financial Information:
Taxes: $8,007.56
Tax Year: 2025
Association Fee: $189.00
Association Fee Frequency: Monthly
Exterior Features:
Rain Gutters
Sidewalk
Equipment:
Dishwasher
Dryer
Electric Water Heater
Exhaust Fan
Microwave
Range
Refrigerator
Washer
View:
Trees/Woods
School Information:
Elementary School: Zellwood Elem
Middle School: Wolf Lake Middle
Junior High: Wolf Lake Middle
High School: Apopka High
Additional Information:
Building Description: Contemporary, Florida, Traditional
MLS Area: 32757 - Mount Dora
Total Square Footage: 3,247
Price per Square Feet: $171.54
Total Floors: 1
Water: Public
Construction: Block, Brick, Stone, Stucco
Date Listed: 2026-07-28 00:00:00
Furnished: Unfurnished
Windows: Blinds, Shades, Window Treatments
Parking: Curb Parking, Driveway, Garage Door Opener, Ground Level, Off Street, On Street
Garage Description: Y
Garage Spaces: 2
Attached Garage: Y
Flooring: Carpet, Concrete, Tile
Roof: Shingle
Heating: Central, Electric
Cooling: Central Air
Security: Gated Community, Security Lights, Security System, Smoke Detector(S)
Laundry: Electric Dryer Hookup, Inside, Laundry Room, Washer Hookup
Pets: Cats Ok, Dogs Ok
Sewer: Public Sewer
Lot Desc.: Cleared, Conservation Area, Landscaped, Level, Sidewalk, Paved
Parcel ID: 03-20-27-8439-0
Amenities: Clubhouse, Fitness Center, Gated, Maintenance, Playground, Pool, Tennis Court(S), Trail(S)
Map of 5764 Alenlon Way, Mount Dora, FL 32757
Listing Courtesy Of: Keller Williams Realty At The Parks
seanflatley@kw.com