5745 Savannah Drive, Sarasota, FL 34231
For Sale $565,000





Request Club Info by Email
Calculate Your Payment
Like this listing?
Contact the Listing Agent directly:
Listing Agent: Kathleen Goff
Agent Phone:
941-350-3902
Agent Email:
goffbrokerageservicesllc@outlook.com
Share Property
Save Property
View Virtual Tour
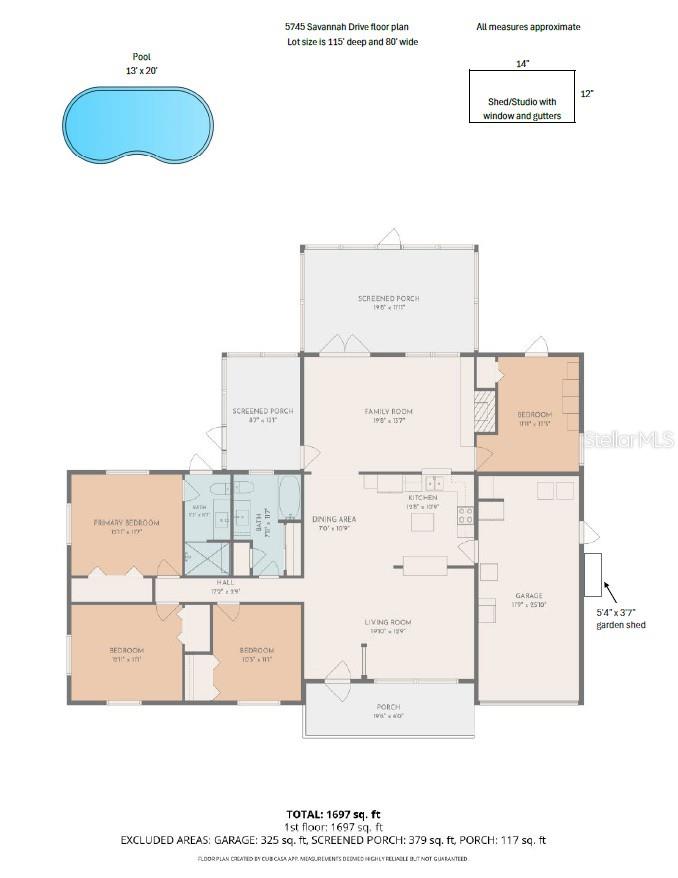
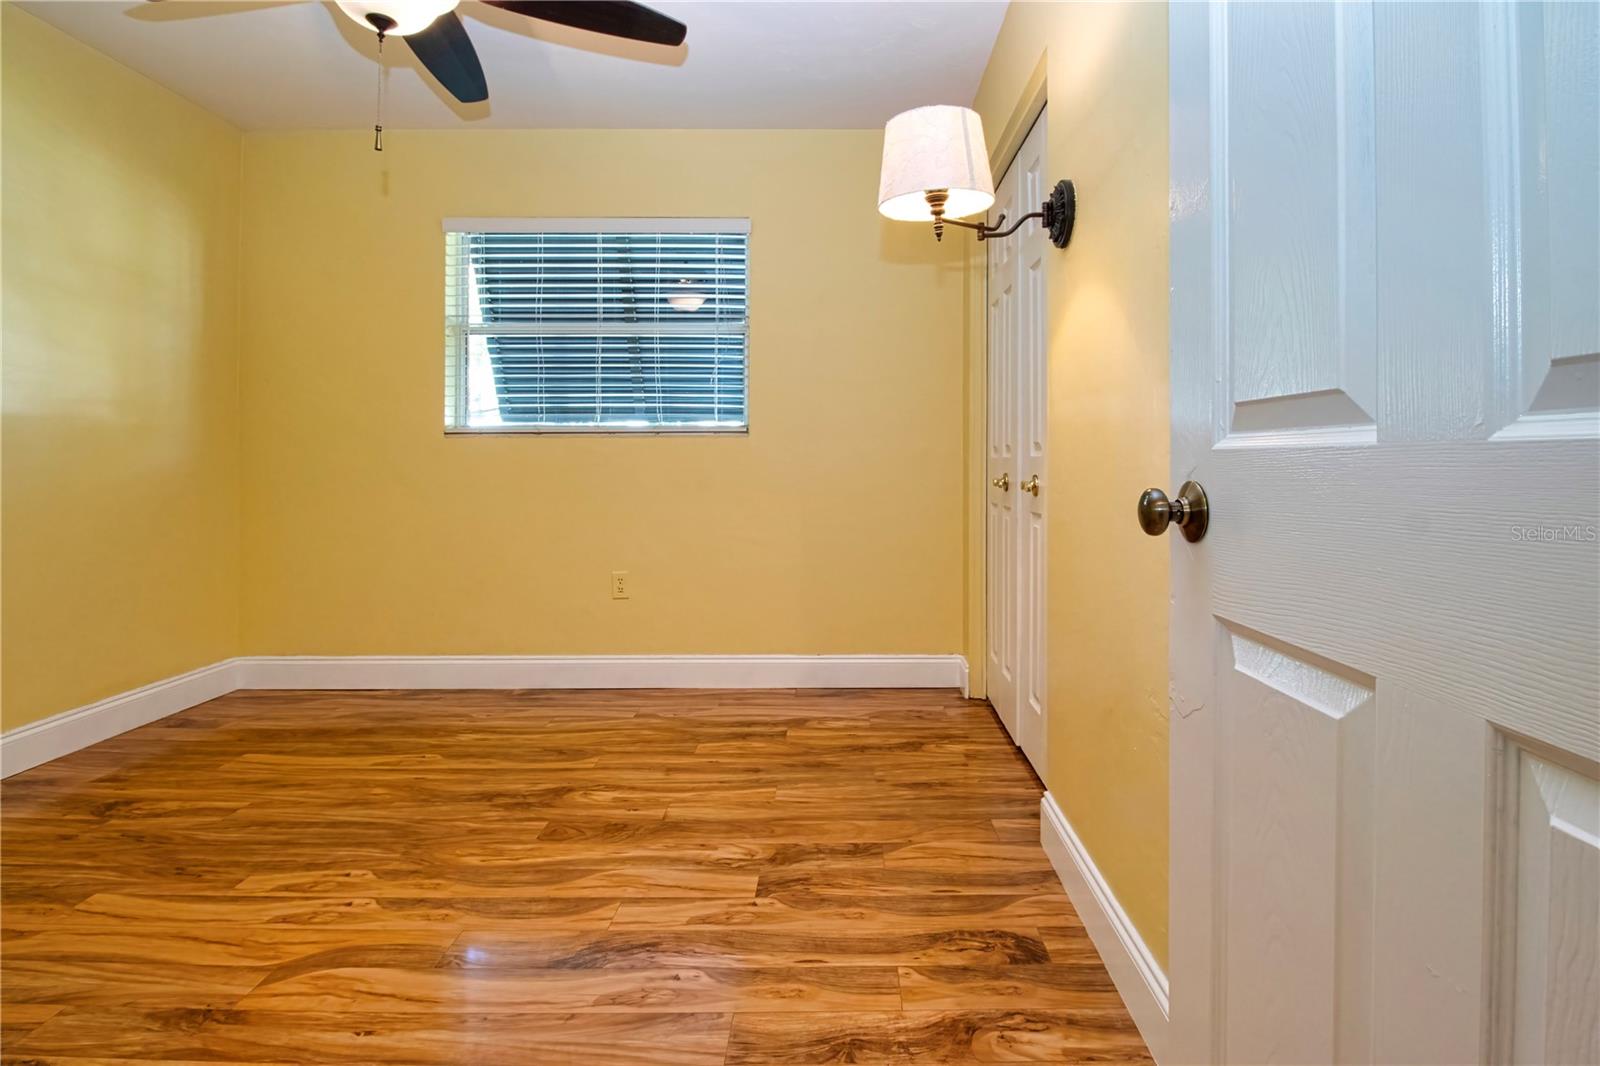
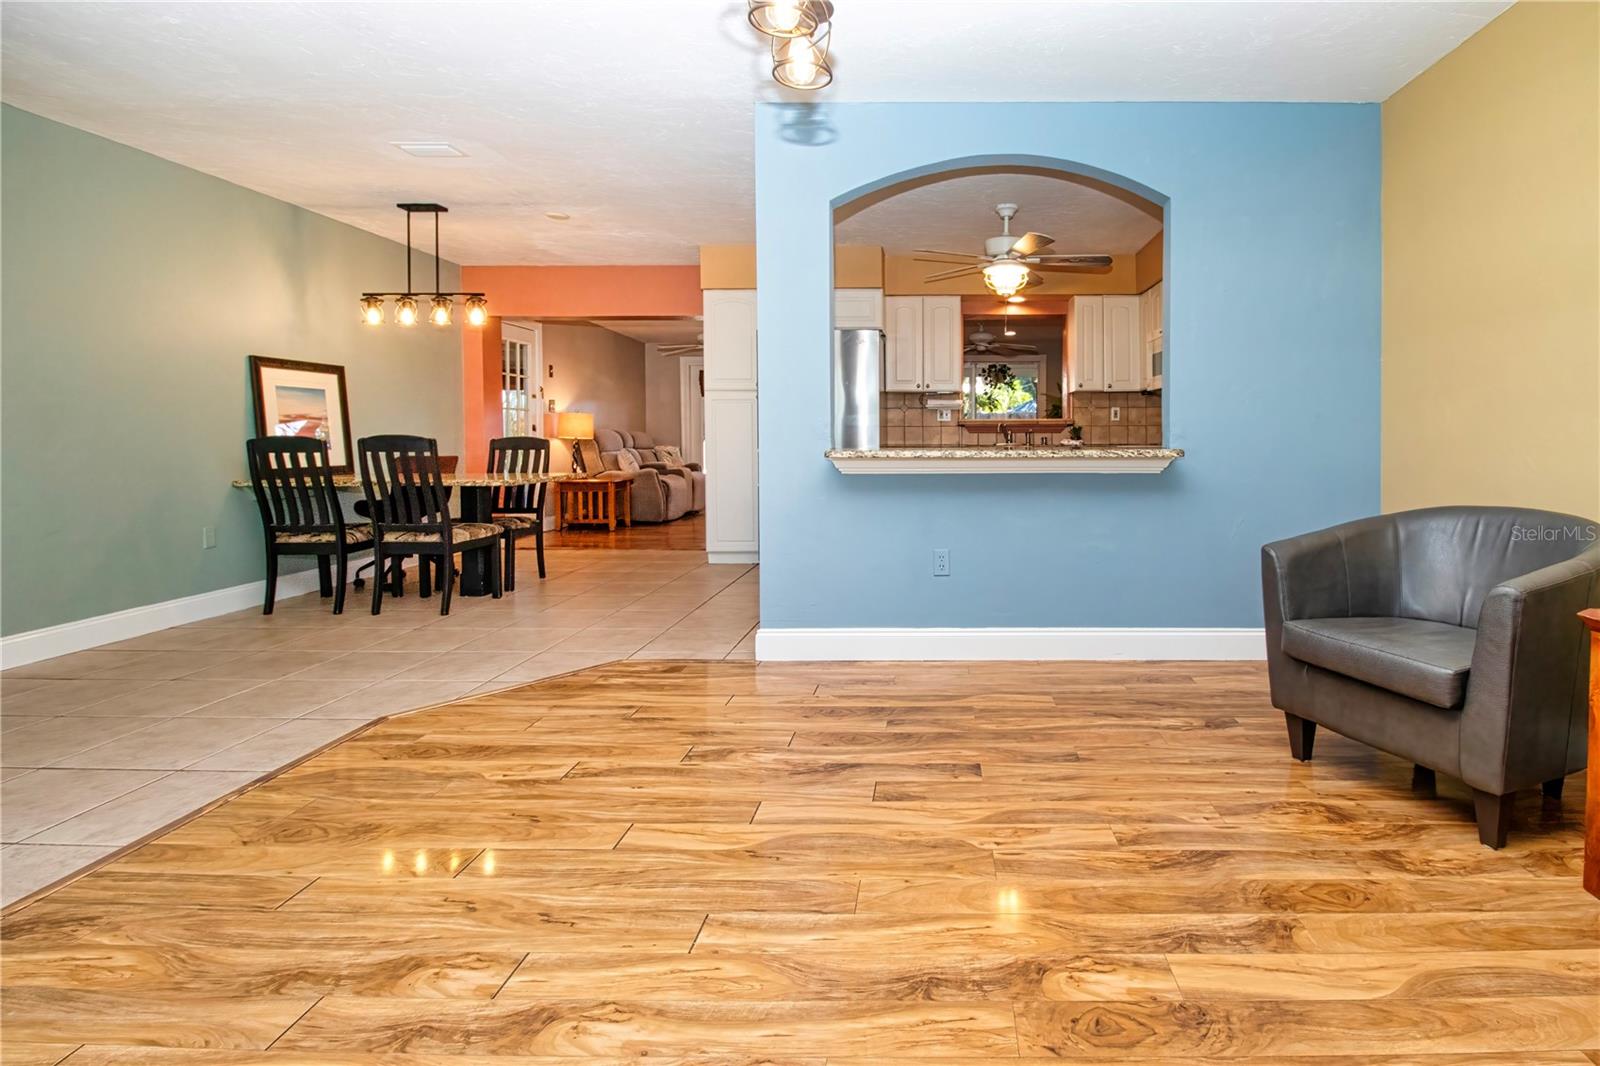
This 4 bedroom 2 bath garage + pool home is a spacious and inviting Sarasota home where comfortable living meets a wonderful outdoor lifestyle. This home offers a versatile floor plan with a living room/den featuring a beautiful wood-burning fireplace with a stone hearth, creating a warm and welcoming focal point. Enjoy the tropical outdoor pool area great for relaxing or entertaining. The heart of the home is complemented by a kitchen with granite countertops, while TWO lanais provide additional spaces to relax and enjoy Florida's year-round outdoor lifestyle. One lanai features a stone-tile floor and ceiling fan, making it an especially inviting spot for morning coffee or evening gatherings. Step outside to your own private tropical retreat. The sparkling pool is surrounded by an expansive pool deck and lush, mature landscaping, including tropical plants and beautiful plumeria. A convenient cocktail step provides an easy place to cool off, and the pool warms up quickly for extended enjoyment. An outdoor shower with hot water adds another thoughtful touch. The fenced backyard includes two gates, one on each side of the home. For those who need extra space for hobbies, projects, storage, or a creative retreat, the backyard includes a 12' x 14' shed/studio with windows and a gutter. Electricity could easily be added to create an even more functional space. A separate 5'4" x 3'7" garden shed on the side of the garage provides additional storage. The home has benefited from numerous important updates, including: Roof 2024, Bathrooms updated 2024, Air conditioning 2023, Dishwasher 2025, Microwave 2023, Pool Pump Motor 2025, Pool Vacuum 2026, Chlorine Pool Filter 2021. Additional features include hurricane protection on the windows, generator inlet box, plenty of closet storage, and a garage with pull-down attic stairs. The garage refrigerator, washer, and dryer convey with the home. Conveniently located just minutes from the renowned Siesta Key beaches, top-rated schools, Phillippi Estate Park, shopping, dining and medical facilities, and a short drive to Sarasota’s downtown arts and culture, this home delivers the lifestyle today’s buyers are seeking. With its combination of a four-bedroom floor plan, inviting indoor living spaces, updated major components, generous outdoor entertaining areas, tropical landscaping, and private pool setting, 5745 Savannah Dr offers the opportunity to enjoy the relaxed Sarasota lifestyle in a home designed for both everyday living and entertaining.
Ceiling Fans(s)
Eat-in Kitchen
L Dining
Primary Bedroom Main Floor
Solid Surface Counters
Thermostat
Window Treatments
Taxes: $2,342.02
Tax Year: 2025
Outdoor Shower
Private Mailbox
Dishwasher
Disposal
Dryer
Microwave
Range
Refrigerator
Washer
Elementary School: Phillippi Shores Elementary
Middle School: Sarasota Middle
Junior High: Sarasota Middle
High School: Riverview High
Building Description: Ranch
MLS Area: 34231 - Sarasota/Gulf Gate Branch
Total Square Footage: 2,535
Price per Square Feet: $332.94
Total Floors: 1
Water: Public
Construction: Concrete
Date Listed: 2026-10-15 00:00:00
Pool: Y
Pool Description: In Ground, Gunite
Furnished: Unfurnished
Parking: Driveway
Garage Description: Y
Garage Spaces: 1
Attached Garage: Y
Flooring: Ceramic Tile, Laminate
Roof: Shingle
Heating: Central, Electric
Cooling: Central Air
Fireplace: Y
Laundry: Electric Dryer Hookup, In Garage, Washer Hookup
Sewer: Public Sewer
Lot Desc.: In County, Paved
Parcel ID: 0086090054
Listing Courtesy Of: Kathleen Goff License R.e. Broker
goffbrokerageservicesllc@outlook.com
This 4 bedroom 2 bath garage + pool home is a spacious and inviting Sarasota home where comfortable living meets a wonderful outdoor lifestyle. This home offers a versatile floor plan with a living room/den featuring a beautiful wood-burning fireplace with a stone hearth, creating a warm and welcoming focal point. Enjoy the tropical outdoor pool area great for relaxing or entertaining. The heart of the home is complemented by a kitchen with granite countertops, while TWO lanais provide additional spaces to relax and enjoy Florida's year-round outdoor lifestyle. One lanai features a stone-tile floor and ceiling fan, making it an especially inviting spot for morning coffee or evening gatherings. Step outside to your own private tropical retreat. The sparkling pool is surrounded by an expansive pool deck and lush, mature landscaping, including tropical plants and beautiful plumeria. A convenient cocktail step provides an easy place to cool off, and the pool warms up quickly for extended enjoyment. An outdoor shower with hot water adds another thoughtful touch. The fenced backyard includes two gates, one on each side of the home. For those who need extra space for hobbies, projects, storage, or a creative retreat, the backyard includes a 12' x 14' shed/studio with windows and a gutter. Electricity could easily be added to create an even more functional space. A separate 5'4" x 3'7" garden shed on the side of the garage provides additional storage. The home has benefited from numerous important updates, including: Roof 2024, Bathrooms updated 2024, Air conditioning 2023, Dishwasher 2025, Microwave 2023, Pool Pump Motor 2025, Pool Vacuum 2026, Chlorine Pool Filter 2021. Additional features include hurricane protection on the windows, generator inlet box, plenty of closet storage, and a garage with pull-down attic stairs. The garage refrigerator, washer, and dryer convey with the home. Conveniently located just minutes from the renowned Siesta Key beaches, top-rated schools, Phillippi Estate Park, shopping, dining and medical facilities, and a short drive to Sarasota’s downtown arts and culture, this home delivers the lifestyle today’s buyers are seeking. With its combination of a four-bedroom floor plan, inviting indoor living spaces, updated major components, generous outdoor entertaining areas, tropical landscaping, and private pool setting, 5745 Savannah Dr offers the opportunity to enjoy the relaxed Sarasota lifestyle in a home designed for both everyday living and entertaining.
Property Details
Price: $565,000
Sq Ft: 1,697
($333 per
sqft)
Bedrooms: 4
Bathrooms: 2
City: Sarasota
County: Sarasota
Type: Single Family
Development: Phillippi Gardens
Subdivision: Phillippi Gardens 14
Acres: 0.2100
Virtual Tour/Floorplan: View
Year Built: 1963
Listing Number: A4709168
Status Code: A-Active
Taxes: $2,342.02
Tax Year: 2025
Garage:
1
/
Y
Furnishings: Unfurnished
Interior Features:
Ceiling Fans(s)
Eat-in Kitchen
L Dining
Primary Bedroom Main Floor
Solid Surface Counters
Thermostat
Window Treatments
Financial Information:
Taxes: $2,342.02
Tax Year: 2025
Exterior Features:
Outdoor Shower
Private Mailbox
Equipment:
Dishwasher
Disposal
Dryer
Microwave
Range
Refrigerator
Washer
School Information:
Elementary School: Phillippi Shores Elementary
Middle School: Sarasota Middle
Junior High: Sarasota Middle
High School: Riverview High
Additional Information:
Building Description: Ranch
MLS Area: 34231 - Sarasota/Gulf Gate Branch
Total Square Footage: 2,535
Price per Square Feet: $332.94
Total Floors: 1
Water: Public
Construction: Concrete
Date Listed: 2026-10-15 00:00:00
Pool: Y
Pool Description: In Ground, Gunite
Furnished: Unfurnished
Parking: Driveway
Garage Description: Y
Garage Spaces: 1
Attached Garage: Y
Flooring: Ceramic Tile, Laminate
Roof: Shingle
Heating: Central, Electric
Cooling: Central Air
Fireplace: Y
Laundry: Electric Dryer Hookup, In Garage, Washer Hookup
Sewer: Public Sewer
Lot Desc.: In County, Paved
Parcel ID: 0086090054
Map of 5745 Savannah Drive, Sarasota, FL 34231
Listing Courtesy Of: Kathleen Goff License R.e. Broker
goffbrokerageservicesllc@outlook.com