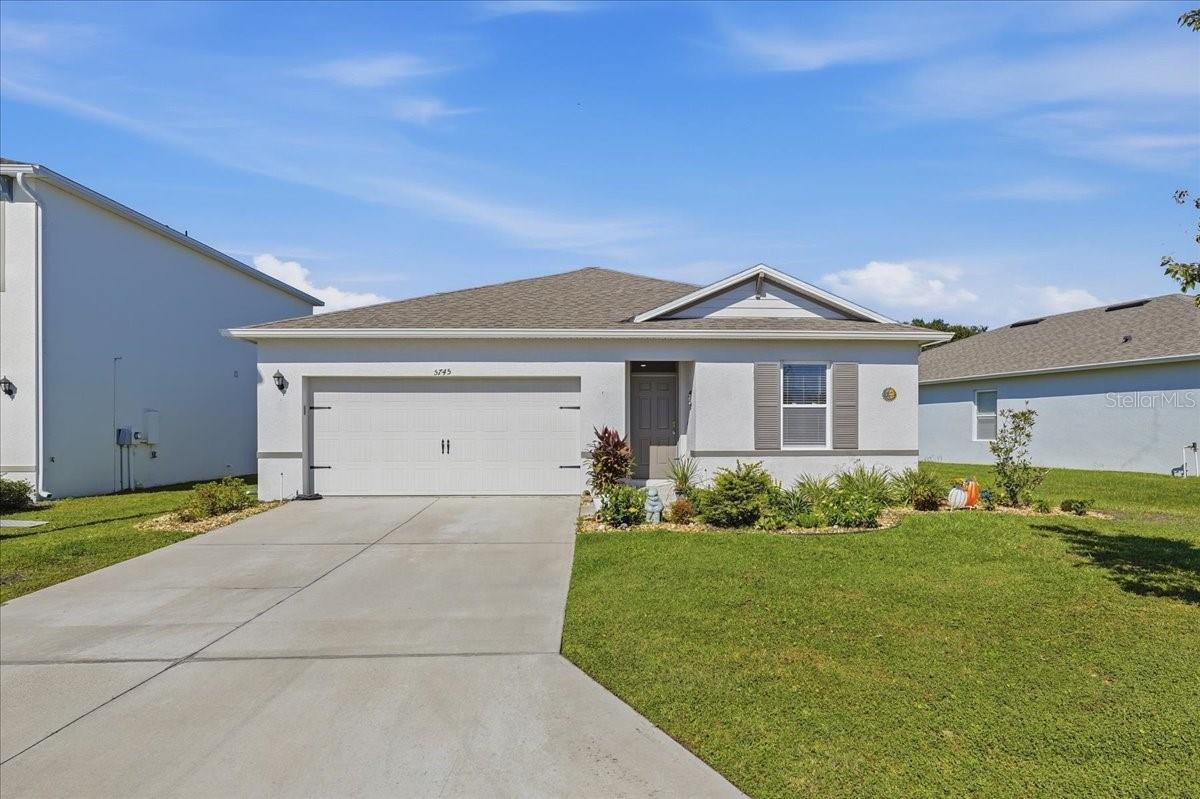
5745 Arlington River Drive, Lakeland, FL 33811
For Sale $299,900


Request Club Info by Email
Calculate Your Payment
Like this listing?
Contact the Listing Agent directly:
Listing Agent: Renee Corzine
Agent Phone:
813-716-6007
Agent Email:
rcorzine@tampabay.rr.com
Share Property
Save Property
View Virtual Tour
Welcome home to this nearly new 3/2/2 home in the desirable Riverstone community. Stepping inside the welcoming front door reveals a generous foyer with beautiful vinyl plank flooring that extends throughout living/wet areas right up to carpeted bedrooms. Inside the open kitchen you will find gorgeous granite countertops, stainless steel appliances, a closet pantry and excellent lighting. Just off the kitchen is the Great Room providing both dining and living room enjoyment. Natural light cascades into the living room through large windows illuminating the ebb and flow of life lived to the fullest. The split floor plan places the primary suite at one side of the home with two guest bedrooms and a guest bath at the other side. With a window view into the peaceful backyard, the spacious primary bedroom provides not only a large walk-in closet but also an en suite bathroom with a shower. The guest bathroom with a tub/shower combination is nestled conveniently between Bedrooms 2 & 3. Near the door leading to the 2-car garage is the laundry room - washer and dryer are included. Sliding doors off the Great Room open to a lovely back yard. 2" faux wood blinds. Community amenities include a nearby pool, playground and dog park. Schedule your visit to see all that this home has to offer your family today!
Ceiling Fans(s)
Living Room/Dining Room Combo
Primary Bedroom Main Floor
Split Bedroom
Stone Counters
Taxes: $5,126.06
Tax Year: 2025
Association Fee: $98.14
Association Fee Frequency: Annually
Dishwasher
Disposal
Dryer
Electric Water Heater
Microwave
Range
Refrigerator
Washer
Elementary School: R. Bruce Wagner Elem
Middle School: Southwest Middle School
Junior High: Southwest Middle School
High School: George Jenkins High
MLS Area: 33811 - Lakeland
Total Square Footage: 1,862
Price per Square Feet: $213.45
Total Floors: 1
Water: Public
Construction: Block, Stucco
Date Listed: 2026-11-02 00:00:00
Furnished: Unfurnished
Garage Description: Y
Garage Spaces: 2
Attached Garage: Y
Flooring: Carpet, Tile, Vinyl
Roof: Shingle
Heating: Central, Electric
Cooling: Central Air
Laundry: Electric Dryer Hookup, Inside, Laundry Room, Washer Hookup
Pets: Yes
Sewer: Public Sewer
Lot Desc.: Landscaped, Paved
Parcel ID: 23-29-17-141623
Listing Courtesy Of: Keller Williams-Plant City
rcorzine@tampabay.rr.com
Welcome home to this nearly new 3/2/2 home in the desirable Riverstone community. Stepping inside the welcoming front door reveals a generous foyer with beautiful vinyl plank flooring that extends throughout living/wet areas right up to carpeted bedrooms. Inside the open kitchen you will find gorgeous granite countertops, stainless steel appliances, a closet pantry and excellent lighting. Just off the kitchen is the Great Room providing both dining and living room enjoyment. Natural light cascades into the living room through large windows illuminating the ebb and flow of life lived to the fullest. The split floor plan places the primary suite at one side of the home with two guest bedrooms and a guest bath at the other side. With a window view into the peaceful backyard, the spacious primary bedroom provides not only a large walk-in closet but also an en suite bathroom with a shower. The guest bathroom with a tub/shower combination is nestled conveniently between Bedrooms 2 & 3. Near the door leading to the 2-car garage is the laundry room - washer and dryer are included. Sliding doors off the Great Room open to a lovely back yard. 2" faux wood blinds. Community amenities include a nearby pool, playground and dog park. Schedule your visit to see all that this home has to offer your family today!
Property Details
Price: $299,900
Sq Ft: 1,405
($213 per
sqft)
Bedrooms: 3
Bathrooms: 2
City: Lakeland
County: Polk
Type: Single Family
Development: Riverstone
Subdivision: Riverstone Ph 2
Acres: 0.1500
Virtual Tour/Floorplan: View
Year Built: 2021
Listing Number: TB8561020
Status Code: A-Active
Taxes: $5,126.06
Tax Year: 2025
Garage:
2
/
Y
Furnishings: Unfurnished
Pets Allowed: Yes
Total Recurring Fees: $8
Total Recurring Fee Frequency: 0.00
Interior Features:
Ceiling Fans(s)
Living Room/Dining Room Combo
Primary Bedroom Main Floor
Split Bedroom
Stone Counters
Financial Information:
Taxes: $5,126.06
Tax Year: 2025
Association Fee: $98.14
Association Fee Frequency: Annually
Equipment:
Dishwasher
Disposal
Dryer
Electric Water Heater
Microwave
Range
Refrigerator
Washer
School Information:
Elementary School: R. Bruce Wagner Elem
Middle School: Southwest Middle School
Junior High: Southwest Middle School
High School: George Jenkins High
Additional Information:
MLS Area: 33811 - Lakeland
Total Square Footage: 1,862
Price per Square Feet: $213.45
Total Floors: 1
Water: Public
Construction: Block, Stucco
Date Listed: 2026-11-02 00:00:00
Furnished: Unfurnished
Garage Description: Y
Garage Spaces: 2
Attached Garage: Y
Flooring: Carpet, Tile, Vinyl
Roof: Shingle
Heating: Central, Electric
Cooling: Central Air
Laundry: Electric Dryer Hookup, Inside, Laundry Room, Washer Hookup
Pets: Yes
Sewer: Public Sewer
Lot Desc.: Landscaped, Paved
Parcel ID: 23-29-17-141623
Map of 5745 Arlington River Drive, Lakeland, FL 33811
Listing Courtesy Of: Keller Williams-Plant City
rcorzine@tampabay.rr.com