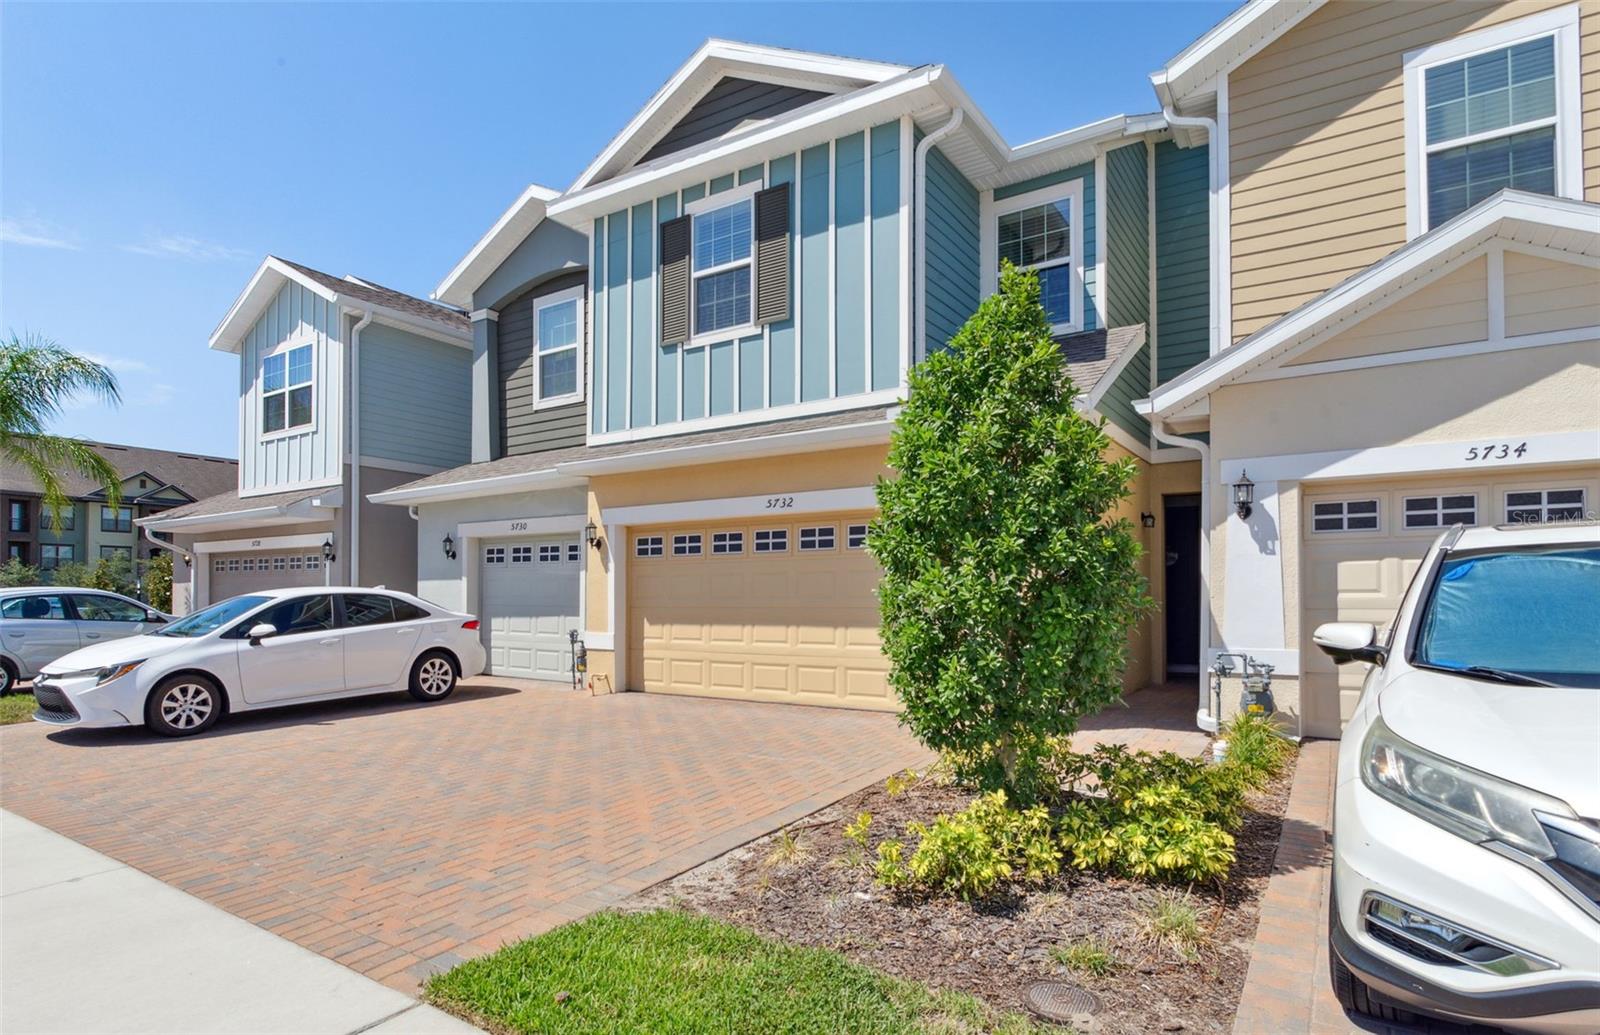
5732 Skytop Drive, Lithia, FL 33547
For Sale $345,000


Request Club Info by Email
Calculate Your Payment
Like this listing?
Contact the Listing Agent directly:
Listing Agent: Jay D'Abramo
Agent Phone:
813-210-7333
Agent Email:
jay@floridaexecutiverealty.com
Share Property
Save Property
View Virtual Tour
Welcome to this beautifully designed and meticulously maintained townhome available for sale or rent! Nestled in the friendly and desirable Fishhawk West neighborhood, this residence offers a perfect blend of comfort, convenience, and contemporary living. Upon entering, you'll be greeted by an inviting open floor plan that seamlessly connects the living, dining, and kitchen areas. The abundance of natural light flowing through large windows creates a warm and welcoming ambiance throughout the home. The stylish and functional kitchen boasts modern appliances, ample cabinet space, and a convenient breakfast bar for casual dining or entertaining guests. This townhome features 3 bedrooms, each providing a tranquil retreat for relaxation and rest. The primary bedroom offers privacy and comfort, complete with an ensuite bathroom featuring a luxurious shower and elegant fixtures. The additional bedrooms are well-appointed, providing flexibility for a home office, guest room, or hobby space to suit your needs. This Townhome comes furnished, allowing you to simply unpack your personal belongings and enjoy! Outside, you'll discover a private lanai, perfect for enjoying outdoor meals or simply unwinding in the fresh air. Residents will also have access to community pool, parks, and fitness center which further enhance the lifestyle opportunities available in this community. Conveniently located near Stowers Elementary, Barrington Middle School, Publix, and a plethora of other shops and doctors' offices this townhome provides easy access to everything you need. With easy access to the highway, commuting and exploring the Tampa Bay Area is a breeze. Don't miss the opportunity to make this townhome your new home.
Ceiling Fans(s)
Kitchen/Family Room Combo
Living Room/Dining Room Combo
Open Floorplan
Primary Bedroom Upstairs
Split Bedroom
Thermostat
Walk-In Closet(s)
Taxes: $7,425.00
Tax Year: 2025
Association Fee: $350.00
Association Fee Frequency: Monthly
Sidewalk
Dishwasher
Disposal
Dryer
Range
Refrigerator
Washer
MLS Area: 33547 - Lithia
Total Square Footage: 1,702
Price per Square Feet: $202.70
Water: Public
Construction: Stucco
Date Listed: 2026-10-14 00:00:00
Furnished: Furnished
Garage Description: Y
Attached Garage: Y
Flooring: Luxury Vinyl
Roof: Shingle
Heating: Central
Cooling: Central Air
Laundry: Laundry Room, Upper Level
Pets: Yes
Sewer: Public Sewer
Parcel ID: U-24-30-20-C0K-
Listing Courtesy Of: Florida Executive Realty
jay@floridaexecutiverealty.com
Welcome to this beautifully designed and meticulously maintained townhome available for sale or rent! Nestled in the friendly and desirable Fishhawk West neighborhood, this residence offers a perfect blend of comfort, convenience, and contemporary living. Upon entering, you'll be greeted by an inviting open floor plan that seamlessly connects the living, dining, and kitchen areas. The abundance of natural light flowing through large windows creates a warm and welcoming ambiance throughout the home. The stylish and functional kitchen boasts modern appliances, ample cabinet space, and a convenient breakfast bar for casual dining or entertaining guests. This townhome features 3 bedrooms, each providing a tranquil retreat for relaxation and rest. The primary bedroom offers privacy and comfort, complete with an ensuite bathroom featuring a luxurious shower and elegant fixtures. The additional bedrooms are well-appointed, providing flexibility for a home office, guest room, or hobby space to suit your needs. This Townhome comes furnished, allowing you to simply unpack your personal belongings and enjoy! Outside, you'll discover a private lanai, perfect for enjoying outdoor meals or simply unwinding in the fresh air. Residents will also have access to community pool, parks, and fitness center which further enhance the lifestyle opportunities available in this community. Conveniently located near Stowers Elementary, Barrington Middle School, Publix, and a plethora of other shops and doctors' offices this townhome provides easy access to everything you need. With easy access to the highway, commuting and exploring the Tampa Bay Area is a breeze. Don't miss the opportunity to make this townhome your new home.
Property Details
Price: $345,000
Sq Ft: 1,702
($203 per
sqft)
Bedrooms: 3
Bathrooms: 2
Partial Baths: 1
City: Lithia
County: Hillsborough
Type: Townhouse
Development: Fishhawk Ranch West
Subdivision: Fishhawk Ranch West Twnhms
Acres: 0.0400
Virtual Tour/Floorplan: View
Year Built: 2020
Listing Number: TB8557920
Status Code: A-Active
Taxes: $7,425.00
Tax Year: 2025
Garage:
Y
Furnishings: Furnished
Pets Allowed: Yes
Total Recurring Fees: $350
Total Recurring Fee Frequency: 0.00
Interior Features:
Ceiling Fans(s)
Kitchen/Family Room Combo
Living Room/Dining Room Combo
Open Floorplan
Primary Bedroom Upstairs
Split Bedroom
Thermostat
Walk-In Closet(s)
Financial Information:
Taxes: $7,425.00
Tax Year: 2025
Association Fee: $350.00
Association Fee Frequency: Monthly
Exterior Features:
Sidewalk
Equipment:
Dishwasher
Disposal
Dryer
Range
Refrigerator
Washer
Additional Information:
MLS Area: 33547 - Lithia
Total Square Footage: 1,702
Price per Square Feet: $202.70
Water: Public
Construction: Stucco
Date Listed: 2026-10-14 00:00:00
Furnished: Furnished
Garage Description: Y
Attached Garage: Y
Flooring: Luxury Vinyl
Roof: Shingle
Heating: Central
Cooling: Central Air
Laundry: Laundry Room, Upper Level
Pets: Yes
Sewer: Public Sewer
Parcel ID: U-24-30-20-C0K-
Map of 5732 Skytop Drive, Lithia, FL 33547
Listing Courtesy Of: Florida Executive Realty
jay@floridaexecutiverealty.com