5730 29Th Terrace Nw, Gainesville, FL 32653
For Sale $249,000


Request Club Info by Email
Calculate Your Payment
Like this listing?
Contact the Listing Agent directly:
Listing Agent: Craig Wilburn
Agent Phone:
352-317-0707
Agent Email:
craig@tdynamo.com
Share Property
Save Property
View Virtual Tour
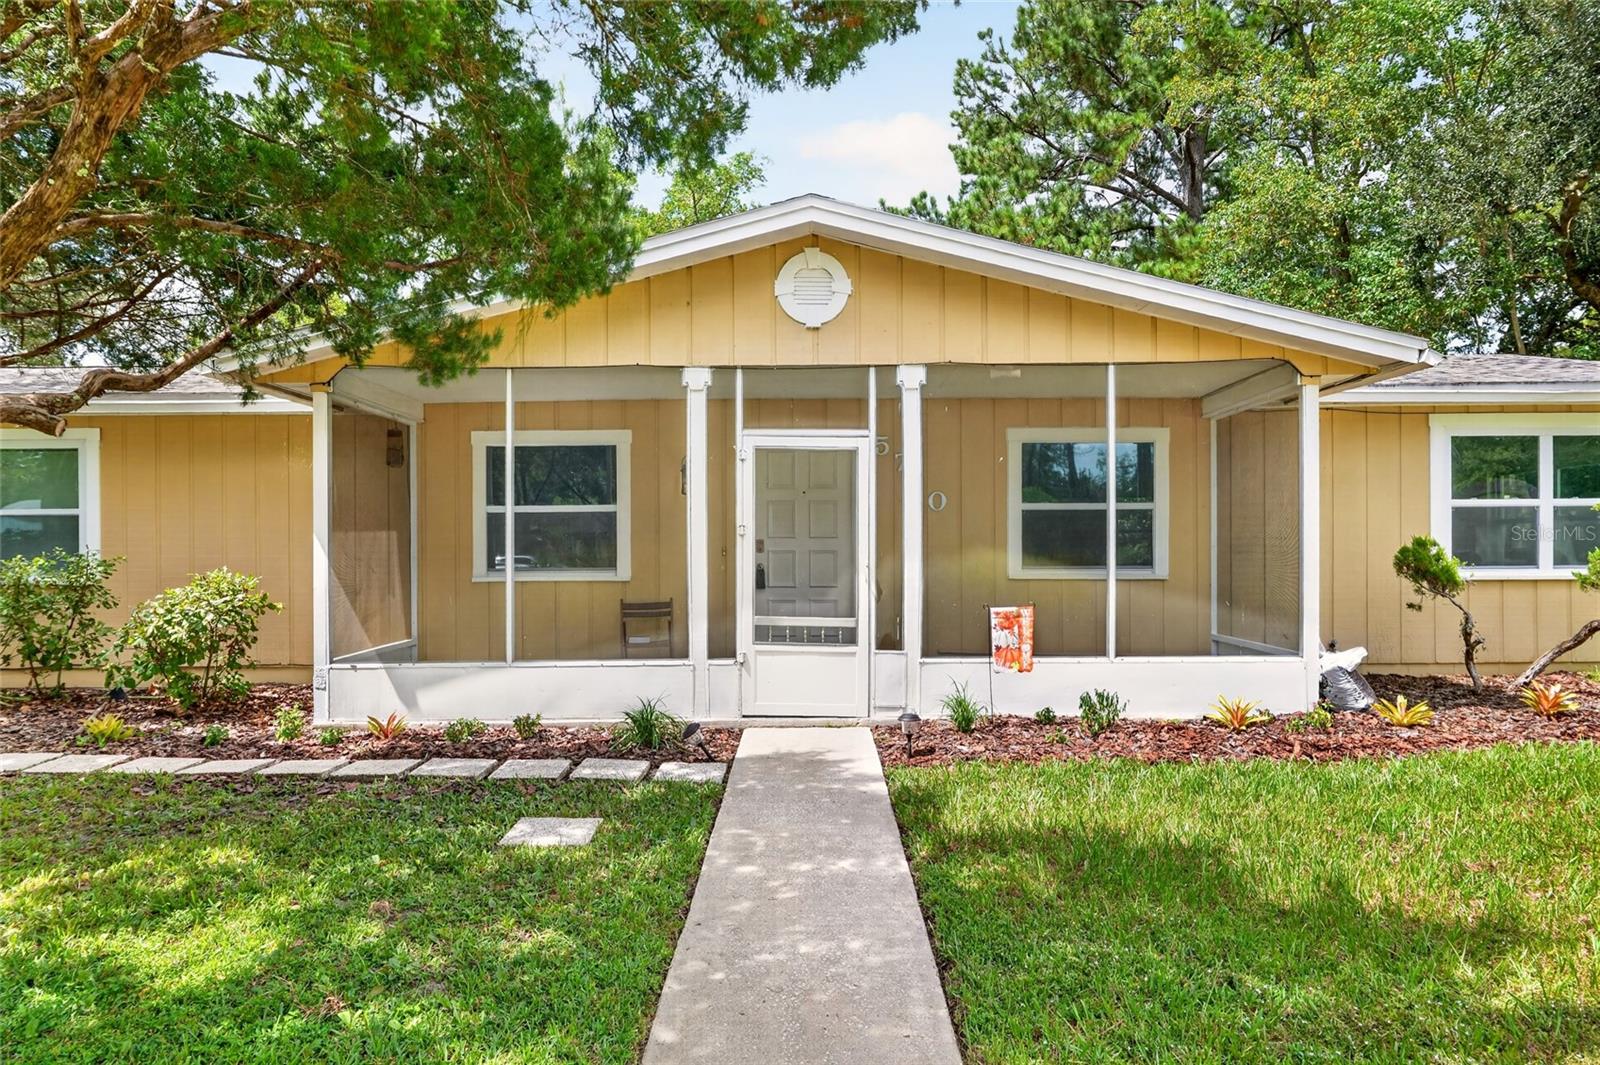
A classic Southern porch sets the tone here, creating the kind of front-row seat where the passing rhythm of the neighborhood becomes part of everyday life. Set well back from the street on a corner lot, this three-bedroom, two-bath ranch pairs an understated exterior with more space and versatility than first impressions might suggest. Inside, the floor plan unfolds naturally from a generous front living room, where durable tile flooring keeps everyday living refreshingly uncomplicated. Beyond, the eat-in kitchen brings warmth to the center of the home with honey-toned cabinetry, abundant storage, stainless steel appliances, and plenty of workspace for everything from morning coffee to dinner preparation. From here, the home opens into a second spacious family room, adding an entirely different dimension to the layout. Modern plank flooring brings a polished design note underfoot, while dual ceiling fans add comfort overhead. With two distinct living areas, there is room for gathering, relaxing, working, entertaining, or simply spreading out without asking one space to do everything. Three bedrooms continue the practical, comfortable layout, including a primary suite with a private bath that has been thoughtfully updated with a crisp, contemporary finish. A second full bath and main-level laundry add everyday convenience, while the single-level ranch design keeps the home's essential spaces easily connected. The real surprise waits beyond the back door. A screened sunporch creates an inviting transition between indoors and out, extending the living space toward a fenced backyard filled with mature trees and established lawn. Just outside, a wood deck and pergola offer another place to linger in the shade, dine outdoors, or settle into a quiet afternoon surrounded by greenery. A storage shed keeps outdoor essentials neatly tucked away. With its corner setting, generous setback, multiple living spaces, and memorable collection of outdoor rooms, this home offers an appealing combination of character and practicality. Equally compelling as a primary residence or investment property, it is a home designed to work hard while still leaving plenty of room for life to slow down.
Ceiling Fans(s)
Eat-in Kitchen
Living Room/Dining Room Combo
Taxes: $5,148.95
Tax Year: 2025
Lighting
Rain Gutters
Dishwasher
Dryer
Range
Refrigerator
Washer
Building Description: Ranch, Traditional
MLS Area: 32653 - Gainesville
Total Square Footage: 1,880
Price per Square Feet: $142.94
Total Floors: 1
Water: Public
Construction: Wood Siding
Date Listed: 2026-09-17 00:00:00
Furnished: Unfurnished
Parking: Converted Garage, Curb Parking, Driveway
Flooring: Tile, Vinyl
Roof: Shingle
Heating: Gas
Cooling: Central Air
Laundry: Electric Dryer Hookup, Gas Dryer Hookup, Inside, Laundry Room, Washer Hookup
Sewer: Public Sewer
Lot Desc.: Corner Lot, In County, Paved
Parcel ID: 06014-023-016
Listing Courtesy Of: Real Broker, Llc
craig@tdynamo.com
A classic Southern porch sets the tone here, creating the kind of front-row seat where the passing rhythm of the neighborhood becomes part of everyday life. Set well back from the street on a corner lot, this three-bedroom, two-bath ranch pairs an understated exterior with more space and versatility than first impressions might suggest. Inside, the floor plan unfolds naturally from a generous front living room, where durable tile flooring keeps everyday living refreshingly uncomplicated. Beyond, the eat-in kitchen brings warmth to the center of the home with honey-toned cabinetry, abundant storage, stainless steel appliances, and plenty of workspace for everything from morning coffee to dinner preparation. From here, the home opens into a second spacious family room, adding an entirely different dimension to the layout. Modern plank flooring brings a polished design note underfoot, while dual ceiling fans add comfort overhead. With two distinct living areas, there is room for gathering, relaxing, working, entertaining, or simply spreading out without asking one space to do everything. Three bedrooms continue the practical, comfortable layout, including a primary suite with a private bath that has been thoughtfully updated with a crisp, contemporary finish. A second full bath and main-level laundry add everyday convenience, while the single-level ranch design keeps the home's essential spaces easily connected. The real surprise waits beyond the back door. A screened sunporch creates an inviting transition between indoors and out, extending the living space toward a fenced backyard filled with mature trees and established lawn. Just outside, a wood deck and pergola offer another place to linger in the shade, dine outdoors, or settle into a quiet afternoon surrounded by greenery. A storage shed keeps outdoor essentials neatly tucked away. With its corner setting, generous setback, multiple living spaces, and memorable collection of outdoor rooms, this home offers an appealing combination of character and practicality. Equally compelling as a primary residence or investment property, it is a home designed to work hard while still leaving plenty of room for life to slow down.
Property Details
Price: $249,000
Sq Ft: 1,742
($143 per
sqft)
Bedrooms: 3
Bathrooms: 2
City: Gainesville
County: Alachua
Type: Single Family
Development: Northwood Pines
Acres: 0.2400
Virtual Tour/Floorplan: View
Year Built: 1976
Listing Number: GC543146
Status Code: A-Active
Taxes: $5,148.95
Tax Year: 2025
Garage:
Furnishings: Unfurnished
Interior Features:
Ceiling Fans(s)
Eat-in Kitchen
Living Room/Dining Room Combo
Financial Information:
Taxes: $5,148.95
Tax Year: 2025
Exterior Features:
Lighting
Rain Gutters
Equipment:
Dishwasher
Dryer
Range
Refrigerator
Washer
Additional Information:
Building Description: Ranch, Traditional
MLS Area: 32653 - Gainesville
Total Square Footage: 1,880
Price per Square Feet: $142.94
Total Floors: 1
Water: Public
Construction: Wood Siding
Date Listed: 2026-09-17 00:00:00
Furnished: Unfurnished
Parking: Converted Garage, Curb Parking, Driveway
Flooring: Tile, Vinyl
Roof: Shingle
Heating: Gas
Cooling: Central Air
Laundry: Electric Dryer Hookup, Gas Dryer Hookup, Inside, Laundry Room, Washer Hookup
Sewer: Public Sewer
Lot Desc.: Corner Lot, In County, Paved
Parcel ID: 06014-023-016
Map of 5730 29Th Terrace Nw, Gainesville, FL 32653
Listing Courtesy Of: Real Broker, Llc
craig@tdynamo.com