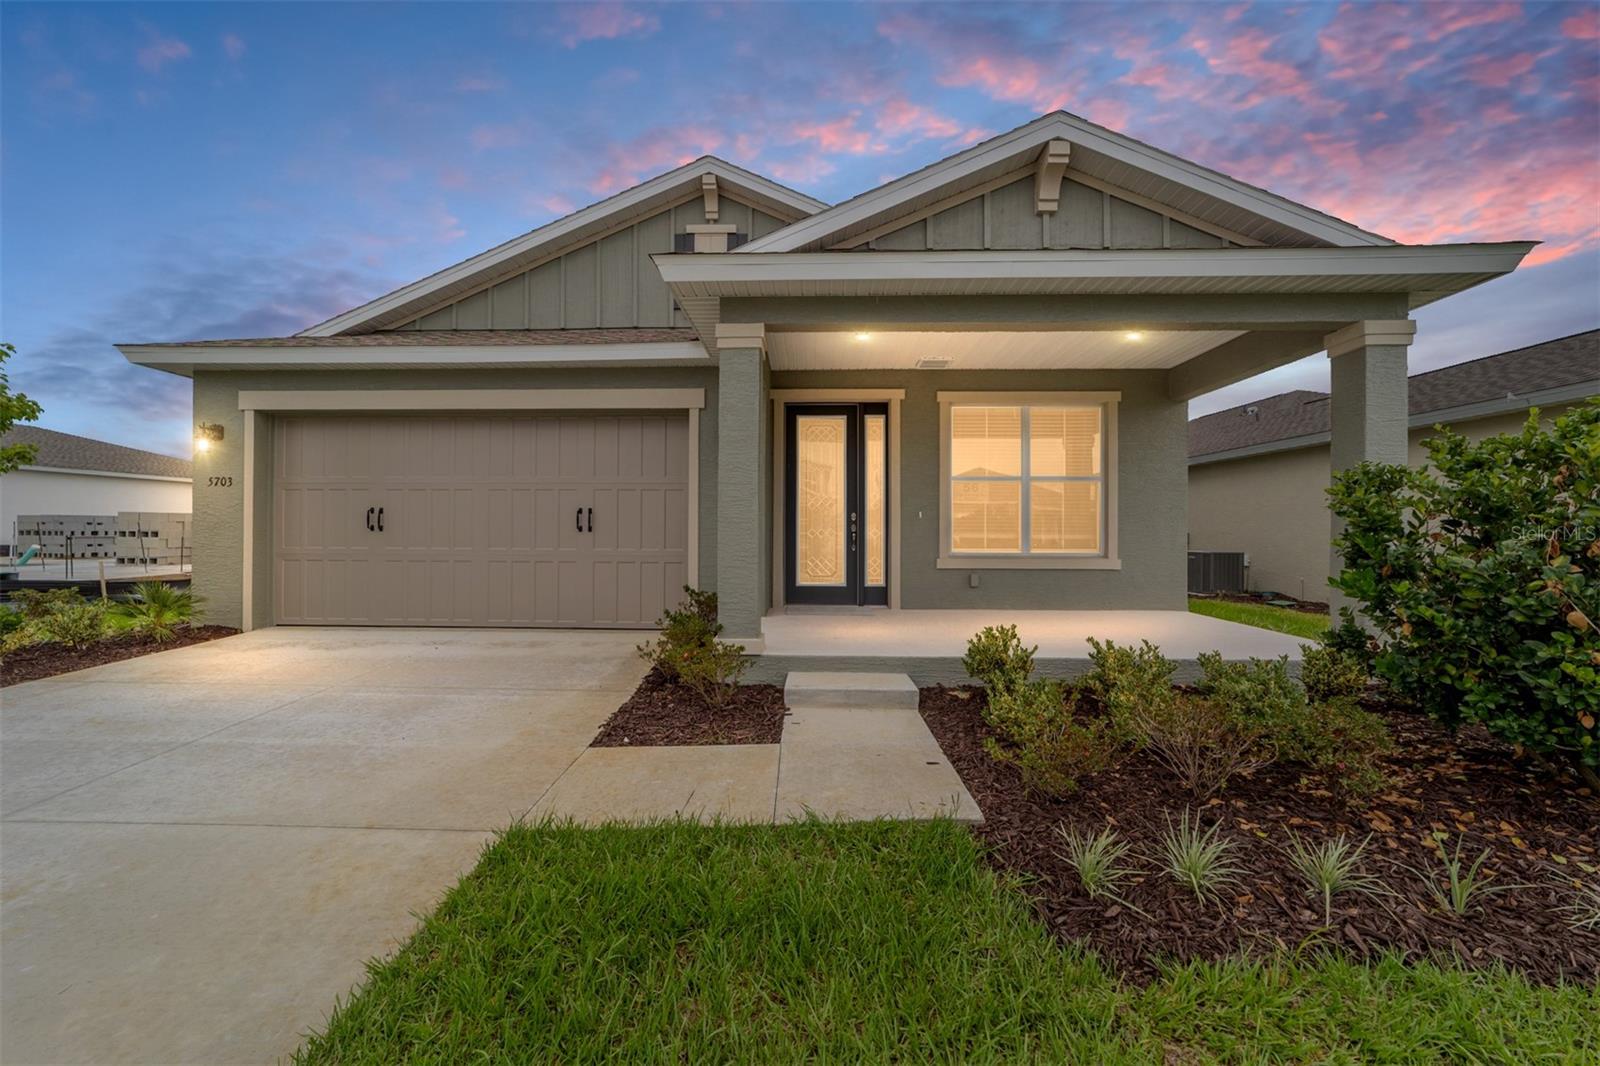
5703 70Th Avenue Sw, Ocala, FL 34474
Pending $443,225


Request Club Info by Email
Calculate Your Payment
Like this listing?
Contact the Listing Agent directly:
Listing Agent: Jason Taflinger
Agent Phone:
352-414-0447
Agent Email:
shelby_correia@otowfl.com
Share Property
Save Property
View Virtual Tour
Experience modern comfort and exceptional space in the beautifully designed Sable model. This new construction home offers 4 bedrooms, 2.5 bathrooms, and 2,420 square feet of thoughtfully planned living space, perfectly suited for both everyday living and entertaining. From the moment you enter, you'll appreciate the elegant tray ceilings and spacious layout that combines style with functionality. The main level features an expansive great room that flows effortlessly into the breakfast area and well-appointed kitchen, creating a welcoming gathering space for family and friends. A separate living room provides additional flexibility for a home office, sitting room, or play area. Upstairs, the generous game room offers endless possibilities for recreation, media space, or a secondary family room. The private owner's suite serves as a relaxing retreat, while three additional bedrooms provide plenty of space for guests or family members. An indoor laundry suite, ample storage, and a 2-car garage add to the home's convenience and practicality. Step outside to the patio and enjoy the privacy of having no rear neighbors, creating a peaceful backdrop for outdoor living. Combining spacious interiors, desirable upgrades, and a private setting, this stunning Sable model is ready to welcome you home.
Thermostat
Tray Ceiling(s)
Tax Year: 2025
Association Fee: $131.00
Association Fee Frequency: Monthly
Built-In Oven
Dishwasher
Dryer
Microwave
Refrigerator
Washer
Elementary School: Saddlewood Elementary School
Middle School: Liberty Middle School
Junior High: Liberty Middle School
High School: West Port High School
MLS Area: 34474 - Ocala
Total Square Footage: 2,874
Price per Square Feet: $183.15
Water: Private
Construction: Block, Concrete, Stucco
Date Listed: 2026-06-01 00:00:00
Furnished: Unfurnished
Garage Description: Y
Garage Spaces: 2
Attached Garage: Y
Flooring: Carpet, Tile
Roof: Shingle
Heating: Central
Cooling: Central Air
Laundry: Laundry Room
Pets: Cats Ok, Dogs Ok, Yes
Sewer: Private Sewer
Parcel ID: 3546-600-056
Listing Courtesy Of: On Top Of The World Real Est
shelby_correia@otowfl.com
Experience modern comfort and exceptional space in the beautifully designed Sable model. This new construction home offers 4 bedrooms, 2.5 bathrooms, and 2,420 square feet of thoughtfully planned living space, perfectly suited for both everyday living and entertaining. From the moment you enter, you'll appreciate the elegant tray ceilings and spacious layout that combines style with functionality. The main level features an expansive great room that flows effortlessly into the breakfast area and well-appointed kitchen, creating a welcoming gathering space for family and friends. A separate living room provides additional flexibility for a home office, sitting room, or play area. Upstairs, the generous game room offers endless possibilities for recreation, media space, or a secondary family room. The private owner's suite serves as a relaxing retreat, while three additional bedrooms provide plenty of space for guests or family members. An indoor laundry suite, ample storage, and a 2-car garage add to the home's convenience and practicality. Step outside to the patio and enjoy the privacy of having no rear neighbors, creating a peaceful backdrop for outdoor living. Combining spacious interiors, desirable upgrades, and a private setting, this stunning Sable model is ready to welcome you home.
Property Details
Price: $443,225
Sq Ft: 2,420
($183 per
sqft)
Bedrooms: 4
Bathrooms: 2
Partial Baths: 1
City: Ocala
County: Marion
Type: Single Family
Development: Calesa Township
Acres: 0.1700
Virtual Tour/Floorplan: View
Year Built: 2026
Listing Number: OM725707
Status Code: Pending
Tax Year: 2025
Garage:
2
/
Y
Furnishings: Unfurnished
Pets Allowed: Cats OK, Dogs OK, Yes
Total Recurring Fees: $131
Total Recurring Fee Frequency: 0.00
Interior Features:
Thermostat
Tray Ceiling(s)
Financial Information:
Tax Year: 2025
Association Fee: $131.00
Association Fee Frequency: Monthly
Equipment:
Built-In Oven
Dishwasher
Dryer
Microwave
Refrigerator
Washer
School Information:
Elementary School: Saddlewood Elementary School
Middle School: Liberty Middle School
Junior High: Liberty Middle School
High School: West Port High School
Additional Information:
MLS Area: 34474 - Ocala
Total Square Footage: 2,874
Price per Square Feet: $183.15
Water: Private
Construction: Block, Concrete, Stucco
Date Listed: 2026-06-01 00:00:00
Furnished: Unfurnished
Garage Description: Y
Garage Spaces: 2
Attached Garage: Y
Flooring: Carpet, Tile
Roof: Shingle
Heating: Central
Cooling: Central Air
Laundry: Laundry Room
Pets: Cats Ok, Dogs Ok, Yes
Sewer: Private Sewer
Parcel ID: 3546-600-056
Map of 5703 70Th Avenue Sw, Ocala, FL 34474
Listing Courtesy Of: On Top Of The World Real Est
shelby_correia@otowfl.com