5702 90Th Court Road Sw, Ocala, FL 34481
For Sale $618,999


Request Club Info by Email
Calculate Your Payment
Like this listing?
Contact the Listing Agent directly:
Listing Agent: Anthony Alfarone
Agent Phone:
352-897-0771
Agent Email:
anthony@thealfaroneteam.com
Share Property
Save Property
View Virtual Tour
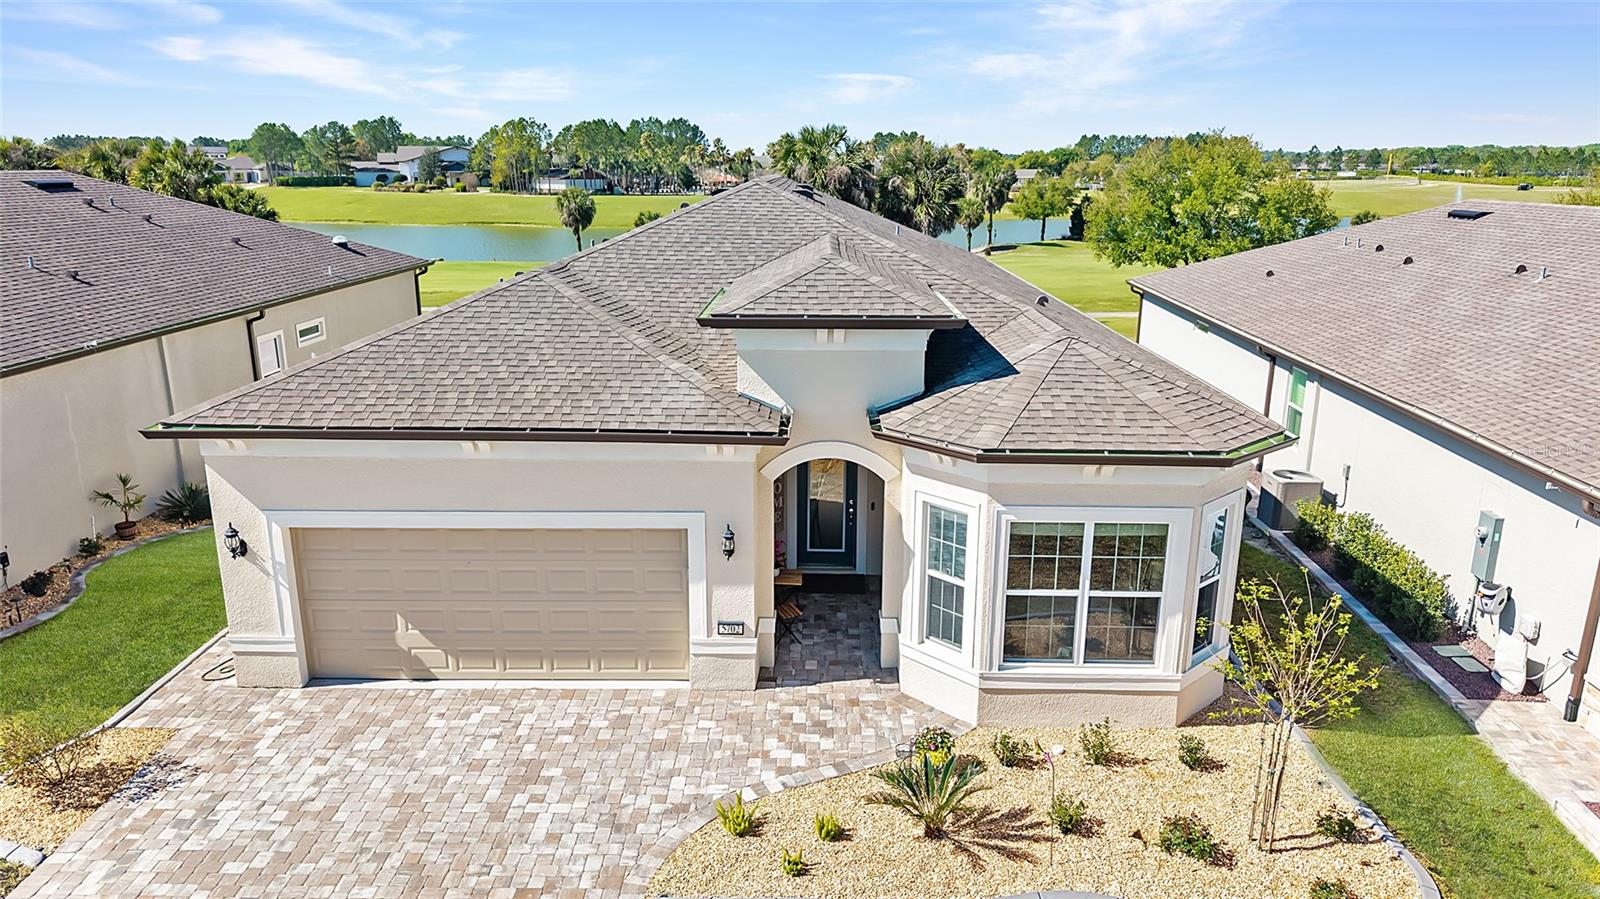
Extraordinary views set the tone for refined resort-style living in this beautiful 2-bedroom, 2.5 bath plus office/den Prestige model, perfectly positioned on one of Stone Creek’s most desirable lots with tranquil golf course vistas and breathtaking waterfront scenes overlooking Reflection Bay. In this gated 55+ golf community known for its exceptional amenities, homes offering this rare blend of premier location, thoughtful upgrades, and elevated outdoor living are seldom available. Curb appeal begins with a recently sealed paver driveway and walkway, a Kordella glass-inset front door, and manicured landscaping enhanced with river rock ground cover and custom concrete curbing. Inside, the home offers an elegant setting for both everyday living and sunset entertaining, enhanced by a versatile bonus room/den with a decorative tray ceiling and a screened-in paver-lined lanai situated for privacy while enjoying the stunning views. Designed with luxury and comfort in mind, this open concept layout home features high ceilings, luxury vinyl plank flooring, and refined crown molding accents in the main living areas. The gathering room is further enhanced by a dramatic tray ceiling and dual sliding glass doors that blur the line between indoors and out, drawing your eye straight to the priceless views. As an added bonus, this home is completely turn-key, with all furnishings included. The Chef’s Kitchen is a standout, offering Shaker-style cabinetry, sleek quartz countertops, a glass tile backsplash, stainless steel built-in appliances with a vented range hood, bar-height seating with pendant lighting, and a spacious walk-in pantry. The owner’s suite is a serene retreat with a drop-soffit ceiling, dual custom-designed walk-in closets, including one with a convenient laundry chute, and a spa-inspired bath featuring dual vanities and a zero-entry shower with decorative glass tile inlay and a transom window for soft natural light. A private secondary bedroom with its own full bathroom with an upgraded walk-in shower and walk-in closet, a separate powder room for guests, and a generous laundry room with a laundry tub, storage cabinets, and a folding table add everyday convenience. A well-placed mudroom offers access to the 4' extended garage offering overhead storage, rubber floor tiles, and ample room for a golf cart. Additional upgrades include a Kinetico water softener, blinds and ceiling fans throughout, and a whole-home surge protector for added peace of mind. Embrace the exceptional lifestyle of this vibrant community, featuring a 24/7 staffed gated entrance for security and peace of mind. Luxury-inspired amenities include heated pools, a state-of-the-art fitness center, a spa, and relaxing hot tubs and saunas. Stay active with pickleball, bocce, tennis, and a softball field, while a dedicated lifestyle staff curates entertainment, activities, and special events to foster connections. Just beyond the gates, enjoy a golf course, pro shop, and restaurant—perfect for socializing and unwinding. Make your move today and experience resort-style living at its finest!
Ceiling Fans(s)
Crown Molding
Eat-in Kitchen
High Ceilings
Kitchen/Family Room Combo
Living Room/Dining Room Combo
Open Floorplan
Primary Bedroom Main Floor
Stone Counters
Thermostat
Tray Ceiling(s)
Walk-In Closet(s)
Cable TV
Clubhouse
Fence Restrictions
Fitness Center
Gated
Golf Course
Pickleball Court(s)
Pool
Recreation Facilities
Shuffleboard Court
Spa/Hot Tub
Tennis Court(s)
Taxes: $5,614.27
Tax Year: 2025
Association Fee: $320.31
Association Fee Frequency: Monthly
Lighting
Rain Gutters
Dishwasher
Dryer
Electric Water Heater
Exhaust Fan
Microwave
Range
Range Hood
Refrigerator
Washer
Water Softener
Golf Course
Water
MLS Area: 34481 - Ocala
Total Square Footage: 2,977
Price per Square Feet: $293.36
Total Floors: 1
Water: Private
Construction: Block, Concrete, Stucco
Date Listed: 2026-03-25 00:00:00
Furnished: Turnkey
Windows: Blinds
Parking: Garage Door Opener, Oversized
Garage Description: Y
Garage Spaces: 2
Attached Garage: Y
Flooring: Carpet, Luxury Vinyl, Tile
Roof: Shingle
Heating: Central, Electric, Heat Pump
Cooling: Central Air
Fireplace: Y
Security: Gated Community
Laundry: Electric Dryer Hookup, Inside, Laundry Room, Washer Hookup
55+ Community: Y
Pets: Yes
Sewer: Private Sewer
Lot Desc.: Cleared, Landscaped, On Golf Course, Paved
Parcel ID: 3489-184-139
Amenities: Cable Tv, Clubhouse, Fence Restrictions, Fitness Center, Gated, Golf Course, Pickleball Court(S), Pool, Recreation Facilities, Shuffleboard Court, Spa/Hot Tub, Tennis Court(S)
Listing Courtesy Of: Real Broker Llc - Ocala
anthony@thealfaroneteam.com
Extraordinary views set the tone for refined resort-style living in this beautiful 2-bedroom, 2.5 bath plus office/den Prestige model, perfectly positioned on one of Stone Creek’s most desirable lots with tranquil golf course vistas and breathtaking waterfront scenes overlooking Reflection Bay. In this gated 55+ golf community known for its exceptional amenities, homes offering this rare blend of premier location, thoughtful upgrades, and elevated outdoor living are seldom available. Curb appeal begins with a recently sealed paver driveway and walkway, a Kordella glass-inset front door, and manicured landscaping enhanced with river rock ground cover and custom concrete curbing. Inside, the home offers an elegant setting for both everyday living and sunset entertaining, enhanced by a versatile bonus room/den with a decorative tray ceiling and a screened-in paver-lined lanai situated for privacy while enjoying the stunning views. Designed with luxury and comfort in mind, this open concept layout home features high ceilings, luxury vinyl plank flooring, and refined crown molding accents in the main living areas. The gathering room is further enhanced by a dramatic tray ceiling and dual sliding glass doors that blur the line between indoors and out, drawing your eye straight to the priceless views. As an added bonus, this home is completely turn-key, with all furnishings included. The Chef’s Kitchen is a standout, offering Shaker-style cabinetry, sleek quartz countertops, a glass tile backsplash, stainless steel built-in appliances with a vented range hood, bar-height seating with pendant lighting, and a spacious walk-in pantry. The owner’s suite is a serene retreat with a drop-soffit ceiling, dual custom-designed walk-in closets, including one with a convenient laundry chute, and a spa-inspired bath featuring dual vanities and a zero-entry shower with decorative glass tile inlay and a transom window for soft natural light. A private secondary bedroom with its own full bathroom with an upgraded walk-in shower and walk-in closet, a separate powder room for guests, and a generous laundry room with a laundry tub, storage cabinets, and a folding table add everyday convenience. A well-placed mudroom offers access to the 4' extended garage offering overhead storage, rubber floor tiles, and ample room for a golf cart. Additional upgrades include a Kinetico water softener, blinds and ceiling fans throughout, and a whole-home surge protector for added peace of mind. Embrace the exceptional lifestyle of this vibrant community, featuring a 24/7 staffed gated entrance for security and peace of mind. Luxury-inspired amenities include heated pools, a state-of-the-art fitness center, a spa, and relaxing hot tubs and saunas. Stay active with pickleball, bocce, tennis, and a softball field, while a dedicated lifestyle staff curates entertainment, activities, and special events to foster connections. Just beyond the gates, enjoy a golf course, pro shop, and restaurant—perfect for socializing and unwinding. Make your move today and experience resort-style living at its finest!
Property Details
Price: $618,999
Sq Ft: 2,110
($293 per
sqft)
Bedrooms: 2
Bathrooms: 2
Partial Baths: 1
City: Ocala
County: Marion
Type: Single Family
Development: Stone Creek
Acres: 0.1600
Virtual Tour/Floorplan: View
Year Built: 2022
Listing Number: OM721420
Status Code: A-Active
Taxes: $5,614.27
Tax Year: 2025
Garage:
2
/
Y
Furnishings: Turnkey
Pets Allowed: Yes
Total Recurring Fees: $320
Total Recurring Fee Frequency: 0.00
Interior Features:
Ceiling Fans(s)
Crown Molding
Eat-in Kitchen
High Ceilings
Kitchen/Family Room Combo
Living Room/Dining Room Combo
Open Floorplan
Primary Bedroom Main Floor
Stone Counters
Thermostat
Tray Ceiling(s)
Walk-In Closet(s)
Amenities:
Cable TV
Clubhouse
Fence Restrictions
Fitness Center
Gated
Golf Course
Pickleball Court(s)
Pool
Recreation Facilities
Shuffleboard Court
Spa/Hot Tub
Tennis Court(s)
Financial Information:
Taxes: $5,614.27
Tax Year: 2025
Association Fee: $320.31
Association Fee Frequency: Monthly
Exterior Features:
Lighting
Rain Gutters
Equipment:
Dishwasher
Dryer
Electric Water Heater
Exhaust Fan
Microwave
Range
Range Hood
Refrigerator
Washer
Water Softener
View:
Golf Course
Water
Additional Information:
MLS Area: 34481 - Ocala
Total Square Footage: 2,977
Price per Square Feet: $293.36
Total Floors: 1
Water: Private
Construction: Block, Concrete, Stucco
Date Listed: 2026-03-25 00:00:00
Furnished: Turnkey
Windows: Blinds
Parking: Garage Door Opener, Oversized
Garage Description: Y
Garage Spaces: 2
Attached Garage: Y
Flooring: Carpet, Luxury Vinyl, Tile
Roof: Shingle
Heating: Central, Electric, Heat Pump
Cooling: Central Air
Fireplace: Y
Security: Gated Community
Laundry: Electric Dryer Hookup, Inside, Laundry Room, Washer Hookup
55+ Community: Y
Pets: Yes
Sewer: Private Sewer
Lot Desc.: Cleared, Landscaped, On Golf Course, Paved
Parcel ID: 3489-184-139
Amenities: Cable Tv, Clubhouse, Fence Restrictions, Fitness Center, Gated, Golf Course, Pickleball Court(S), Pool, Recreation Facilities, Shuffleboard Court, Spa/Hot Tub, Tennis Court(S)
Map of 5702 90Th Court Road Sw, Ocala, FL 34481
Listing Courtesy Of: Real Broker Llc - Ocala
anthony@thealfaroneteam.com