5686 Merlin Way, St Cloud, FL 34772
For Sale $447,000


Request Club Info by Email
Calculate Your Payment
Like this listing?
Contact the Listing Agent directly:
Listing Agent: Madie Zilke
Agent Phone:
321-624-3064
Agent Email:
madiezhomes@gmail.com
Share Property
Save Property
View Virtual Tour
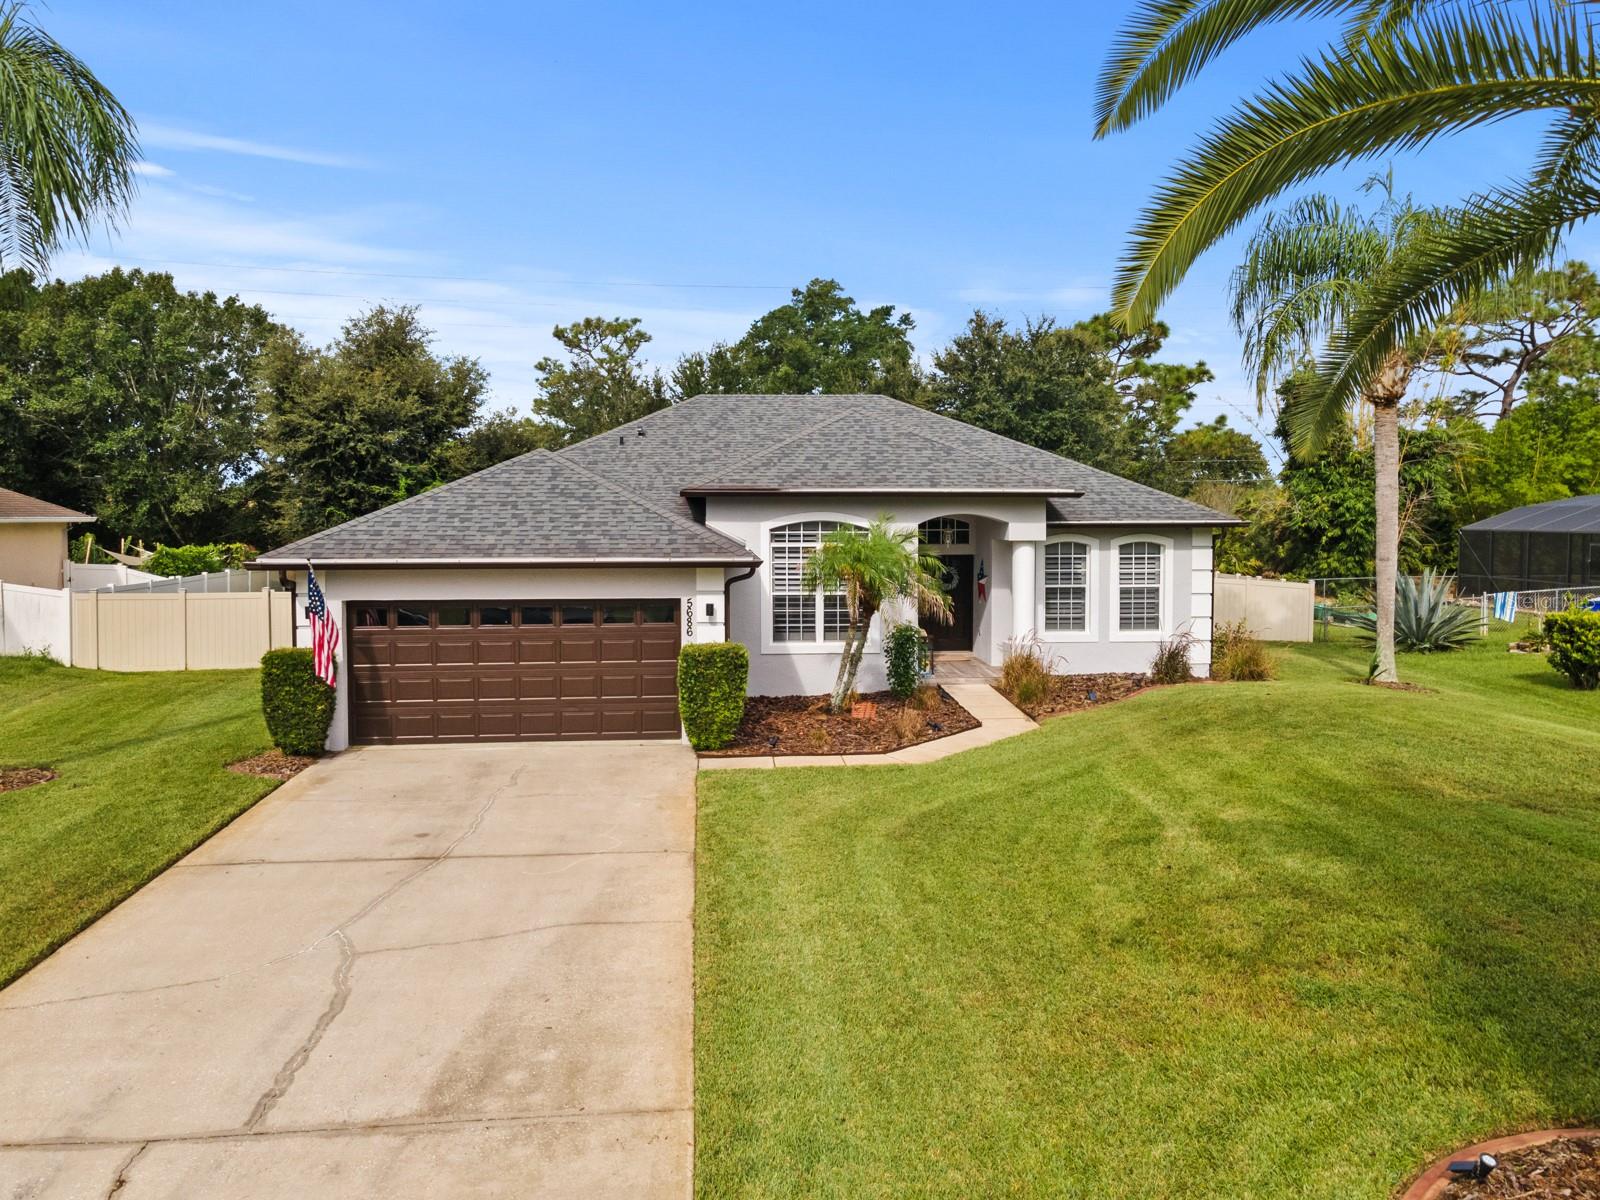
PRICE IMPOVEMENT!! SELLER IS WILLING UP TO 10,00000 TOWARD A PERMANENT OR TEMPORARY BUY DOWN FOR BUYER WITH ACCEPTABLE OFFER. WELCOME HOME! to this beautifully updated 3-bedroom, 2-bath home located in Camelot, a gated St. Cloud community known for its distinctive custom-built homes and unique character. Situated on an oversized .35-acre lot with a fully fenced backyard and no rear neighbors, this home offers plenty of space and privacy for enjoying the Florida lifestyle. Freshly painted inside and out, the home features new coordinating vinyl flooring throughout, crown molding, and a beautifully updated kitchen with new countertops, backsplash, and coordinating appliances included. An inside laundry room adds everyday convenience, while the primary suite features an upgraded walk-in closet with custom cabinetry and shelving for additional storage and organization. Step outside to the extended, fully screened back patio overlooking the spacious fenced backyard an inviting space for entertaining, relaxing, or enjoying Florida's year-round outdoor living. With low HOA fees, no CDD, thoughtful updates, added privacy, and the charm of a custom-home community, this move-in-ready home has so much, and ready for you! Schedule your private showing today!
Ceiling Fans(s)
High Ceilings
Kitchen/Family Room Combo
Taxes: $4,875.41
Tax Year: 2025
Association Fee: $365.00
Association Fee Frequency: Semi-Annually
Rain Barrel/Cistern(s)
Dishwasher
Microwave
Range
Range Hood
Refrigerator
Elementary School: Michigan Avenue Elem (K 5)
Middle School: St. Cloud Middle (6-8)
Junior High: St. Cloud Middle (6-8)
High School: St. Cloud High School
MLS Area: 34772 - St Cloud (Narcoossee Road)
Total Square Footage: 2,494
Price per Square Feet: $239.17
Total Floors: 1
Water: Public
Construction: Block, Stucco
Date Listed: 2026-09-04 00:00:00
Furnished: Unfurnished
Garage Description: Y
Garage Spaces: 2
Attached Garage: Y
Flooring: Vinyl
Roof: Shingle
Heating: Central, Electric
Cooling: Central Air
Laundry: Inside
Pets: Yes
Sewer: Septic Tank
Parcel ID: 23-26-30-0032-0
Listing Courtesy Of: Southern Grounds Realty Llc
madiezhomes@gmail.com
PRICE IMPOVEMENT!! SELLER IS WILLING UP TO 10,00000 TOWARD A PERMANENT OR TEMPORARY BUY DOWN FOR BUYER WITH ACCEPTABLE OFFER. WELCOME HOME! to this beautifully updated 3-bedroom, 2-bath home located in Camelot, a gated St. Cloud community known for its distinctive custom-built homes and unique character. Situated on an oversized .35-acre lot with a fully fenced backyard and no rear neighbors, this home offers plenty of space and privacy for enjoying the Florida lifestyle. Freshly painted inside and out, the home features new coordinating vinyl flooring throughout, crown molding, and a beautifully updated kitchen with new countertops, backsplash, and coordinating appliances included. An inside laundry room adds everyday convenience, while the primary suite features an upgraded walk-in closet with custom cabinetry and shelving for additional storage and organization. Step outside to the extended, fully screened back patio overlooking the spacious fenced backyard an inviting space for entertaining, relaxing, or enjoying Florida's year-round outdoor living. With low HOA fees, no CDD, thoughtful updates, added privacy, and the charm of a custom-home community, this move-in-ready home has so much, and ready for you! Schedule your private showing today!
Property Details
Price: $447,000
Sq Ft: 1,869
($239 per
sqft)
Bedrooms: 3
Bathrooms: 2
City: St Cloud
County: Osceola
Type: Single Family
Development: Camelot
Subdivision: Camelot Unit 4
Acres: 0.3500
Virtual Tour/Floorplan: View
Year Built: 2003
Listing Number: S5156972
Status Code: A-Active
Taxes: $4,875.41
Tax Year: 2025
Garage:
2
/
Y
Furnishings: Unfurnished
Pets Allowed: Yes
Total Recurring Fees: $61
Total Recurring Fee Frequency: 0.00
Interior Features:
Ceiling Fans(s)
High Ceilings
Kitchen/Family Room Combo
Financial Information:
Taxes: $4,875.41
Tax Year: 2025
Association Fee: $365.00
Association Fee Frequency: Semi-Annually
Exterior Features:
Rain Barrel/Cistern(s)
Equipment:
Dishwasher
Microwave
Range
Range Hood
Refrigerator
School Information:
Elementary School: Michigan Avenue Elem (K 5)
Middle School: St. Cloud Middle (6-8)
Junior High: St. Cloud Middle (6-8)
High School: St. Cloud High School
Additional Information:
MLS Area: 34772 - St Cloud (Narcoossee Road)
Total Square Footage: 2,494
Price per Square Feet: $239.17
Total Floors: 1
Water: Public
Construction: Block, Stucco
Date Listed: 2026-09-04 00:00:00
Furnished: Unfurnished
Garage Description: Y
Garage Spaces: 2
Attached Garage: Y
Flooring: Vinyl
Roof: Shingle
Heating: Central, Electric
Cooling: Central Air
Laundry: Inside
Pets: Yes
Sewer: Septic Tank
Parcel ID: 23-26-30-0032-0
Map of 5686 Merlin Way, St Cloud, FL 34772
Listing Courtesy Of: Southern Grounds Realty Llc
madiezhomes@gmail.com