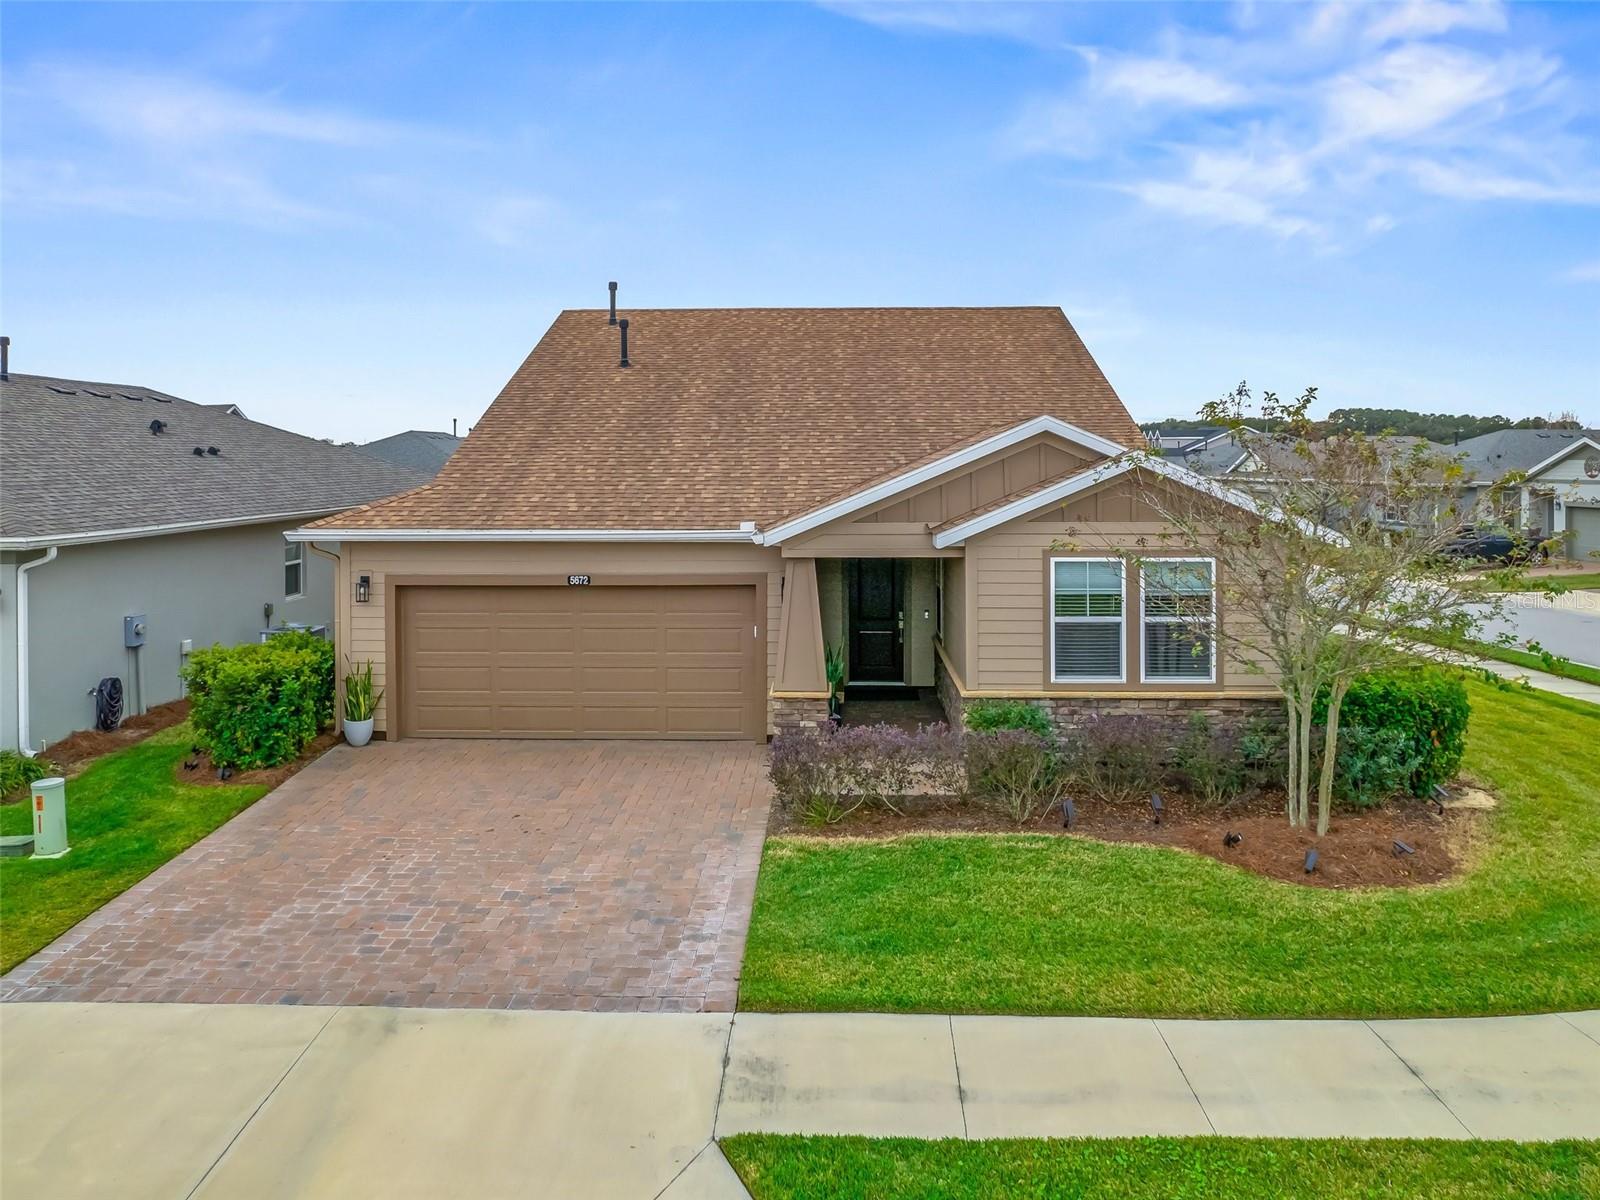
5672 40Th Place Nw, Ocala, FL 34482
For Sale $440,000


Request Club Info by Email
Calculate Your Payment
Like this listing?
Contact the Listing Agent directly:
Listing Agent: Elisa Torrealba
Agent Phone:
352-207-3259
Agent Email:
elitor@yahoo.com
Share Property
Save Property
View Virtual Tour
Welcome to Ocala Preserve FLorida resort living at its best in this elegant gated community. This home is the Refresh model boasting upgrades galore and open concept plan.. This house full of natural light throughout . an Opulent 2 bedrooms 2 bathrooms plus a Den/Office floor plan. An inviting entryway welcomes you to a grand kitchen with highly upgraded granite, a chef's gourmet dream kitchen . Brand new LVP floors throughout , gorgeous crown molding and top of the line window treatments made specially to suits this home . The great room features a flex area ( bar/sitting room) formal dinning and living room space combined . Additionally, you are greeted by enclosed lanai with sliders, that is perfect for entertaining your guest in every season. Enjoy the fire pit and paved outdoors on your corner lot. Come enjoy the fantastic amenities offered , such as the trails ,lake side veranda and boardwalk, resort spa , fitness center , tennis , pickleball and bocce , restaurants club , bar and so much more . Very close to the World Equestrian Center , shopping restaurants and more THis house is offered fully furnished. This house is also listed for rent short or long term . Minimum rental 3 months
Ceiling Fans(s)
Crown Molding
Eat-in Kitchen
Open Floorplan
Primary Bedroom Main Floor
Solid Wood Cabinets
Stone Counters
Walk-In Closet(s)
Window Treatments
Clubhouse
Fitness Center
Golf Course
Maintenance
Pickleball Court(s)
Pool
Recreation Facilities
Security
Spa/Hot Tub
Tennis Court(s)
Taxes: $4,973.31
Tax Year: 2024
Association Fee: $438.00
Association Fee Frequency: Monthly
Shade Shutter(s)
Bar Fridge
Cooktop
Dishwasher
Disposal
Dryer
Microwave
Refrigerator
Washer
Water Filtration System
Wine Refrigerator
Elementary School: Fessenden Elementary School
Middle School: West Port Middle School
Junior High: West Port Middle School
High School: West Port High School
MLS Area: 34482 - Ocala
Total Square Footage: 2,773
Price per Square Feet: $227.04
Total Floors: 1
Water: Public
Construction: Cement Siding
Date Listed: 2025-11-07 00:00:00
Furnished: Furnished
Garage Description: Y
Garage Spaces: 2
Attached Garage: Y
Flooring: Ceramic Tile, Laminate
Roof: Shingle
Heating: Central
Cooling: Central Air
Laundry: Laundry Room
55+ Community: Y
Pets: Cats Ok, Dogs Ok
Sewer: Public Sewer
Parcel ID: 1369-0245-00
Amenities: Clubhouse, Fitness Center, Golf Course, Maintenance, Pickleball Court(S), Pool, Recreation Facilities, Security, Spa/Hot Tub, Tennis Court(S)
Listing Courtesy Of: The Keyes Company
elitor@yahoo.com
Welcome to Ocala Preserve FLorida resort living at its best in this elegant gated community. This home is the Refresh model boasting upgrades galore and open concept plan.. This house full of natural light throughout . an Opulent 2 bedrooms 2 bathrooms plus a Den/Office floor plan. An inviting entryway welcomes you to a grand kitchen with highly upgraded granite, a chef's gourmet dream kitchen . Brand new LVP floors throughout , gorgeous crown molding and top of the line window treatments made specially to suits this home . The great room features a flex area ( bar/sitting room) formal dinning and living room space combined . Additionally, you are greeted by enclosed lanai with sliders, that is perfect for entertaining your guest in every season. Enjoy the fire pit and paved outdoors on your corner lot. Come enjoy the fantastic amenities offered , such as the trails ,lake side veranda and boardwalk, resort spa , fitness center , tennis , pickleball and bocce , restaurants club , bar and so much more . Very close to the World Equestrian Center , shopping restaurants and more THis house is offered fully furnished. This house is also listed for rent short or long term . Minimum rental 3 months
Property Details
Price: $440,000
Sq Ft: 1,938
($227 per
sqft)
Bedrooms: 2
Bathrooms: 2
City: Ocala
County: Marion
Type: Single Family
Development: Ocala Preserve
Subdivision: Ocala Preserve Ph 5
Acres: 0.1600
Virtual Tour/Floorplan: View
Year Built: 2019
Listing Number: OM713007
Status Code: A-Active
Taxes: $4,973.31
Tax Year: 2024
Garage:
2
/
Y
Furnishings: Furnished
Pets Allowed: Cats OK, Dogs OK
Total Recurring Fees: $438
Total Recurring Fee Frequency: 0.00
Interior Features:
Ceiling Fans(s)
Crown Molding
Eat-in Kitchen
Open Floorplan
Primary Bedroom Main Floor
Solid Wood Cabinets
Stone Counters
Walk-In Closet(s)
Window Treatments
Amenities:
Clubhouse
Fitness Center
Golf Course
Maintenance
Pickleball Court(s)
Pool
Recreation Facilities
Security
Spa/Hot Tub
Tennis Court(s)
Financial Information:
Taxes: $4,973.31
Tax Year: 2024
Association Fee: $438.00
Association Fee Frequency: Monthly
Exterior Features:
Shade Shutter(s)
Equipment:
Bar Fridge
Cooktop
Dishwasher
Disposal
Dryer
Microwave
Refrigerator
Washer
Water Filtration System
Wine Refrigerator
School Information:
Elementary School: Fessenden Elementary School
Middle School: West Port Middle School
Junior High: West Port Middle School
High School: West Port High School
Additional Information:
MLS Area: 34482 - Ocala
Total Square Footage: 2,773
Price per Square Feet: $227.04
Total Floors: 1
Water: Public
Construction: Cement Siding
Date Listed: 2025-11-07 00:00:00
Furnished: Furnished
Garage Description: Y
Garage Spaces: 2
Attached Garage: Y
Flooring: Ceramic Tile, Laminate
Roof: Shingle
Heating: Central
Cooling: Central Air
Laundry: Laundry Room
55+ Community: Y
Pets: Cats Ok, Dogs Ok
Sewer: Public Sewer
Parcel ID: 1369-0245-00
Amenities: Clubhouse, Fitness Center, Golf Course, Maintenance, Pickleball Court(S), Pool, Recreation Facilities, Security, Spa/Hot Tub, Tennis Court(S)
Map of 5672 40Th Place Nw, Ocala, FL 34482
Listing Courtesy Of: The Keyes Company
elitor@yahoo.com