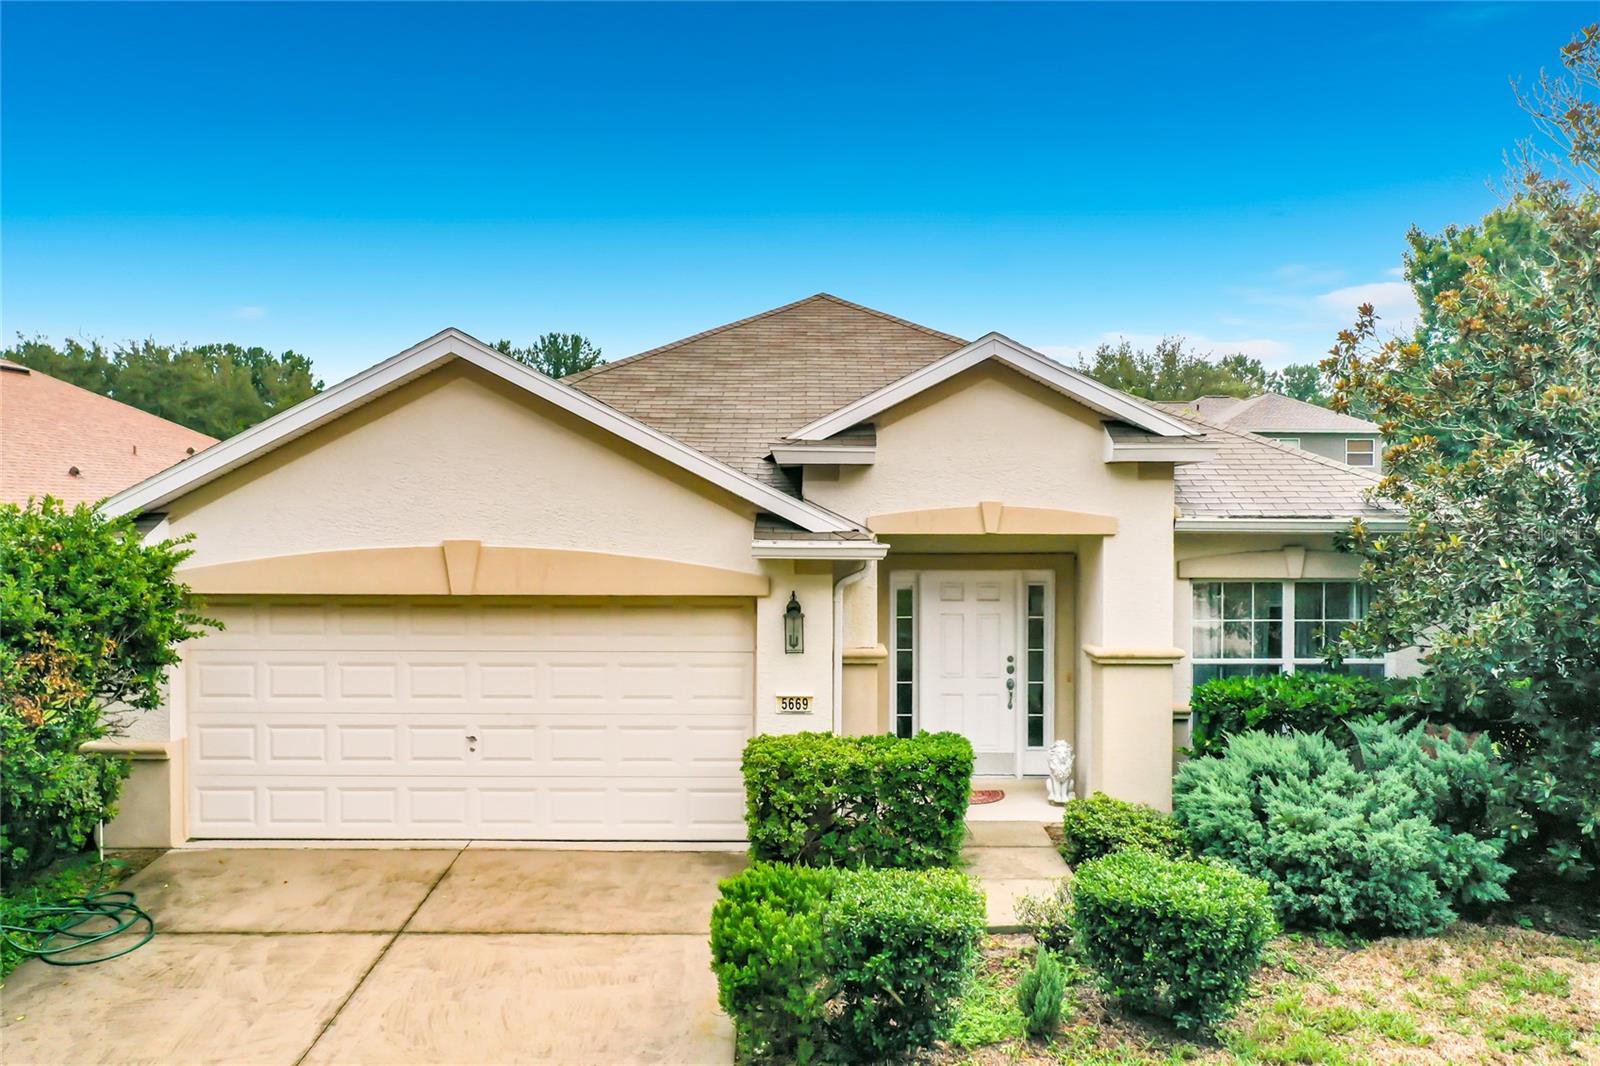
5669 40Th Street Sw, Ocala, FL 34474
For Sale $299,900


Request Club Info by Email
Calculate Your Payment
Like this listing?
Contact the Listing Agent directly:
Listing Agent: Sascha Davis
Agent Phone:
304-395-9407
Agent Email:
saschaldavis@gmail.com
Share Property
Save Property
SELLER WILLING TO GIVE A CREDIT FOR A NEW ROOF WITH ACCEPTABLE TERMS. Welcome to this beautifully designed Pulte-built 4-bedroom, 2-bath home, offering nearly 2,000 square feet of comfortable living space in the desirable Saddle Creek Community of Ocala, Florida. Thoughtfully designed with room for everyone, this spacious home features two separate living areas, providing the perfect layout for entertaining, relaxing, or creating a dedicated home office or playroom. The heart of the home is the well-appointed kitchen, showcasing beautiful wood cabinetry with abundant storage, ample counter space, and a full suite of stainless steel appliances that all remain with the home. The open flow into the living and dining areas makes everyday living both functional and inviting. Retreat to the generous primary suite featuring a private en-suite bathroom complete with dual vanities, a relaxing soaking tub, a separate walk-in shower, and an oversized walk-in closet. Three additional spacious bedrooms give flexibility for family, guests, or hobbies. The convenient laundry room provides direct access to the oversized two-car garage, while the private enclosed patio creates the perfect outdoor space to enjoy your morning coffee or unwind after a long day. Living in Saddle Creek means enjoying outstanding community amenities, including a clubhouse, resort-style swimming pool, fitness center, sports courts, and playground, offering something for every member of the family. Conveniently located near shopping, dining, schools, and major roadways, this move-in-ready home combines space, comfort, and exceptional community living. Don't miss your opportunity to make this beautiful Ocala home your own!
Ceiling Fans(s)
Open Floorplan
Primary Bedroom Main Floor
Split Bedroom
Thermostat
Walk-In Closet(s)
Taxes: $4,850.36
Tax Year: 2025
Association Fee: $144.00
Association Fee Frequency: Monthly
Lighting
Sidewalk
Dishwasher
Dryer
Electric Water Heater
Microwave
Range
Refrigerator
Washer
MLS Area: 34474 - Ocala
Total Square Footage: 2,588
Price per Square Feet: $154.27
Total Floors: 1
Water: Public
Construction: Block, Stucco
Date Listed: 2026-07-31 00:00:00
Furnished: Unfurnished
Garage Description: Y
Garage Spaces: 2
Attached Garage: Y
Flooring: Carpet, Tile
Roof: Shingle
Heating: Central
Cooling: Central Air
Laundry: Laundry Room
Pets: Cats Ok, Dogs Ok
Sewer: Public Sewer
Parcel ID: 2386-002-116
Listing Courtesy Of: Exp Realty Llc
saschaldavis@gmail.com
SELLER WILLING TO GIVE A CREDIT FOR A NEW ROOF WITH ACCEPTABLE TERMS. Welcome to this beautifully designed Pulte-built 4-bedroom, 2-bath home, offering nearly 2,000 square feet of comfortable living space in the desirable Saddle Creek Community of Ocala, Florida. Thoughtfully designed with room for everyone, this spacious home features two separate living areas, providing the perfect layout for entertaining, relaxing, or creating a dedicated home office or playroom. The heart of the home is the well-appointed kitchen, showcasing beautiful wood cabinetry with abundant storage, ample counter space, and a full suite of stainless steel appliances that all remain with the home. The open flow into the living and dining areas makes everyday living both functional and inviting. Retreat to the generous primary suite featuring a private en-suite bathroom complete with dual vanities, a relaxing soaking tub, a separate walk-in shower, and an oversized walk-in closet. Three additional spacious bedrooms give flexibility for family, guests, or hobbies. The convenient laundry room provides direct access to the oversized two-car garage, while the private enclosed patio creates the perfect outdoor space to enjoy your morning coffee or unwind after a long day. Living in Saddle Creek means enjoying outstanding community amenities, including a clubhouse, resort-style swimming pool, fitness center, sports courts, and playground, offering something for every member of the family. Conveniently located near shopping, dining, schools, and major roadways, this move-in-ready home combines space, comfort, and exceptional community living. Don't miss your opportunity to make this beautiful Ocala home your own!
Property Details
Price: $299,900
Sq Ft: 1,944
($154 per
sqft)
Bedrooms: 4
Bathrooms: 2
City: Ocala
County: Marion
Type: Single Family
Development: Saddle Creek
Subdivision: Saddle Creek Ph 02
Acres: 0.1700
Year Built: 2007
Listing Number: O6428077
Status Code: A-Active
Taxes: $4,850.36
Tax Year: 2025
Garage:
2
/
Y
Furnishings: Unfurnished
Pets Allowed: Cats OK, Dogs OK
Total Recurring Fees: $144
Total Recurring Fee Frequency: 0.00
Interior Features:
Ceiling Fans(s)
Open Floorplan
Primary Bedroom Main Floor
Split Bedroom
Thermostat
Walk-In Closet(s)
Financial Information:
Taxes: $4,850.36
Tax Year: 2025
Association Fee: $144.00
Association Fee Frequency: Monthly
Exterior Features:
Lighting
Sidewalk
Equipment:
Dishwasher
Dryer
Electric Water Heater
Microwave
Range
Refrigerator
Washer
Additional Information:
MLS Area: 34474 - Ocala
Total Square Footage: 2,588
Price per Square Feet: $154.27
Total Floors: 1
Water: Public
Construction: Block, Stucco
Date Listed: 2026-07-31 00:00:00
Furnished: Unfurnished
Garage Description: Y
Garage Spaces: 2
Attached Garage: Y
Flooring: Carpet, Tile
Roof: Shingle
Heating: Central
Cooling: Central Air
Laundry: Laundry Room
Pets: Cats Ok, Dogs Ok
Sewer: Public Sewer
Parcel ID: 2386-002-116
Map of 5669 40Th Street Sw, Ocala, FL 34474
Listing Courtesy Of: Exp Realty Llc
saschaldavis@gmail.com