5664 Savanna Valley Trail, St Cloud, FL 34772
For Sale $439,990


Request Club Info by Email
Calculate Your Payment
Like this listing?
Contact the Listing Agent directly:
Listing Agent: Robert St. Pierre
Agent Email:
rstpierre@dwhomes.com
Share Property
Save Property
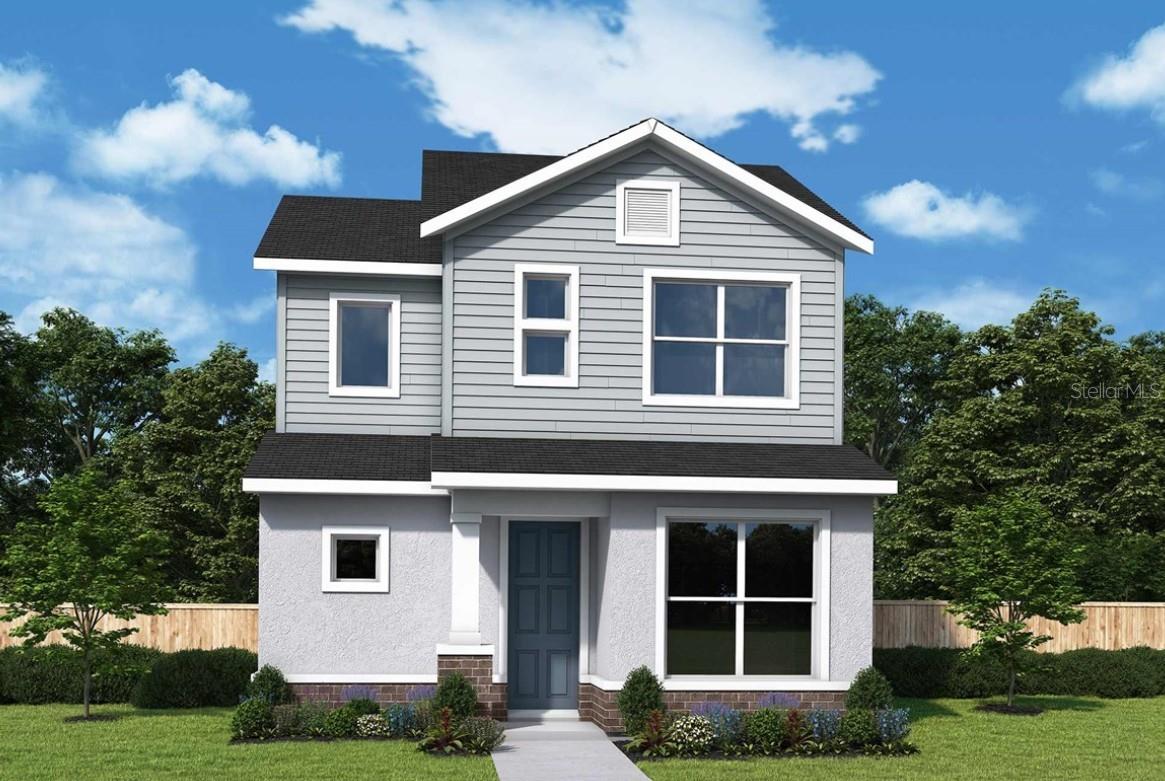
Under Construction. Experience the award-winning craftsmanship and thoughtful design that define every David Weekley Home in The Carroll. This beautifully designed two-story home offers the perfect blend of comfort, functionality, and timeless style. Featuring an enclosed study, a gourmet kitchen, and a convenient first-floor Owner's Retreat, this home is thoughtfully crafted for the way you live today. The open-concept main level seamlessly connects the family room, dining area, and gourmet kitchen, creating an inviting space for everyday living and effortless entertaining. At the heart of the home, the kitchen showcases a spacious center island, abundant cabinetry, and premium finishes, while the nearby powder bath adds extra convenience for guests. Just beyond the family room, the covered lanai extends your living space outdoors, providing the perfect setting to relax or entertain year-round. Privately located on the first floor, the luxurious Owner's Retreat features a spa-inspired Owner's Bath and an oversized walk-in closet. Upstairs, you'll find two secondary bedrooms connected by a full bath, along with a versatile retreat that can easily serve as a media room, playroom, home office, or hobby space. Don't miss your opportunity to own this exceptional home in Palmeras at Crossprairie, one of Central Florida's most exciting new communities. Schedule your private tour today and discover why David Weekley Homes continues to set the standard for quality, design, and customer satisfaction!
Eat-in Kitchen
High Ceilings
Kitchen/Family Room Combo
Living Room/Dining Room Combo
Open Floorplan
Primary Bedroom Main Floor
Solid Surface Counters
Solid Wood Cabinets
Split Bedroom
Stone Counters
Thermostat
Walk-In Closet(s)
Window Treatments
Clubhouse
Park
Playground
Pool
Taxes: $7,101.00
Tax Year: 2026
Association Fee: $95.00
Association Fee Frequency: Monthly
Sidewalk
Sprinkler Metered
Built-In Oven
Cooktop
Dishwasher
Disposal
Electric Water Heater
Microwave
Range Hood
Refrigerator
Garden
Park/Greenbelt
Elementary School: Neptune Elementary
Middle School: Narcoossee Middle
Junior High: Narcoossee Middle
High School: St. Cloud High School
Building Description: Craftsman
MLS Area: 34772 - St Cloud (Narcoossee Road)
Total Square Footage: 2,614
Price per Square Feet: $215.89
Water: Public
Construction: Block, Cement Siding, Concrete, Frame
Date Listed: 2026-10-08 00:00:00
Furnished: Unfurnished
Windows: Blinds, Double Pane Windows
Parking: Alley Access, Garage Door Opener, Garage Faces Rear
Garage Description: Y
Garage Spaces: 2
Attached Garage: Y
Flooring: Carpet, Ceramic Tile, Laminate
Roof: Shingle
Heating: Central, Electric
Cooling: Central Air
Security: Smoke Detector(S)
Laundry: Electric Dryer Hookup, Laundry Room, Washer Hookup
Pets: Yes
Sewer: Public Sewer
Lot Desc.: Landscaped, Sidewalk, Paved
Parcel ID: 28-26-30-0136-0
Amenities: Clubhouse, Park, Playground, Pool
Listing Courtesy Of: Weekley Homes Realty Company
rstpierre@dwhomes.com
Under Construction. Experience the award-winning craftsmanship and thoughtful design that define every David Weekley Home in The Carroll. This beautifully designed two-story home offers the perfect blend of comfort, functionality, and timeless style. Featuring an enclosed study, a gourmet kitchen, and a convenient first-floor Owner's Retreat, this home is thoughtfully crafted for the way you live today. The open-concept main level seamlessly connects the family room, dining area, and gourmet kitchen, creating an inviting space for everyday living and effortless entertaining. At the heart of the home, the kitchen showcases a spacious center island, abundant cabinetry, and premium finishes, while the nearby powder bath adds extra convenience for guests. Just beyond the family room, the covered lanai extends your living space outdoors, providing the perfect setting to relax or entertain year-round. Privately located on the first floor, the luxurious Owner's Retreat features a spa-inspired Owner's Bath and an oversized walk-in closet. Upstairs, you'll find two secondary bedrooms connected by a full bath, along with a versatile retreat that can easily serve as a media room, playroom, home office, or hobby space. Don't miss your opportunity to own this exceptional home in Palmeras at Crossprairie, one of Central Florida's most exciting new communities. Schedule your private tour today and discover why David Weekley Homes continues to set the standard for quality, design, and customer satisfaction!
Property Details
Price: $439,990
Sq Ft: 2,038
($216 per
sqft)
Bedrooms: 3
Bathrooms: 2
Partial Baths: 1
City: St Cloud
County: Osceola
Type: Single Family
Development: Palmeras At Crossprairie
Acres: 0.0900
Year Built: 2026
Listing Number: TB8556367
Status Code: A-Active
Taxes: $7,101.00
Tax Year: 2026
Garage:
2
/
Y
Furnishings: Unfurnished
Pets Allowed: Yes
Total Recurring Fees: $95
Total Recurring Fee Frequency: 0.00
Interior Features:
Eat-in Kitchen
High Ceilings
Kitchen/Family Room Combo
Living Room/Dining Room Combo
Open Floorplan
Primary Bedroom Main Floor
Solid Surface Counters
Solid Wood Cabinets
Split Bedroom
Stone Counters
Thermostat
Walk-In Closet(s)
Window Treatments
Amenities:
Clubhouse
Park
Playground
Pool
Financial Information:
Taxes: $7,101.00
Tax Year: 2026
Association Fee: $95.00
Association Fee Frequency: Monthly
Exterior Features:
Sidewalk
Sprinkler Metered
Equipment:
Built-In Oven
Cooktop
Dishwasher
Disposal
Electric Water Heater
Microwave
Range Hood
Refrigerator
View:
Garden
Park/Greenbelt
School Information:
Elementary School: Neptune Elementary
Middle School: Narcoossee Middle
Junior High: Narcoossee Middle
High School: St. Cloud High School
Additional Information:
Building Description: Craftsman
MLS Area: 34772 - St Cloud (Narcoossee Road)
Total Square Footage: 2,614
Price per Square Feet: $215.89
Water: Public
Construction: Block, Cement Siding, Concrete, Frame
Date Listed: 2026-10-08 00:00:00
Furnished: Unfurnished
Windows: Blinds, Double Pane Windows
Parking: Alley Access, Garage Door Opener, Garage Faces Rear
Garage Description: Y
Garage Spaces: 2
Attached Garage: Y
Flooring: Carpet, Ceramic Tile, Laminate
Roof: Shingle
Heating: Central, Electric
Cooling: Central Air
Security: Smoke Detector(S)
Laundry: Electric Dryer Hookup, Laundry Room, Washer Hookup
Pets: Yes
Sewer: Public Sewer
Lot Desc.: Landscaped, Sidewalk, Paved
Parcel ID: 28-26-30-0136-0
Amenities: Clubhouse, Park, Playground, Pool
Map of 5664 Savanna Valley Trail, St Cloud, FL 34772
Listing Courtesy Of: Weekley Homes Realty Company
rstpierre@dwhomes.com