5662 40Th Pl Nw, Ocala, FL 34482
For Sale $345,000


Request Club Info by Email
Calculate Your Payment
Like this listing?
Contact the Listing Agent directly:
Listing Agent: Jack Buchanan
Agent Phone:
352-346-9801
Agent Email:
jackmbuchanan1@gmail.com
Share Property
Save Property
View Virtual Tour
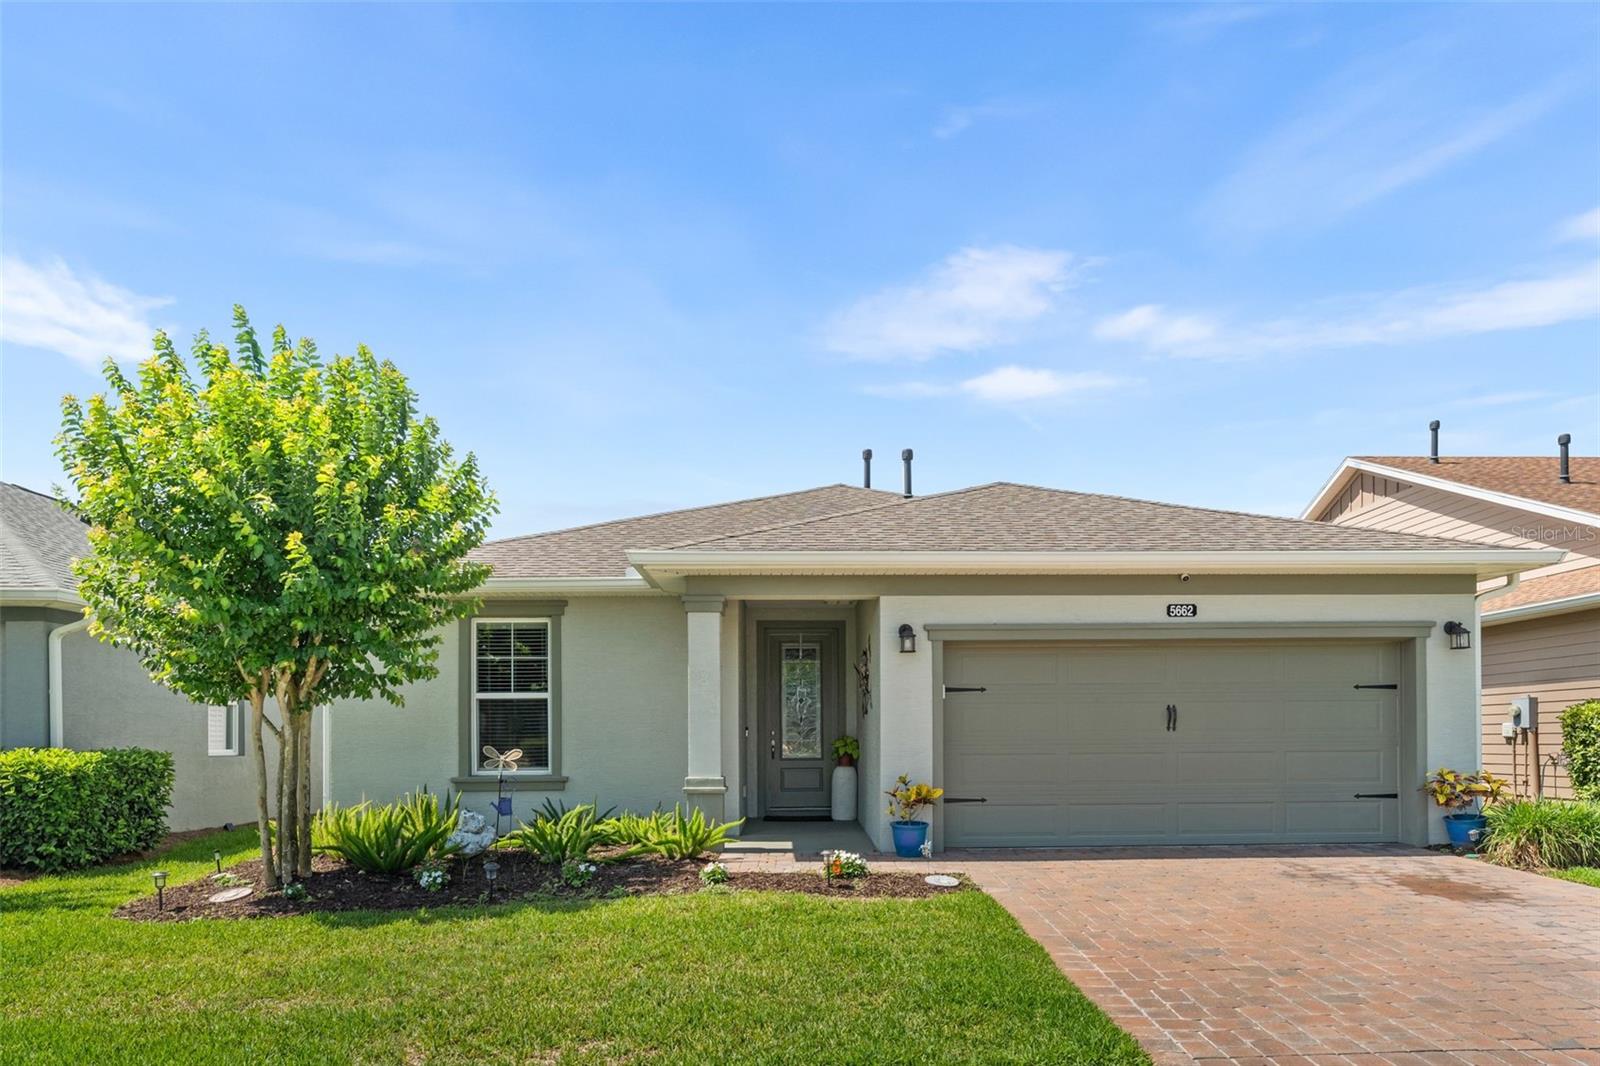
Welcome to Ocala Preserve! This beautifully maintained Shea Homes Connect floor plan offers 3 bedrooms, 2 bathrooms, a dedicated den/office, and over 1,850 square feet of thoughtfully designed living space. Built in 2019, the home features an oversized 2-car garage, quality upgrades throughout, and is conveniently located just a short walk or golf cart ride from the community’s outstanding amenities. Step through the elegant glass-insert front door and immediately appreciate the home’s upscale finishes, including crown molding, tray ceilings, tall baseboards, and an open-concept layout designed for comfortable living and entertaining. The spacious living area is highlighted by a beautiful custom built-in entertainment center, creating a stylish focal point for the home. The chef-inspired kitchen is loaded with upgrades, featuring granite countertops, abundant cabinet space, recessed lighting, and an oversized floating island with seating for family and guests. Just off the kitchen, the laundry room offers additional storage and is pre-plumbed for a utility sink. The split-bedroom floor plan provides privacy for the spacious primary suite, complete with tray ceilings, abundant natural light, a custom built-in closet system, dual vanities with granite countertops, ample storage, and a large walk-in shower. The guest bedrooms are conveniently located near a beautifully appointed guest bath featuring a granite vanity and tub/shower combination. Enjoy Florida living year-round from the enclosed lanai, offering the perfect space to relax, entertain, or enjoy your morning coffee while overlooking the backyard. Additional highlights include a water softener system, upgraded flooring throughout the main living areas, and pride of ownership at every turn. Ocala Preserve offers an exceptional lifestyle with resort-style pools, fitness facilities, golf, scenic walking and biking trails, parks, dining, and a beautiful 7-acre lake. Conveniently located near the World Equestrian Center, HITS, shopping, dining, and the charm of downtown Ocala, this move-in-ready home offers the perfect blend of comfort, convenience, and community living.
Ceiling Fans(s)
High Ceilings
Open Floorplan
Split Bedroom
Tray Ceiling(s)
Walk-In Closet(s)
Tax Year: 2025
Association Fee: $548.00
Association Fee Frequency: Monthly
Other
Private Yard
Cooktop
Dishwasher
Disposal
Microwave
Refrigerator
Water Softener
MLS Area: 34482 - Ocala
Total Square Footage: 2,512
Price per Square Feet: $185.28
Water: Public
Construction: Block, Stucco
Date Listed: 2026-06-05 00:00:00
Furnished: Unfurnished
Windows: Double Pane Windows
Garage Description: Y
Garage Spaces: 2
Attached Garage: Y
Flooring: Carpet, Luxury Vinyl, Tile
Roof: Shingle
Heating: Central
Cooling: Central Air
Laundry: Laundry Room
55+ Community: Y
Pets: Cats Ok, Dogs Ok
Sewer: Public Sewer
Parcel ID: 1369-0244-00
Listing Courtesy Of: Keller Williams Gainesville Realty Partners
jackmbuchanan1@gmail.com
Welcome to Ocala Preserve! This beautifully maintained Shea Homes Connect floor plan offers 3 bedrooms, 2 bathrooms, a dedicated den/office, and over 1,850 square feet of thoughtfully designed living space. Built in 2019, the home features an oversized 2-car garage, quality upgrades throughout, and is conveniently located just a short walk or golf cart ride from the community’s outstanding amenities. Step through the elegant glass-insert front door and immediately appreciate the home’s upscale finishes, including crown molding, tray ceilings, tall baseboards, and an open-concept layout designed for comfortable living and entertaining. The spacious living area is highlighted by a beautiful custom built-in entertainment center, creating a stylish focal point for the home. The chef-inspired kitchen is loaded with upgrades, featuring granite countertops, abundant cabinet space, recessed lighting, and an oversized floating island with seating for family and guests. Just off the kitchen, the laundry room offers additional storage and is pre-plumbed for a utility sink. The split-bedroom floor plan provides privacy for the spacious primary suite, complete with tray ceilings, abundant natural light, a custom built-in closet system, dual vanities with granite countertops, ample storage, and a large walk-in shower. The guest bedrooms are conveniently located near a beautifully appointed guest bath featuring a granite vanity and tub/shower combination. Enjoy Florida living year-round from the enclosed lanai, offering the perfect space to relax, entertain, or enjoy your morning coffee while overlooking the backyard. Additional highlights include a water softener system, upgraded flooring throughout the main living areas, and pride of ownership at every turn. Ocala Preserve offers an exceptional lifestyle with resort-style pools, fitness facilities, golf, scenic walking and biking trails, parks, dining, and a beautiful 7-acre lake. Conveniently located near the World Equestrian Center, HITS, shopping, dining, and the charm of downtown Ocala, this move-in-ready home offers the perfect blend of comfort, convenience, and community living.
Property Details
Price: $345,000
Sq Ft: 1,862
($185 per
sqft)
Bedrooms: 3
Bathrooms: 2
City: Ocala
County: Marion
Type: Single Family
Development: Ocala Preserve
Subdivision: Ocala Preserve Ph 5
Acres: 0.1300
Virtual Tour/Floorplan: View
Year Built: 2019
Listing Number: GC540851
Status Code: A-Active
Tax Year: 2025
Garage:
2
/
Y
Furnishings: Unfurnished
Pets Allowed: Cats OK, Dogs OK
Total Recurring Fees: $548
Total Recurring Fee Frequency: 0.00
Interior Features:
Ceiling Fans(s)
High Ceilings
Open Floorplan
Split Bedroom
Tray Ceiling(s)
Walk-In Closet(s)
Financial Information:
Tax Year: 2025
Association Fee: $548.00
Association Fee Frequency: Monthly
Exterior Features:
Other
Private Yard
Equipment:
Cooktop
Dishwasher
Disposal
Microwave
Refrigerator
Water Softener
Additional Information:
MLS Area: 34482 - Ocala
Total Square Footage: 2,512
Price per Square Feet: $185.28
Water: Public
Construction: Block, Stucco
Date Listed: 2026-06-05 00:00:00
Furnished: Unfurnished
Windows: Double Pane Windows
Garage Description: Y
Garage Spaces: 2
Attached Garage: Y
Flooring: Carpet, Luxury Vinyl, Tile
Roof: Shingle
Heating: Central
Cooling: Central Air
Laundry: Laundry Room
55+ Community: Y
Pets: Cats Ok, Dogs Ok
Sewer: Public Sewer
Parcel ID: 1369-0244-00
Map of 5662 40Th Pl Nw, Ocala, FL 34482
Listing Courtesy Of: Keller Williams Gainesville Realty Partners
jackmbuchanan1@gmail.com